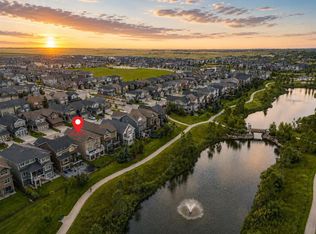
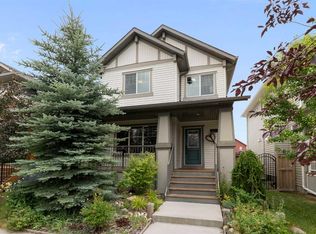
Are you looking for a spacious home in a family friendly community with AC and a double attached garage? What about directly across the street from the Kings Heights Outdoor Rink and Soccer Field, and a short ride from the Lanark Pump Track? Built by Jayman, this two storey home has been well maintained, has been loved and in 2024 had the basement professionally developed. The covered front porch illuminated by Gemstone lights leads into a spacious, tiled foyer/mudroom with dual coat closets, access to the garage and a privately positioned powder room. This unique layout has two access points into the main living area; from the front door up into the living room, or from the garage entrance up alongside the kitchen. The kitchen has plentiful storage, pantry and two eat up bar areas. Classic shaker style cabinetry, stainless steel appliances and granite counters compliment the grey subway tile backsplash. As more buyers opt for defined areas, this home is still open concept while retaining specific identities in each room. The airy living room hosts a statement fireplace with mantle overlooking the yard through picture windows. The dining room adjacent will be the scene of many family memories for years to come and leads out to the deck – where you can BBQ your heart away. The deck leads down to the back yard with a patio space, grass for the kids to play on and a shed for your yard tools. Back inside, ascend to the family level that is centered around a bonus room with 10’ ceilings, built in office/den and laundry room. The primary suite easily houses a king sized bed with night tables and leads into a beautiful 5 piece ensuite with dual vanities, soaker tub and giant glass shower. Getting ready is a cinch with the walk in closet off the ensuite with built in closet system. This level also offers another 4 piece washroom and two additional bedrooms. One with 10’ ceilings overlooking the park! The lower level completed with permits in 2024 adds a 4th bedroom and 3 piece washroom, beside the rec room and with a ton of storage – including a fully finished storage room that is perfect for keeping toys at bay. Numerous paths zigzag through Kings Heights around the ponds and green space. The perfect place to raise your family, fabulous neighbours and minutes from restaurants, grocery stores and access to highway 2 from both Yankee Valley, and the newly opened 40th Ave overpass. Contact your trusted agent to book a showing before She Gon’!
For sale
C$674,900
413 E Kings Heights Dr SE, Airdrie, AB T4A 0S2
4beds
1,961sqft
Single Family Residence
Built in 2015
3,920 Square Feet Lot
$-- Zestimate®
C$344/sqft
C$7/mo HOA
What's special
Spacious homeDouble attached garageClassic shaker style cabinetryStainless steel appliancesGranite countersGrey subway tile backsplashLaundry room
- 19 hours |
- 3 |
- 1 |
Zillow last checked:
Listing updated:
Listed by:
Carlin Koster, Associate,
Century 21 Bamber Realty Ltd.
Source: courtesy of Pillar9 System,MLS®#: A2337035 Originating MLS®#: Calgary
Originating MLS®#: CalgaryFacts & features
Interior
Bedrooms & bathrooms
- Bedrooms: 4
- Bathrooms: 4
- Full bathrooms: 3
- 1/2 bathrooms: 1
Bedroom
- Level: Upper
- Dimensions: 9`9" x 11`3"
Bedroom
- Level: Upper
- Dimensions: 18`0" x 9`8"
Other
- Level: Upper
- Dimensions: 13`3" x 12`0"
Bedroom
- Level: Lower
- Dimensions: 9`0" x 15`4"
Other
- Level: Main
Other
- Level: Upper
Other
- Level: Lower
Other
- Level: Upper
Bonus room
- Level: Upper
- Dimensions: 18`1" x 12`6"
Dining room
- Level: Main
- Dimensions: 9`3" x 14`8"
Foyer
- Level: Main
- Dimensions: 6`0" x 12`0"
Other
- Level: Lower
- Dimensions: 5`11" x 6`0"
Game room
- Level: Lower
- Dimensions: 12`5" x 17`11"
Kitchen
- Level: Main
- Dimensions: 9`3" x 13`6"
Laundry
- Level: Upper
- Dimensions: 6`0" x 6`1"
Mud room
- Level: Main
- Dimensions: 10`3" x 5`10"
Storage
- Level: Lower
- Dimensions: 12`7" x 12`0"
Storage
- Level: Lower
- Dimensions: 5`5" x 5`9"
Walk in closet
- Level: Upper
- Dimensions: 9`9" x 5`10"
Heating
- Forced Air, Natural Gas
Cooling
- Central Air
Appliances
- Included: Dishwasher, Dryer, Electric Range, Freezer, Garage Control(s), Microwave Hood Fan, Refrigerator, Washer
- Laundry: In Unit, Laundry Room, Upper Level
Features
- Breakfast Bar, Granite Counters, No Smoking Home, Pantry, Walk-In Closet(s)
- Flooring: Carpet, Ceramic Tile, Laminate
- Windows: Vinyl Windows, Window Coverings
- Basement: Full
- Number of fireplaces: 1
- Fireplace features: Gas, Living Room, Mantle
Interior area
- Total interior livable area: 1,961 sqft
- Finished area above ground: 1,961
- Finished area below ground: 444
Video & virtual tour
Property
Parking
- Total spaces: 4
- Parking features: Double Garage Attached, Driveway, Enclosed, Garage Faces Front, Insulated
- Attached garage spaces: 2
- Has uncovered spaces: Yes
Features
- Levels: Two,2 Storey
- Stories: 1
- Patio & porch: Deck, Front Porch, Patio
- Exterior features: None
- Fencing: Fenced
- Frontage length: 10.43M 34`3"
Lot
- Size: 3,920 Square Feet
- Features: Back Yard, Landscaped, Rectangular Lot
Details
- Parcel number: 114136843
- Zoning: R1-U
Construction
Type & style
- Home type: SingleFamily
- Property subtype: Single Family Residence
Materials
- Composite Siding, Vinyl Siding, Wood Frame
- Foundation: Concrete Perimeter
- Roof: Asphalt Shingle
Condition
- New construction: No
- Year built: 2015
Details
- Builder name: Jayman
Community & HOA
Community
- Features: Park, Playground, Sidewalks, Street Lights
- Subdivision: Kings Heights
HOA
- Has HOA: No
- Amenities included: None
- HOA fee: C$84 annually
Location
- Region: Airdrie
Financial & listing details
- Price per square foot: C$344/sqft
- Date on market: 8/13/2026
- Inclusions: Black plastic shelving in garage.
Price history
Price history is unavailable.
Public tax history
Tax history is unavailable.
Climate risks
Neighborhood: T4A
Nearby schools
GreatSchools rating
No schools nearby
We couldn't find any schools near this home.
- C$900,0005 bd4 ba2.7k sqft213 E Kingsmere Cv SE, Airdrie, AB T4A0S1For Sale

- C$775,0004 bd4 ba2.2k sqft225 E Kingsmere Cv SE, Airdrie, AB T4A0S1For Sale
- C$745,0004 bd4 ba1.8k sqft1155 N Kings Heights Way SE, Airdrie, AB T4A0S4For Sale

- C$475,0003 bd3 ba1.2k sqft1016 S Lanark Blvd SE, Airdrie, AB T4A3L6For Sale

- C$520,0003 bd3 ba1.4k sqft180 N Lawson Ln SE, Airdrie, AB T4A3P3New Construction
- C$--4 bd4 ba1.8k sqft2308 Lancaster Hts SE, Airdrie, AB T4A3P3Off Market
- C$--3 bd3 ba-- sqft2321 Lancaster Hts SE, Airdrie, AB T4A3P3Off Market
- C$569,9003 bd3 ba1.5k sqft2320 N Lancaster Hts SE, Airdrie, AB T4A3P3For Sale
Similar homes
- C$649,0004 bd4 ba1.9k sqft174 N Morningside Cir SW, Airdrie, AB T4B 0X4For Sale
 MLS ID #A2336439, Andy Bhalla, Broker, Coldwell Banker Yad Realty. courtesy of Pillar9 System
 - C$745,0004 bd4 ba1.8k sqft1155 N Kings Heights Way SE, Airdrie, AB T4A 0S4For SaleMLS ID #A2333078, Brian Martin, Associate, Trec The Real Estate Company. courtesy of Pillar9 System
- C$590,0004 bd3 ba1.8k sqft170 W Ravenskirk Rd SE, Airdrie, AB T4A 0K7For Sale
 MLS ID #A2329741, Stephanie Campbell, Associate, Royal Lepage Benchmark. courtesy of Pillar9 System
 - C$679,0004 bd4 ba2.2k sqft1418 S Kings Heights Blvd SE, Airdrie, AB T4A 0A1For Sale
 MLS ID #A2331682, Len T. Wong, Associate Broker, Re/Max Complete Realty. courtesy of Pillar9 System
 - C$698,9004 bd4 ba2k sqft1011 W Kings Heights Rd SE, Airdrie, AB T4A 0M5For SaleMLS ID #A2326841, Nisa Sukhbir, Associate, Prep Realty Inc.. courtesy of Pillar9 System
- C$714,9004 bd4 ba2.1k sqft31 N Ravenslea Cres SE, Airdrie, AB T4A 0H3For SaleMLS ID #A2329552, Tatum Fitton, Associate, Comfree. courtesy of Pillar9 System
- C$662,5004 bd4 ba2.3k sqft67 Kingsland Hts SE, Airdrie, AB T4A 0A3For SaleMLS ID #A2306342, Tammy Forrest, Associate, Real Broker. courtesy of Pillar9 System
- C$719,9005 bd4 ba2.2k sqft2620 N Ravenslea Gdns SE, Airdrie, AB T4A 0T2For SaleMLS ID #A2335041, Sandeep Tahim, Associate, Maxwell Gold. courtesy of Pillar9 System
- C$665,0003 bd3 ba2.1k sqft259 S Kingfisher Cres SE, Airdrie, AB T4A 0X5For SaleMLS ID #A2317679, Esther Quadri, Associate, Real Broker. courtesy of Pillar9 System
- C$569,9003 bd3 ba1.5k sqft2320 N Lancaster Hts SE, Airdrie, AB T4A 3P3For SaleMLS ID #A2336172, Happe Dhillon, Associate, Re/Max Crown. courtesy of Pillar9 System
- C$775,0004 bd4 ba2.2k sqft225 E Kingsmere Cv SE, Airdrie, AB T4A 0S1For SaleMLS ID #A2320571, Justin Havre, Associate, Exp Realty. courtesy of Pillar9 System
- C$639,9003 bd3 ba2k sqft642 W Kingsmere Way SE, Airdrie, AB T4A 0X7For SaleMLS ID #A2323083, Lauren Crouse, Associate, Real Broker. courtesy of Pillar9 System
- C$624,9003 bd3 ba1.8k sqft1023 NW Kings Heights Rd SE, Airdrie, AB T4A 0M5For SaleMLS ID #A2323312, Madison Jager, Associate, Royal Lepage Solutions. courtesy of Pillar9 System
- C$595,0004 bd4 ba1.4k sqft2449 E Ravenswood Vw SE, Airdrie, AB T4A 0J9For SaleMLS ID #A2335753, Simon Choi, Associate, Re/Max Complete Realty. courtesy of Pillar9 System
- C$734,9003 bd4 ba2.2k sqft2632 S Ravenslea Gdns SE, Airdrie, AB T4A 0T2For SaleMLS ID #A2335075, Madison Milner, Associate, Real Broker. courtesy of Pillar9 System
- C$525,0003 bd3 ba1.5k sqft2478 NW Ravenswood Vw SE, Airdrie, AB T4A 0J8For SaleMLS ID #A2336123, Derek Timmons, Associate, Cir Realty. courtesy of Pillar9 System
- C$649,9005 bd4 ba2.2k sqft116 W Kingsland Ct SE, Airdrie, AB T4A 0E5For SaleMLS ID #A2317259, Veronika Badzgon, Associate, Century 21 Masters. courtesy of Pillar9 System
- C$660,0004 bd4 ba2.3k sqft106 Morningside Cir SW, Airdrie, AB T4B 0L8For SaleMLS ID #A2324694, Steven Bergeson, Associate, Real Broker. courtesy of Pillar9 System
- C$735,0005 bd4 ba2.3k sqft1153 N Kingston Cres SE, Airdrie, AB T4A 0G1For SaleMLS ID #A2330867, Derek Timmons, Associate, Cir Realty. courtesy of Pillar9 System
- C$634,5003 bd3 ba1.7k sqft1346 E Kings Heights Way SE, Airdrie, AB T4A 0R9For SaleMLS ID #A2323731, Darya Pfund, Broker, Easy List Realty. courtesy of Pillar9 System
