Welcome to this beautiful two-storey home, nestled in a quiet and family-friendly neighborhood, offering everything you need for comfortable modern living. Step inside to a spacious tiled foyer that creates an inviting first impression. The open-concept main floor is filled with natural light from the large north-facing windows, enhancing the home's bright and airy feel. The well-appointed kitchen features a large quartz island, walk-in pantry, and gas range—perfect for both everyday living and entertaining. Patio doors off the dining area provide easy access to the backyard while creating additional space for the dining setup you've always wanted. Upstairs, you'll find a versatile bonus room along with three generously sized bedrooms. The primary suite is a true retreat, complete with a luxurious 5-piece ensuite featuring a soaker tub, separate glass shower, dual sinks, and a dedicated vanity area. For added convenience, the laundry room is located just off the spacious his-and-hers walk-in closets. Additional features include a heated double attached garage, central air conditioning, custom blinds, on-demand hot water, garburator, and ceiling speaker rough-in with two rear speakers already installed. This Green Built home is also equipped with a solar rough-in and natural gas connections for both a BBQ and fire table. Ideally located close to schools, shopping, and everyday amenities, this home also offers quick and convenient access to Highway 2 (Queen Elizabeth II Highway), making commuting a breeze. Don't miss your opportunity to own this exceptional home in a fantastic location!
For sale
C$665,000
259 S Kingfisher Cres SE, Airdrie, AB T4A 0X5
3beds
2,158sqft
Single Family Residence
Built in 2018
3,484 Square Feet Lot
$-- Zestimate®
C$308/sqft
C$7/mo HOA
What's special
- 73 days |
- 4 |
- 0 |
Zillow last checked:
Listing updated:
Listed by:
Esther Quadri, Associate,
Real Broker
Source: courtesy of Pillar9 System,MLS®#: A2317679 Originating MLS®#: Calgary
Originating MLS®#: CalgaryFacts & features
Interior
Bedrooms & bathrooms
- Bedrooms: 3
- Bathrooms: 3
- Full bathrooms: 2
- 1/2 bathrooms: 1
Other
- Level: Second
- Dimensions: 11`4" x 15`1"
Bedroom
- Level: Second
- Dimensions: 14`2" x 9`7"
Bedroom
- Level: Second
- Dimensions: 9`1" x 12`11"
Other
- Level: Second
- Dimensions: 8`1" x 9`5"
Other
- Level: Main
- Dimensions: 5`2" x 4`9"
Other
- Level: Second
- Dimensions: 11`9" x 10`1"
Bonus room
- Level: Second
- Dimensions: 11`8" x 12`10"
Other
- Level: Main
- Dimensions: 5`5" x 7`11"
Dining room
- Level: Main
- Dimensions: 12`11" x 11`1"
Other
- Level: Main
- Dimensions: 11`2" x 5`7"
Other
- Level: Main
- Dimensions: 13`3" x 9`6"
Laundry
- Level: Second
- Dimensions: 6`5" x 6`0"
Living room
- Level: Main
- Dimensions: 12`1" x 14`8"
Mud room
- Level: Main
- Dimensions: 5`2" x 4`2"
Other
- Level: Basement
- Dimensions: 23`10" x 41`10"
Pantry
- Level: Main
- Dimensions: 3`11" x 5`5"
Walk in closet
- Level: Second
- Dimensions: 13`3" x 8`0"
Heating
- Floor Furnace
Cooling
- Central Air
Appliances
- Included: Dishwasher, Dryer, Garburator, Gas Range, Microwave Hood Fan, Refrigerator, Washer
- Laundry: Upper Level
Features
- Breakfast Bar, No Smoking Home, Open Floorplan, Quartz Counters, Walk-In Closet(s), Wired for Sound
- Flooring: Carpet, Laminate, Tile, Vinyl
- Windows: Window Coverings
- Basement: Full
- Has fireplace: No
Interior area
- Total interior livable area: 2,158 sqft
Property
Parking
- Total spaces: 4
- Parking features: Double Garage Attached, Garage Door Opener, Heated Garage
- Attached garage spaces: 1
- Has uncovered spaces: Yes
Features
- Levels: Two,2 Storey
- Stories: 1
- Patio & porch: Balcony(s)
- Exterior features: Balcony, BBQ gas line
- Fencing: Fenced
- Frontage length: 10.47M 34`4"
Lot
- Size: 3,484 Square Feet
- Features: Other
Details
- Parcel number: 103673550
- Zoning: R1-U
Construction
Type & style
- Home type: SingleFamily
- Property subtype: Single Family Residence
Materials
- Vinyl Siding, Wood Frame
- Foundation: Concrete Perimeter
- Roof: Asphalt Shingle
Condition
- New construction: No
- Year built: 2018
Community & HOA
Community
- Features: Lake, Playground
- Subdivision: Kings Heights
HOA
- Has HOA: No
- Amenities included: None
- HOA fee: C$84 annually
Location
- Region: Airdrie
Financial & listing details
- Price per square foot: C$308/sqft
- Date on market: 6/5/2026
- Inclusions: Garage door opener, water softener
Price history
Price history is unavailable.
Public tax history
Tax history is unavailable.
Climate risks
Neighborhood: T4A
Nearby schools
GreatSchools rating
No schools nearby
We couldn't find any schools near this home.
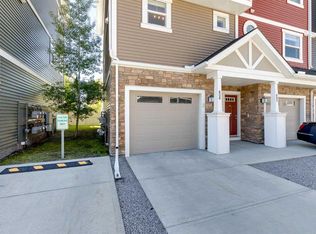
- C$350,0002 bd3 ba1.2k sqft1225 N Kings Heights Way SE #606, Airdrie, AB T4A0T7For Sale
- C$634,5003 bd3 ba1.7k sqft1346 E Kings Heights Way SE, Airdrie, AB T4A0R9For Sale

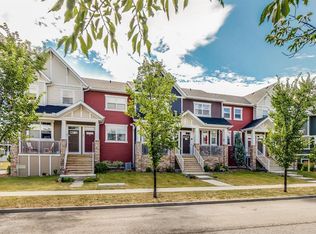
- C$375,0002 bd3 ba1k sqft1225 N Kings Heights Way SE #402, Airdrie, AB T4A0T7For Sale
- C$745,0004 bd4 ba1.8k sqft1155 N Kings Heights Way SE, Airdrie, AB T4A0S4For Sale

- C$639,9003 bd3 ba2k sqft642 W Kingsmere Way SE, Airdrie, AB T4A0X7For Sale
- C$465,0003 bd3 ba1.5k sqft266 E Kingsbridge Rd SE, Airdrie, AB T4A0M4For Sale
- C$698,9004 bd4 ba2k sqft1011 W Kings Heights Rd SE, Airdrie, AB T4A0M5For Sale
- C$624,9003 bd3 ba1.8k sqft1023 NW Kings Heights Rd SE, Airdrie, AB T4A0M5For Sale
Similar homes
- C$634,9003 bd4 ba2.1k sqft146 N Windwood Grv SW, Airdrie, AB T4B 3S8For Sale
 MLS ID #A2337933, Gurpreet Ghuttora, Associate, Real Broker. courtesy of Pillar9 System
 - C$649,0004 bd4 ba1.9k sqft174 N Morningside Cir SW, Airdrie, AB T4B 0X4For Sale
 MLS ID #A2336439, Andy Bhalla, Broker, Coldwell Banker Yad Realty. courtesy of Pillar9 System
 - C$734,9003 bd4 ba2.2k sqft2632 S Ravenslea Gdns SE, Airdrie, AB T4A 0T2For Sale
 MLS ID #A2335075, Madison Milner, Associate, Real Broker. courtesy of Pillar9 System
 - C$684,9004 bd4 ba1.8k sqft97 SW Tanner Close SE, Airdrie, AB T4A 2L4For Sale
 MLS ID #A2336265, Trenton Pittner, Associate, Real Broker. courtesy of Pillar9 System
 - C$699,0005 bd4 ba2.3k sqft203 S Morningside Cir SW, Airdrie, AB T4B 0L7For SaleMLS ID #A2317726, Harkanwal Sidhu, Associate, Re/Max Complete Realty. courtesy of Pillar9 System
- C$699,0004 bd3 ba2.4k sqft720 S Midtown Dr SW, Airdrie, AB T4B 4K5For SaleMLS ID #A2319029, Lindsay Bosma, Associate, Lpt Realty. courtesy of Pillar9 System
- C$634,5003 bd3 ba2k sqft1020 Chinook Gate Heath SW, Airdrie, AB T4B 5C9For SaleMLS ID #A2330789, Erin Reeves, Associate, Exp Realty. courtesy of Pillar9 System
- C$534,9003 bd3 ba1.5k sqft1248 S Kings Heights Rd SE, Airdrie, AB T4A 0L6For SaleMLS ID #A2333079, Raj Bhopla, Associate, Exp Realty. courtesy of Pillar9 System
- C$630,0004 bd4 ba1.9k sqft293 S Windrow Cres SW, Airdrie, AB T4B 4K2For SaleMLS ID #A2313251, Dyango Ng, Associate, 2% Realty. courtesy of Pillar9 System
- C$749,9004 bd4 ba2k sqft67 E Coopersfield Park SW, Airdrie, AB T4B 4K8For SaleMLS ID #A2319798, Trenton Pittner, Associate, Real Broker. courtesy of Pillar9 System
- C$659,9004 bd4 ba2k sqft327 W Sagewood Pl SW, Airdrie, AB T4B 3M8For SaleMLS ID #A2317017, Veronika Badzgon, Associate, Century 21 Masters. courtesy of Pillar9 System
- C$744,0003 bd3 ba1.9k sqft601 E Reynolds Cres SW, Airdrie, AB T4B 5G1For SaleMLS ID #A2328763, Andrew Szedlak, Associate, Royal Lepage Benchmark. courtesy of Pillar9 System
- C$799,9006 bd4 ba2.6k sqft73 Morningside Cir N, Airdrie, AB T4B 0L7For SaleMLS ID #A2335372, Samantha Roth, Associate, Cir Realty. courtesy of Pillar9 System
- C$719,0004 bd4 ba2.1k sqft717 S Windrow Mnr SW, Airdrie, AB T4B 5H6For SaleMLS ID #A2330965, Fatehdev Josan, Associate, M3m Real Estate. courtesy of Pillar9 System
- C$649,9885 bd4 ba2.2k sqft314 S Reunion Heath NW, Airdrie, AB T4B 0M5For SaleMLS ID #A2317183, Oleg Lutso, Associate, Re/Max First. courtesy of Pillar9 System
- C$639,9004 bd4 ba1.5k sqft462 N Williamstown Grn NW, Airdrie, AB T4B 0T2For SaleMLS ID #A2331845, Zenny Aslam Rana Iqbal, Associate, Diamond Realty & Associates Ltd. courtesy of Pillar9 System
- C$799,0005 bd4 ba2.6k sqft40 SE Cooperstown Pl SW, Airdrie, AB T4B 3T5For SaleMLS ID #A2335731, Chuck Nguyen, Associate, Royal Lepage Mission Real Estate. courtesy of Pillar9 System
- C$779,9005 bd4 ba2.4k sqft1870 N Baywater St SW, Airdrie, AB T4B 0B3For SaleMLS ID #A2336076, Tyler Baptist, Associate, Cir Realty. courtesy of Pillar9 System
- C$649,9006 bd4 ba2.2k sqft469 N Skyview Shores Mnr NE, Calgary, AB T3N 0H2For SaleMLS ID #A2335436, Grahame Green, Associate, 2% Realty. courtesy of Pillar9 System
- C$639,0003 bd3 ba1.9k sqft18 NW Skyview Shores Pl NE, Calgary, AB T3N 0H7For SaleMLS ID #A2320438, Harkanwal Sidhu, Associate, Re/Max Complete Realty. courtesy of Pillar9 System
