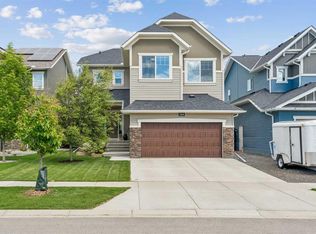
Welcome to 67 Coopersfield Park SW, an exceptional McKee-built home in the award-winning community of Coopers Crossing. Proudly offered by the original owners, this fully finished two-storey residence combines timeless design, quality craftsmanship, and modern functionality in a truly turn-key package. Meticulously maintained and presented in like-new condition, this is the kind of home that immediately stands out from the moment you arrive. The curb appeal is outstanding, featuring a welcoming covered front verandah that's the perfect place to enjoy your morning coffee. Inside, you'll appreciate the bright and airy open-concept design, enhanced by 9-foot ceilings, upgraded luxury vinyl plank flooring, beautiful millwork, decorative ceiling beams, and an abundance of natural light flowing through the many oversized windows. The heart of the home is the stunning chef-inspired kitchen, thoughtfully designed with quartz countertops, stainless steel appliances, a gas stove, ample cabinetry, and extensive counter space. Whether entertaining guests or preparing family meals, this kitchen delivers both style and functionality. Adjacent living and dining spaces create the ideal setting for everyday living and special occasions alike. A spacious main-floor office surrounded by windows offers the perfect work-from-home environment. At the rear entrance, you'll love the oversized boot room complete with a custom built-in bench and excellent storage solutions. Upstairs, the vaulted bonus room creates an inviting retreat with beautiful west-facing views over the backyard. The convenient upper-level laundry room makes daily life easier, while three generous bedrooms provide plenty of space for the growing family. The primary suite is a true sanctuary featuring a luxurious spa-inspired 5-piece en suite and a spacious walk-in closet. The professionally finished basement, completed by the builder, seamlessly extends the living space. It includes a massive fourth bedroom with a large walk-in closet, a full bathroom, and additional room for recreation, guests, or a home gym. Outside, the fully landscaped and fenced west-facing backyard is designed for enjoyment. Relax on the deck, fire up the BBQ with the convenient gas line connection, and appreciate the privacy and functionality of the outdoor space. A storage shed is included, and the paved rear lane provides access to the double detached garage, complete with 220-volt power for hobbyists, tradespeople, or future electric vehicle charging. Additional features include a smart home panel, Cat6 wiring throughout, beautiful spindle railing details, upgraded finishes, and the peace of mind that comes with owning a meticulously cared-for home. Located within walking distance to schools, parks, pathways, and all amenities, this outstanding property also offers quick and convenient access to major commuter routes. Rarely does a home combine this level of condition, craftsmanship, location, and value. Simply move in and enjoy!
For sale
C$769,900
67 E Coopersfield Park SW, Airdrie, AB T4B 4K8
4beds
2,088sqft
Single Family Residence
Built in 2019
4,356 Square Feet Lot
$-- Zestimate®
C$369/sqft
C$6/mo HOA
What's special
Curb appeal is outstandingWelcoming covered front verandahBeautiful millworkDecorative ceiling beamsAbundance of natural lightMany oversized windowsStunning chef-inspired kitchen
- 54 days |
- 5 |
- 0 |
Zillow last checked:
Listing updated:
Listed by:
Trenton Pittner, Associate,
Real Broker
Source: courtesy of Pillar9 System,MLS®#: A2319798 Originating MLS®#: Calgary
Originating MLS®#: CalgaryFacts & features
Interior
Bedrooms & bathrooms
- Bedrooms: 4
- Bathrooms: 4
- Full bathrooms: 3
- 1/2 bathrooms: 1
Other
- Level: Second
- Dimensions: 15`6" x 11`0"
Bedroom
- Level: Second
- Dimensions: 10`0" x 9`11"
Bedroom
- Level: Second
- Dimensions: 10`5" x 10`0"
Bedroom
- Level: Basement
- Dimensions: 15`10" x 15`10"
Other
- Level: Main
- Dimensions: 0`0" x 0`0"
Other
- Level: Basement
- Dimensions: 0`0" x 0`0"
Other
- Level: Second
- Dimensions: 0`0" x 0`0"
Other
- Level: Second
- Dimensions: 0`0" x 0`0"
Bonus room
- Level: Second
- Dimensions: 14`6" x 11`2"
Dining room
- Level: Main
- Dimensions: 11`1" x 10`6"
Family room
- Level: Basement
- Dimensions: 20`6" x 14`0"
Kitchen
- Level: Main
- Dimensions: 12`11" x 11`11"
Laundry
- Level: Second
- Dimensions: 6`5" x 5`5"
Living room
- Level: Main
- Dimensions: 15`0" x 14`6"
Office
- Level: Main
- Dimensions: 12`1" x 9`2"
Heating
- Fireplace(s), Forced Air
Cooling
- None
Appliances
- Included: Dishwasher, Dryer, Garage Control(s), Gas Stove, Microwave, Range Hood, Refrigerator, Washer
- Laundry: Laundry Room, Upper Level
Features
- Built-in Features, High Ceilings, Kitchen Island, Open Floorplan, Pantry, Quartz Counters, Recessed Lighting, See Remarks, Storage, Vaulted Ceiling(s), Walk-In Closet(s), Wired for Data
- Flooring: Carpet, Ceramic Tile
- Doors: French Doors
- Windows: Vinyl Windows, Window Coverings
- Basement: Full
- Number of fireplaces: 1
- Fireplace features: Gas
Interior area
- Total interior livable area: 2,088 sqft
- Finished area above ground: 2,088
Video & virtual tour
Property
Parking
- Total spaces: 4
- Parking features: 220 Volt Wiring, Additional Parking, Alley Access, Double Garage Detached, Garage Door Opener, Garage Faces Rear, Other, Paved
- Garage spaces: 2
- Has uncovered spaces: Yes
Features
- Levels: Two,2 Storey
- Stories: 1
- Patio & porch: Deck, Front Porch, See Remarks
- Exterior features: BBQ gas line, Other, Private Yard, Storage
- Pool features: Community
- Fencing: Fenced
- Frontage length: 11.02M 36`2"
Lot
- Size: 4,356 Square Feet
- Features: Back Lane, Back Yard, Front Yard, Landscaped, Lawn, Private, Rectangular Lot, See Remarks
Details
- Parcel number: 103694042
- Zoning: R1
Construction
Type & style
- Home type: SingleFamily
- Property subtype: Single Family Residence
Materials
- Stone, Vinyl Siding, Wood Frame
- Foundation: Concrete Perimeter
- Roof: Asphalt Shingle
Condition
- New construction: No
- Year built: 2019
Community & HOA
Community
- Features: Airport/Runway, Golf, Other, Park, Playground, Sidewalks, Street Lights, Tennis Court(s)
- Subdivision: Coopers Crossing
HOA
- Has HOA: No
- Amenities included: Other
- HOA fee: C$71 annually
Location
- Region: Airdrie
Financial & listing details
- Price per square foot: C$369/sqft
- Date on market: 6/11/2026
- Inclusions: N/A.
T
Trenton Pittner, Associate
(855) 623-6900
By pressing Contact Agent, you agree that the real estate professional identified above may call/text you about your search, which may involve use of automated means and pre-recorded/artificial voices. You don't need to consent as a condition of buying any property, goods, or services. Message/data rates may apply. You also agree to our Terms of Use. Zillow does not endorse any real estate professionals. We may share information about your recent and future site activity with your agent to help them understand what you're looking for in a home.
Price history
Price history is unavailable.
Public tax history
Tax history is unavailable.
Climate risks
Neighborhood: The Cooper's Town
Nearby schools
GreatSchools rating
No schools nearby
We couldn't find any schools near this home.
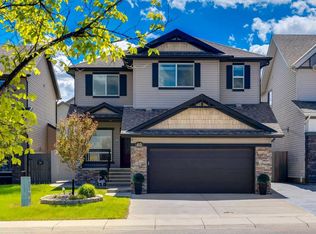
- C$744,0003 bd3 ba1.9k sqft601 E Reynolds Cres SW, Airdrie, AB T4B5G1For Sale

- C$729,0005 bd4 ba2.5k sqft65 N Morningside Cir SW, Airdrie, AB T4B0L7For Sale
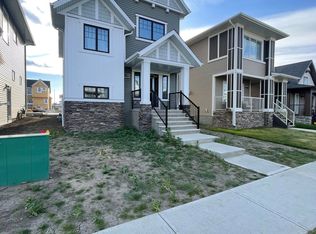
- C$--4 bd3 ba-- sqft829 Reynolds Mnr SW, Airdrie, AB T4B5G2Off Market
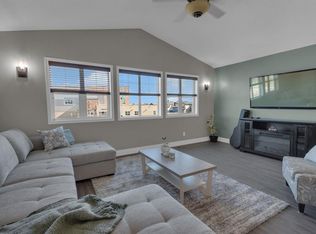
- C$679,9004 bd3 ba2.5k sqft69 N Morningside Cir SW, Airdrie, AB T4B0L7For Sale
- C$699,0005 bd4 ba2.3k sqft203 S Morningside Cir SW, Airdrie, AB T4B0L7For Sale
- C$775,0006 bd4 ba2.4k sqft652 W Reynolds Cres SW, Airdrie, AB T4B5G1For Sale
- C$679,8003 bd3 ba1.7k sqft925 E Reynolds Ln SW, Airdrie, AB T4B5L7New Construction
- C$679,8003 bd3 ba1.7k sqft925 Reynolds Ln SW, Airdrie, AB T4B5L7New Construction
Similar homes
- C$797,0004 bd4 ba2.3k sqft171 NE Cooperstown Ln SW, Airdrie, AB T4B 0Z9For Sale
 MLS ID #A2321408, Tara Molina, Associate, Royal Lepage Benchmark. courtesy of Pillar9 System
 - C$775,0006 bd4 ba2.4k sqft652 W Reynolds Cres SW, Airdrie, AB T4B 5G1For Sale
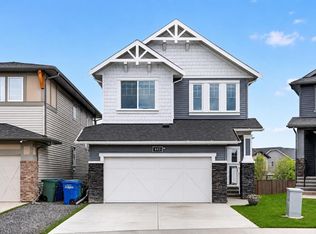 MLS ID #A2312809, Justin Wiechnik, Associate, Grassroots Realty Group. courtesy of Pillar9 System
 - C$744,0003 bd3 ba1.9k sqft601 E Reynolds Cres SW, Airdrie, AB T4B 5G1For SaleMLS ID #A2328763, Andrew Szedlak, Associate, Royal Lepage Benchmark. courtesy of Pillar9 System
- C$774,0005 bd4 ba2.2k sqft1104 W Bayside Dr SW, Airdrie, AB T4B 4G9For Sale
 MLS ID #A2319349, Krassi Tzenov, Broker, Kt Capital Realty Inc.. courtesy of Pillar9 System
 - C$799,9005 bd4 ba2.5k sqft181 Windrow Line SW, Airdrie, AB T4B 4K3For SaleMLS ID #A2324968, Ves Svilenova, Associate, Remax Innovations. courtesy of Pillar9 System
- C$844,9004 bd4 ba2.6k sqft129 W Windford Park SW, Airdrie, AB T4B 4E6For SaleMLS ID #A2311001, Linda James, Associate, Re/Max Real Estate (Mountain View). courtesy of Pillar9 System
- C$769,9003 bd3 ba2.3k sqft166 E Osborne Cmn SW, Airdrie, AB T4B 5G7For SaleMLS ID #A2306563, Adam Terlecki, Associate, Real Estate Professionals Inc.. courtesy of Pillar9 System
- C$660,0005 bd5 ba2.4k sqft401 S Point Gln SW, Airdrie, AB T4B 4L1For SaleMLS ID #A2314777, Esha Malhotra, Associate, Cir Realty. courtesy of Pillar9 System
- C$805,0004 bd4 ba2.2k sqft126 S Reunion Lndg NW, Airdrie, AB T4B 3W4For SaleMLS ID #A2329058, Laura Walker, Associate, Lpt Realty. courtesy of Pillar9 System
- C$699,0004 bd3 ba2.4k sqft720 S Midtown Dr SW, Airdrie, AB T4B 4K5For SaleMLS ID #A2319029, Lindsay Bosma, Associate, Lpt Realty. courtesy of Pillar9 System
- C$724,9003 bd4 ba2k sqft108 S Coopers Grv SW, Airdrie, AB T4B 0G4For SaleMLS ID #A2313936, Jamie Newton, Associate, Re/Max First. courtesy of Pillar9 System
- C$798,0004 bd3 ba2.3k sqft1595 NE Baywater St SW, Airdrie, AB T4B 5K6For SaleMLS ID #A2326565, Morris Tkachuk, Associate Broker, 2% Realty. courtesy of Pillar9 System
- C$797,0005 bd3 ba2.5k sqft15 E Lawrence Grn SE, Airdrie, AB T4A 3M9For SaleMLS ID #A2321147, Michael Colpitts, Associate, Lpt Realty. courtesy of Pillar9 System
- C$638,0003 bd4 ba1.8k sqft150 E Osborne Rise SW, Airdrie, AB T4B 4A3For SaleMLS ID #A2331255, Lakhwinder Cheema, Associate, Trec The Real Estate Company. courtesy of Pillar9 System
- C$739,9994 bd3 ba2.4k sqft118 S Reunion Grn NW, Airdrie, AB T4B 3X1For SaleMLS ID #A2316517, Deonte Doslov-Doctor, Associate, Maxwell Capital Realty. courtesy of Pillar9 System
- C$665,0003 bd3 ba2.1k sqft259 S Kingfisher Cres SE, Airdrie, AB T4A 0X5For SaleMLS ID #A2317679, Esther Quadri, Associate, Real Broker. courtesy of Pillar9 System
- C$634,5003 bd3 ba2k sqft1020 Chinook Gate Heath SW, Airdrie, AB T4B 5C9For SaleMLS ID #A2330789, Erin Reeves, Associate, Exp Realty. courtesy of Pillar9 System
- C$879,0006 bd5 ba2.6k sqft129 W Kingsbury Close SE, Airdrie, AB T4A 0R4For SaleMLS ID #A2327850, Derek Thistle, Associate, Real Broker. courtesy of Pillar9 System
- C$1,075,0005 bd4 ba2.4k sqft325 E Bayside Cres SW, Airdrie, AB T4B 4H1For SaleMLS ID #A2331421, Pavan Kaushal, Associate, Cir Realty. courtesy of Pillar9 System
- C$1,099,0004 bd4 ba2.6k sqft46 S Cooperstown Ct SW, Airdrie, AB T4B 2C5For SaleMLS ID #A2321073, Kathy Desilets, Associate, Sotheby's International Realty Canada. courtesy of Pillar9 System
