Welcome to 150 Osborne Rise SW, a beautifully kept two-storey in one of Airdrie’s most loved family communities; South Windsong. Offering over 2,570 sq ft of developed living space, this bright, open-concept home is made for family living and easy entertaining. The main floor shines with huge windows and abundant natural light, a spacious living room with a cozy gas fireplace, a comfortable dining area, a convenient half bath, and inside access to the attached double front garage. At the heart of the home is a stunning kitchen with full-height upgraded cabinetry, tons of storage, high-end stainless steel appliances, extra pot lights, quartz countertops, and a big centre island for the family chef. 8-foot doors and warm hardwood flow throughout the main level. Upstairs, retreat to a generous primary suite with a walk-in closet and private ensuite, two additional well-sized bedrooms, a full bath, and an upper-level laundry room. The finished basement (700+ sq ft) adds a large rec / media room complete with a built-in “Murphy” bed and a 3-piece bath with a glass shower; ideal for guests, movie nights, or a home gym. Outside, enjoy a professionally landscaped front yard and a west-facing back yard with a full-width deck, perfect for evening BBQs and unwinding after work. Steps to Coopers Promenade shopping, South Windsong’s green-space trails, parks, and schools, with Chinook Winds Regional Park and Sierra Springs shopping just minutes away. Priced to sell in today’s market — move-in ready and waiting for its next family. Call to book your private showing today!
For sale
C$638,000
150 E Osborne Rise SW, Airdrie, AB T4B 4A3
3beds
1,877sqft
Single Family Residence
Built in 2015
3,484 Square Feet Lot
$-- Zestimate®
C$340/sqft
C$-- HOA
What's special
Bright open-concept homeCozy gas fireplaceComfortable dining areaStunning kitchenFull-height upgraded cabinetryTons of storageHigh-end stainless steel appliances
- 70 days
- 0
- 0
Zillow last checked:
Listing updated:
Listed by:
Lakhwinder Cheema, Associate,
Trec The Real Estate Company
Source: courtesy of Pillar9 System,MLS®#: A2331255 Originating MLS®#: Calgary
Originating MLS®#: CalgaryFacts & features
Interior
Bedrooms & bathrooms
- Bedrooms: 3
- Bathrooms: 4
- Full bathrooms: 3
- 1/2 bathrooms: 1
Other
- Level: Upper
- Dimensions: 14`7" x 12`10"
Bedroom
- Level: Upper
- Dimensions: 13`9" x 10`1"
Bedroom
- Level: Upper
- Dimensions: 11`3" x 9`7"
Other
- Level: Main
- Dimensions: 5`7" x 5`6"
Other
- Level: Upper
- Dimensions: 7`7" x 5`9"
Other
- Level: Upper
- Dimensions: 9`9" x 6`4"
Other
- Level: Basement
- Dimensions: 9`9" x 6`4"
Dining room
- Level: Main
- Dimensions: 14`4" x 8`2"
Kitchen
- Level: Main
- Dimensions: 14`4" x 9`1"
Laundry
- Level: Upper
- Dimensions: 6`0" x 5`6"
Living room
- Level: Main
- Dimensions: 16`2" x 13`0"
Heating
- Fireplace(s), Forced Air
Cooling
- None
Appliances
- Included: Dishwasher, Dryer, Garage Control(s), Gas Range, Humidifier, Microwave Hood Fan, Refrigerator, Washer
- Laundry: Laundry Room, Upper Level
Features
- Kitchen Island, No Smoking Home, Open Floorplan, Pantry
- Flooring: Carpet, Hardwood, Laminate, Tile
- Windows: Window Coverings
- Basement: Full
- Number of fireplaces: 1
- Fireplace features: Gas, Living Room, Mantle, Tile
Interior area
- Total interior livable area: 1,877 sqft
Property
Parking
- Total spaces: 4
- Parking features: Double Garage Attached
- Attached garage spaces: 2
Features
- Levels: Two,2 Storey
- Stories: 1
- Patio & porch: Deck, Porch
- Exterior features: Private Yard
- Fencing: Fenced
- Frontage length: 13.79M 45`3"
Lot
- Size: 3,484 Square Feet
- Features: Back Yard, Interior Lot, Landscaped, Rectangular Lot
Details
- Parcel number: 114136751
- Zoning: R1-U
Construction
Type & style
- Home type: SingleFamily
- Property subtype: Single Family Residence
Materials
- Concrete, Vinyl Siding, Wood Frame
- Foundation: Concrete Perimeter
- Roof: Asphalt Shingle
Condition
- New construction: No
- Year built: 2015
Community & HOA
Community
- Features: Park, Playground, Sidewalks, Street Lights
- Subdivision: Southwinds
HOA
- Has HOA: No
Location
- Region: Airdrie
Financial & listing details
- Price per square foot: C$340/sqft
- Date on market: 7/23/2026
- Inclusions: “Murphy” bed in basement (mattress NOT included)
Price history
Price history is unavailable.
Public tax history
Tax history is unavailable.
Climate risks
Neighborhood: T4B
Nearby schools
GreatSchools rating
No schools nearby
We couldn't find any schools near this home.
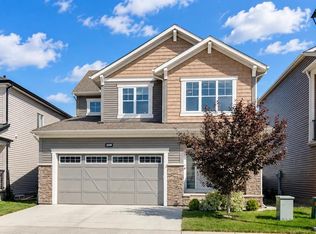
- C$674,9004 bd4 ba2.1k sqft208 S Osborne Grn SW, Airdrie, AB T4B5E4For Sale
- C$429,9003 bd3 ba1.2k sqft14 S Windford Cres SW, Airdrie, AB T4B4A4For Sale

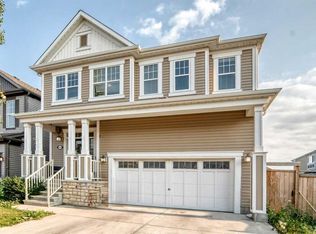
- C$699,9003 bd3 ba2.5k sqft169 N Windford Park SW, Airdrie, AB T4B4E9For Sale
- C$409,0003 bd2 ba1.4k sqft136 W Windford Grv SW, Airdrie, AB T4B4A5For Sale

Similar homes
- C$614,9004 bd4 ba1.9k sqft293 S Windrow Cres SW, Airdrie, AB T4B 4K2For Sale
 MLS ID #A2342230, Dyango Ng, Associate, 2% Realty. courtesy of Pillar9 System
 - C$669,9004 bd3 ba1.9k sqft205 S Hillcrest Dr SW, Airdrie, AB T4B 0Y8For Sale
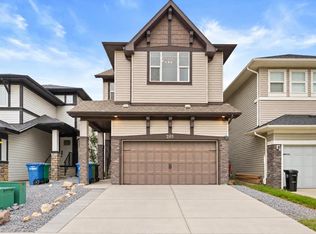 MLS ID #A2345032, Jeff Lu, Associate, Trec The Real Estate Company. courtesy of Pillar9 System
 - C$614,9003 bd3 ba1.8k sqft10 W Windcreek Ter SW, Airdrie, AB T4B 0Y4For Sale
 MLS ID #A2341374, Billy Peshke, Associate, Maxwell Capital Realty. courtesy of Pillar9 System
 - C$640,0004 bd4 ba2.3k sqft106 Morningside Cir SW, Airdrie, AB T4B 0L8For Sale
 MLS ID #A2324694, Steven Bergeson, Associate, Real Broker. courtesy of Pillar9 System
