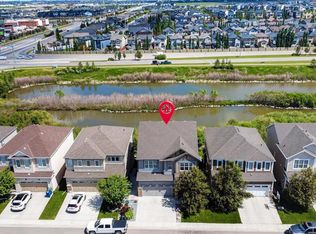
Unbeatable Value & Incredible Potential in Windsong! Discover the ultimate opportunity to build sweat equity in one of Airdrie’s most desirable, family-friendly neighbourhoods. This massive 2,506 sq ft, 2-storey detached home backs directly onto a serene south-facing greenspace, offering instant access to walking paths, a neighbourhood pond, and a playground right outside your back gate. Built in 2016, this property boasts an exceptional architectural foundation with soaring 9-foot ceilings on all three levels. The main floor welcomes you with a bright, open living room anchored by a gas fireplace, a spacious dining area bathed in natural light, and a chef-inspired kitchen. The kitchen is loaded with premium upgrades, including full-height white cabinetry with crown moulding, quartz countertops, a gas stove, a walkthrough pantry, and an 8-ft pantry door. Upstairs, family living is made easy with a sprawling central bonus room, a dedicated laundry room, two oversized kids’ bedrooms, and a 5-pce shared bathroom with dual sink vanity. The massive primary retreat is a true sanctuary, featuring his-and-hers walk-in closets and a luxurious 5-piece ensuite complete with dual sinks, quartz counters, a corner soaker tub, and a large 10mm glass shower. The walk-out basement is partly finished, maintaining 9-ft ceilings and opening up to a large concrete patio. The raised upper deck spans the full width of the house and offers a convenient staircase down to the yard. The south-facing backyard is fully fenced with dual side gates and enjoys all-day sun. Additional features include Hunter Douglas blinds, central A/C, a high-efficiency furnace, a 50-gallon hot water tank, and an oversized 22 x 20 double attached garage equipped with shelving and a heater. Please note: The home needs cosmetic updates and new flooring, and is priced to reflect its current condition. Bring your design ideas and turn this into your dream home!
For sale
C$719,900
169 N Windford Park SW, Airdrie, AB T4B 4E9
3beds
2,506sqft
Single Family Residence
Built in 2016
3,920 Square Feet Lot
$-- Zestimate®
C$287/sqft
C$-- HOA
What's special
Chef-inspired kitchenQuartz countertopsGas stoveSprawling central bonus roomDedicated laundry roomMassive primary retreatHis-and-hers walk-in closets
- 5 hours |
- 0 |
- 0 |
Zillow last checked:
Listing updated:
Listed by:
Karissa Freund, Associate,
Rhinorealty
Source: courtesy of Pillar9 System,MLS®#: A2335488 Originating MLS®#: Calgary
Originating MLS®#: CalgaryFacts & features
Interior
Bedrooms & bathrooms
- Bedrooms: 3
- Bathrooms: 3
- Full bathrooms: 2
- 1/2 bathrooms: 1
Other
- Level: Upper
- Dimensions: 13`8" x 17`5"
Bedroom
- Level: Upper
- Dimensions: 12`11" x 15`1"
Bedroom
- Level: Upper
- Dimensions: 13`4" x 13`0"
Other
- Level: Main
- Dimensions: 5`7" x 5`3"
Other
- Level: Upper
- Dimensions: 8`1" x 7`11"
Other
- Level: Upper
- Dimensions: 6`11" x 12`10"
Bonus room
- Level: Upper
- Dimensions: 13`9" x 15`1"
Dining room
- Level: Main
- Dimensions: 9`1" x 16`5"
Kitchen
- Level: Main
- Dimensions: 17`5" x 10`0"
Laundry
- Level: Upper
- Dimensions: 7`10" x 5`6"
Living room
- Level: Main
- Dimensions: 19`3" x 13`1"
Pantry
- Level: Main
- Dimensions: 7`10" x 10`6"
Heating
- Forced Air
Cooling
- Central Air
Appliances
- Included: Dishwasher, Dryer, Garburator, Gas Stove, Microwave Hood Fan, Refrigerator, Washer
- Laundry: Laundry Room, Upper Level
Features
- Closet Organizers, High Ceilings, Kitchen Island, Quartz Counters
- Flooring: Carpet, Hardwood, Tile
- Windows: Vinyl Windows
- Basement: Full
- Number of fireplaces: 1
- Fireplace features: Gas
Interior area
- Total interior livable area: 2,506 sqft
- Finished area above ground: 2,506
Property
Parking
- Total spaces: 2
- Parking features: Double Garage Attached, Garage Faces Front
- Attached garage spaces: 2
Features
- Levels: Two,2 Storey
- Stories: 1
- Patio & porch: Deck, Patio
- Exterior features: Private Entrance
- Fencing: Fenced
- Has view: Yes
- Frontage length: 14.52M 47`8"
Lot
- Size: 3,920 Square Feet
- Features: Backs on to Park/Green Space, Landscaped, No Neighbours Behind, Views
Details
- Parcel number: 114138350
- Zoning: R1-U
Construction
Type & style
- Home type: SingleFamily
- Property subtype: Single Family Residence
Materials
- Stone, Vinyl Siding
- Foundation: Concrete Perimeter
- Roof: Asphalt Shingle
Condition
- New construction: No
- Year built: 2016
Community & HOA
Community
- Features: Park, Playground
- Subdivision: Windsong
HOA
- Has HOA: No
Location
- Region: Airdrie
Financial & listing details
- Price per square foot: C$287/sqft
- Date on market: 8/7/2026
- Inclusions: programmable lights on front, garage heater, garburator, blinds (as is). Note: Appliances are sold as-is.
K
Karissa Freund, Associate
(403) 993-1334
By pressing Contact Agent, you agree that the real estate professional identified above may call/text you about your search, which may involve use of automated means and pre-recorded/artificial voices. You don't need to consent as a condition of buying any property, goods, or services. Message/data rates may apply. You also agree to our Terms of Use. Zillow does not endorse any real estate professionals. We may share information about your recent and future site activity with your agent to help them understand what you're looking for in a home.
Price history
Price history is unavailable.
Public tax history
Tax history is unavailable.
Climate risks
Neighborhood: T4B
Nearby schools
GreatSchools rating
No schools nearby
We couldn't find any schools near this home.
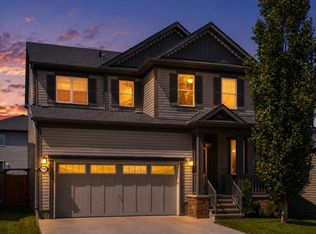
- C$579,9993 bd4 ba1.7k sqft209 N Windford Park SW, Airdrie, AB T4B4E9For Sale

- C$844,9004 bd4 ba2.6k sqft129 W Windford Park SW, Airdrie, AB T4B4E6For Sale
- C$429,9003 bd3 ba1.2k sqft14 S Windford Cres SW, Airdrie, AB T4B4A4For Sale

- C$638,0003 bd4 ba1.8k sqft150 E Osborne Rise SW, Airdrie, AB T4B4A3For Sale
- C$375,0002 bd3 ba1.3k sqft132 W Windford Grv SW, Airdrie, AB T4B4A5For Sale
- C$1,3002 bd1 ba900 sqft664 Windbrook Hts SW, Airdrie, AB T4B3V9For Rent
- C$--3 bd2 ba1.3k sqft135 Windford Gdns SW, Airdrie, AB T4B4A5Off Market
- C$625,0003 bd4 ba1.8k sqft166 W Hillcrest Cir SW, Airdrie, AB T4B0Y5For Sale
Similar homes
- C$695,0004 bd4 ba2.1k sqft208 S Osborne Grn SW, Airdrie, AB T4B 5E4For Sale
 MLS ID #A2334428, Dione Irwin, Associate, The Real Estate District. courtesy of Pillar9 System
 - C$725,0004 bd3 ba2.6k sqft596 Windbrook Hts NW, Airdrie, AB T4B 3V9For Sale
 MLS ID #A2332729, Kathy Desilets, Associate, Sotheby's International Realty Canada. courtesy of Pillar9 System
 - C$719,0004 bd4 ba2.1k sqft717 S Windrow Mnr SW, Airdrie, AB T4B 5H6For Sale
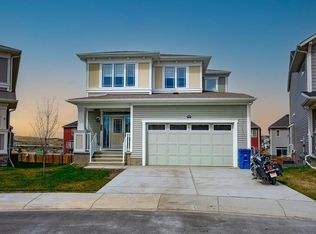 MLS ID #A2330965, Fatehdev Josan, Associate, M3m Real Estate. courtesy of Pillar9 System
 - C$570,0004 bd4 ba1.6k sqft414 S Windrow Cmn SW, Airdrie, AB T4B 4K4For Sale
 MLS ID #A2335105, Madison Milner, Associate, Real Broker. courtesy of Pillar9 System
 - C$734,9996 bd4 ba2.4k sqft19 Hillcrest Line SW, Airdrie, AB T4B 4B1For SaleMLS ID #A2315562, Phu Ly Son, Associate, Cir Realty. courtesy of Pillar9 System
- C$638,0003 bd4 ba1.8k sqft150 E Osborne Rise SW, Airdrie, AB T4B 4A3For SaleMLS ID #A2331255, Lakhwinder Cheema, Associate, Trec The Real Estate Company. courtesy of Pillar9 System
- C$579,9993 bd4 ba1.7k sqft209 N Windford Park SW, Airdrie, AB T4B 4E9For SaleMLS ID #A2322977, Guy Cooley, Associate, Re/Max First. courtesy of Pillar9 System
- C$630,5003 bd4 ba1.9k sqft251 S Hillcrest Cir SW, Airdrie, AB T4B 0Y6For SaleMLS ID #A2332329, Dhaval Patel, Associate, Real Broker. courtesy of Pillar9 System
- C$645,0004 bd3 ba1.9k sqft193 E Hillcrest Dr SW, Airdrie, AB T4B 0Y8For SaleMLS ID #A2333262, Kulwinder Jaura, Associate, Nationwide Realty Corp.. courtesy of Pillar9 System
- C$674,9004 bd4 ba1.9k sqft503 W Windbrook Hts SW, Airdrie, AB T4B 3X2For SaleMLS ID #A2327431, Sarah Walczak, Associate, Re/Max First. courtesy of Pillar9 System
- C$695,0004 bd3 ba2.5k sqft104 S Hillcrest Ave SW, Airdrie, AB T4B 4C8For SaleMLS ID #A2292997, Simon D. Hunt, Associate, Re/Max House Of Real Estate. courtesy of Pillar9 System
- C$769,9003 bd3 ba2.3k sqft166 E Osborne Cmn SW, Airdrie, AB T4B 5G7For SaleMLS ID #A2306563, Adam Terlecki, Associate, Real Estate Professionals Inc.. courtesy of Pillar9 System
- C$759,9004 bd4 ba2.3k sqft733 S Windrow Mnr SW, Airdrie, AB T4B 5H6For SaleMLS ID #A2329271, Catherine Tisdale, Associate, Nineteen 88 Real Estate. courtesy of Pillar9 System
- C$639,9003 bd4 ba2.1k sqft146 N Windwood Grv SW, Airdrie, AB T4B 3S8For SaleMLS ID #A2331473, Gurpreet Ghuttora, Associate, Real Broker. courtesy of Pillar9 System
- C$729,0005 bd4 ba2.5k sqft65 N Morningside Cir SW, Airdrie, AB T4B 0L7For SaleMLS ID #A2324567, Jennifer Johnson, Associate, Re/Max First. courtesy of Pillar9 System
- C$844,9004 bd4 ba2.6k sqft129 W Windford Park SW, Airdrie, AB T4B 4E6For SaleMLS ID #A2311001, Linda James, Associate, Re/Max Real Estate (Mountain View). courtesy of Pillar9 System
- C$624,9003 bd3 ba1.6k sqft103 W Windford Rise SW, Airdrie, AB T4B 3Z5For SaleMLS ID #A2328581, Tristan Humpf, Associate, Royal Lepage Wildrose Real Estate . courtesy of Pillar9 System
- C$749,9004 bd4 ba2k sqft67 E Coopersfield Park SW, Airdrie, AB T4B 4K8For SaleMLS ID #A2319798, Trenton Pittner, Associate, Real Broker. courtesy of Pillar9 System
- C$625,0003 bd4 ba1.8k sqft166 W Hillcrest Cir SW, Airdrie, AB T4B 0Y5For SaleMLS ID #A2324657, Justin Havre, Associate, Exp Realty. courtesy of Pillar9 System
- C$678,0004 bd4 ba1.9k sqft15 N Windwood Grv SW, Airdrie, AB T4B 3T2For SaleMLS ID #A2321440, Ryan Phelan, Associate, Re/Max Complete Realty. courtesy of Pillar9 System
