Modern finishes and an exceptionally functional layout make this end-unit townhome an outstanding opportunity in one of Airdrie's most walkable communities. Enter through the foyer where a huge 31' insulated and drywalled tandem garage easily accommodates 2 vehicles while still leaving room for storage and seasonal gear. From this entry level, a south-facing patio overlooks mature trees, shared green space and partial fencing, creating a sunny outdoor retreat with added privacy. Up one level, an open-concept main floor pairs a neutral colour palette with durable finishes that complement any style. Gather around the quartz-topped centre island while preparing meals with stainless steel appliances, soft-close cabinetry and plenty of workspace close at hand. Centrally placed between the kitchen and living room, the dining area encourages effortless entertaining with clear sightlines throughout the main level. Natural light fills the inviting living room thanks to the extra windows that come with this desirable end-unit location. Step onto the south-facing balcony, an inviting spot for morning coffee, summer barbeques or unwinding at the end of the day. Completing this level is a convenient 2-piece powder room. Retreat upstairs where 2 spacious primary bedrooms each enjoy the comfort and privacy of their own 4-piece ensuite, making the layout ideal for roommates, guests or families wanting flexible living arrangements. Convenient upper-level laundry keeps daily routines simple and eliminates carrying baskets up and down the stairs. Residents appreciate a beautifully maintained complex centred around a landscaped courtyard with a gazebo, while abundant visitor parking includes a stall conveniently located beside the unit. Wander just steps to scenic ponds and winding pathways or take advantage of nearby parks, playgrounds, greenspaces and the community's timber amphitheatre. Families benefit from 2 neighbourhood schools within the community, while shopping, restaurants and everyday amenities are only minutes away. Quick access to the QEII makes commuting to Calgary easy, adding even more convenience to this well-connected Kings Heights location.
For sale
C$350,000
1225 N Kings Heights Way SE #606, Airdrie, AB T4A 0T7
2beds
1,229sqft
Townhouse
Built in 2015
1,306 Square Feet Lot
$-- Zestimate®
C$285/sqft
C$305/mo HOA
What's special
Open-concept main floorQuartz-topped centre islandStainless steel appliancesSoft-close cabinetryConvenient upper-level laundry
- 31 days |
- 20 |
- 0 |
Zillow last checked:
Listing updated:
Listed by:
Mike Hickey, Associate,
First Place Realty
Source: courtesy of Pillar9 System,MLS®#: A2327210 Originating MLS®#: Calgary
Originating MLS®#: CalgaryFacts & features
Interior
Bedrooms & bathrooms
- Bedrooms: 2
- Bathrooms: 3
- Full bathrooms: 2
- 1/2 bathrooms: 1
Other
- Level: Third
- Dimensions: 12`0" x 10`0"
Bedroom
- Level: Third
- Dimensions: 13`3" x 9`3"
Other
- Level: Second
- Dimensions: 4`10" x 4`11"
Other
- Level: Third
- Dimensions: 6`2" x 7`10"
Other
- Level: Third
- Dimensions: 8`5" x 5`0"
Dining room
- Level: Second
- Dimensions: 11`8" x 8`2"
Other
- Level: Main
- Dimensions: 3`3" x 11`2"
Kitchen
- Level: Second
- Dimensions: 11`8" x 12`3"
Living room
- Level: Main
- Dimensions: 13`3" x 10`8"
Heating
- Forced Air, Natural Gas
Cooling
- None
Appliances
- Included: Dishwasher, Dryer, Electric Stove, Garage Control(s), Refrigerator, Washer
- Laundry: Upper Level
Features
- Breakfast Bar, Kitchen Island, Open Floorplan, Quartz Counters, Storage, Walk-In Closet(s)
- Flooring: Carpet, Laminate, Tile
- Windows: Window Coverings
- Basement: None
- Has fireplace: No
- Common walls with other units/homes: End Unit
Interior area
- Total interior livable area: 1,229 sqft
- Finished area above ground: 1,192
Property
Parking
- Total spaces: 3
- Parking features: Double Garage Attached, Oversized, Tandem, Attached Garage
- Attached garage spaces: 2
Features
- Levels: Three Or More,3 (or more) Storey
- Stories: 1
- Patio & porch: Patio
- Exterior features: Balcony
- Fencing: Partial
Lot
- Size: 1,306 Square Feet
- Features: Backs on to Park/Green Space, Gazebo, Landscaped
Details
- Parcel number: 103654550
- Zoning: R3
Construction
Type & style
- Home type: Townhouse
- Property subtype: Townhouse
Materials
- Stone, Vinyl Siding, Wood Frame
- Foundation: Concrete Perimeter
- Roof: Asphalt Shingle
Condition
- New construction: No
- Year built: 2015
Community & HOA
Community
- Features: Park, Playground, Sidewalks
- Subdivision: Kings Heights
HOA
- Has HOA: Yes
- Amenities included: Gazebo, Snow Removal, Visitor Parking
- Services included: Insurance, Maintenance Grounds, Professional Management, Reserve Fund Contributions, Snow Removal
- HOA fee: C$305 monthly
Location
- Region: Airdrie
Financial & listing details
- Price per square foot: C$285/sqft
- Date on market: 7/7/2026
- Inclusions: N/A
M
Mike Hickey, Associate
(403) 870-0888
By pressing Contact Agent, you agree that the real estate professional identified above may call/text you about your search, which may involve use of automated means and pre-recorded/artificial voices. You don't need to consent as a condition of buying any property, goods, or services. Message/data rates may apply. You also agree to our Terms of Use. Zillow does not endorse any real estate professionals. We may share information about your recent and future site activity with your agent to help them understand what you're looking for in a home.
Price history
Price history is unavailable.
Public tax history
Tax history is unavailable.
Climate risks
Neighborhood: T4A
Nearby schools
GreatSchools rating
No schools nearby
We couldn't find any schools near this home.
- C$375,0002 bd3 ba1k sqft1225 N Kings Heights Way SE #402, Airdrie, AB T4A0T7For Sale
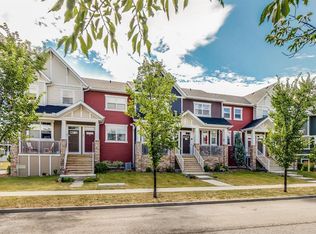
- C$639,0003 bd3 ba1.7k sqft1346 E Kings Heights Way SE, Airdrie, AB T4A0R9For Sale

- C$665,0003 bd3 ba2.1k sqft259 S Kingfisher Cres SE, Airdrie, AB T4A0X5For Sale

- C$465,0003 bd3 ba1.5k sqft266 E Kingsbridge Rd SE, Airdrie, AB T4A0M4For Sale

- C$745,0004 bd4 ba1.8k sqft1155 N Kings Heights Way SE, Airdrie, AB T4A0S4For Sale
- C$698,9004 bd4 ba2k sqft1011 W Kings Heights Rd SE, Airdrie, AB T4A0M5For Sale
- C$624,9003 bd3 ba1.8k sqft1023 NW Kings Heights Rd SE, Airdrie, AB T4A0M5For Sale
- C$---- bd1 ba2.5k sqft191 Kingsbridge Rd SE #191, Airdrie, AB T4A0M2Off Market
Similar homes
- C$345,0002 bd3 ba1.1k sqft2400 W Ravenswood Vw SE #202, Airdrie, AB T4A 0V7For Sale
 MLS ID #A2334372, Jay Schultz, Associate, Re/Max Real Estate (Mountain View). courtesy of Pillar9 System
 - C$355,0003 bd3 ba1.2k sqft620 N Luxstone Lndg SW #207, Airdrie, AB T4B 0B6For Sale
 MLS ID #A2330565, Amandeep Nanreh, Associate, Prep Ultra Realty Ltd.. courtesy of Pillar9 System
 - C$409,0003 bd4 ba1.2k sqft1333 N Windstone Rd SW, Airdrie, AB T4B 0N7For Sale
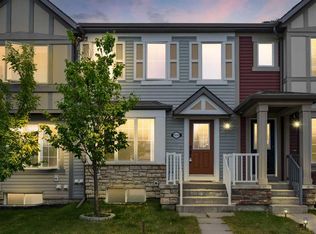 MLS ID #A2333573, Ryan Torris, Associate, Cir Realty. courtesy of Pillar9 System
 - C$375,0002 bd3 ba1.3k sqft132 W Windford Grv SW, Airdrie, AB T4B 4A5For Sale
 MLS ID #A2308026, Diandra-Leigh Johnson, Associate, Quest Realty. courtesy of Pillar9 System
 - C$379,9992 bd3 ba1.1k sqft2461 Baysprings Line SW #507, Airdrie, AB T4B 4C6For SaleMLS ID #A2317592, Claire Rosenau, Associate, Kic Realty. courtesy of Pillar9 System
- C$415,0003 bd4 ba1.3k sqft162 W Chinook Gate Blvd SW, Airdrie, AB T4B 5J1For SaleMLS ID #A2334495, Brad Walker, Associate, Real Broker. courtesy of Pillar9 System
- C$339,9002 bd2 ba1.3k sqft230 W Covecreek Cir NE, Calgary, AB T3K 0W6For SaleMLS ID #A2335242, Alex Cowie, Associate, Cir Realty. courtesy of Pillar9 System
- C$339,9002 bd3 ba1.2k sqft634 N Redstone Vw NE, Calgary, AB T3N 0M9For SaleMLS ID #A2330956, Saeed Mohammad, Associate, Royal Lepage Mission Real Estate. courtesy of Pillar9 System
- C$379,9003 bd3 ba1.3k sqft12 E Silver Creek Blvd NW #1, Airdrie, AB T4B 2R2For SaleMLS ID #A2326559, Priscilla Vitale, Associate, The Real Estate District. courtesy of Pillar9 System
- C$339,9002 bd3 ba1.4k sqft909 N Skyview Ranch Grv NE, Calgary, AB T3N 0R7For SaleMLS ID #A2325414, Dabs Fashola, Associate, One Percent Realty. courtesy of Pillar9 System
- C$465,0003 bd3 ba1.5k sqft266 E Kingsbridge Rd SE, Airdrie, AB T4A 0M4For SaleMLS ID #A2316104, Shayna Nackoney-Skauge, Associate, Real Broker. courtesy of Pillar9 System
- C$369,9002 bd3 ba1.2k sqft1531 N Symons Valley Pkwy NW, Calgary, AB T3P 0R8For SaleMLS ID #A2330640, Justin Havre, Associate, Exp Realty. courtesy of Pillar9 System
- C$445,9003 bd4 ba1.4k sqft673 S Hillcrest Rd SW, Airdrie, AB T4B 4C7For SaleMLS ID #A2327808, Zoe-Anne Mackenzie, Associate, Cir Realty. courtesy of Pillar9 System
- C$465,0003 bd3 ba1.3k sqft549 W Hillcrest Rd SW, Airdrie, AB T4B 4H6For SaleMLS ID #A2323641, Lena Shaidullina, Associate, Comox Realty. courtesy of Pillar9 System
- C$319,9003 bd2 ba1k sqft140 S Sagewood Blvd SW #504, Airdrie, AB T4B 0J1For SaleMLS ID #A2305247, Craig Rushton, Associate, Century 21 Bamber Realty Ltd.. courtesy of Pillar9 System
- C$359,9002 bd3 ba1.2k sqft32 N Red Embers Parade NE #310, Calgary, AB T3N 1P7For SaleMLS ID #A2309059, Dweep Patel, Associate, Re/Max Complete Realty. courtesy of Pillar9 System
- C$375,0003 bd3 ba1.6k sqft604 E Skyview Point Pl NE, Calgary, AB T3N 0L7For SaleMLS ID #A2333045, Justin Havre, Associate, Exp Realty. courtesy of Pillar9 System
- C$375,0002 bd3 ba1.4k sqft535 W Redstone Vw NE, Calgary, AB T3N 0M9For SaleMLS ID #A2325716, Dupinder Brar, Associate, Trec The Real Estate Company. courtesy of Pillar9 System
- C$359,9002 bd3 ba1.3k sqft51 E Cityscape Row NE, Calgary, AB T3N 0W6For SaleMLS ID #A2306388, Amanda Van Der Linden, Associate, Real Broker. courtesy of Pillar9 System
- C$339,0003 bd2 ba1.1k sqft245 E Redstone Walk NE #202, Calgary, AB T3N 1M6For SaleMLS ID #A2327755, Enayat Aminzadah, Associate, Grassroots Realty Group. courtesy of Pillar9 System
