Nestled in a quiet cul-de-sac directly across from a neighborhood park, this immaculately maintained two-storey residence delivers over 3,360 sqft of fully developed, beautifully updated living space. Equipped with central air conditioning, the home welcomes you with luxury vinyl plank flooring that sets a sophisticated tone throughout. The main floor centers around a light-filled open concept framed by expansive windows that draw in generous sunshine. A dedicated home office sits near the entrance, offering a quiet workspace before the floor plan transitions into an inviting living room anchored by a cozy gas fireplace. Just beyond, the stunning gourmet kitchen stands out as an entertainer's dream—complete with stainless steel appliances, warm upgraded cabinetry, a walk-through pantry, and an oversized island featuring extra storage alongside breakfast bar seating. The adjoining dining area flows seamlessly from the kitchen while offering pleasant views of the backyard. Practical daily needs are gracefully met by a main-floor powder room and a thoughtfully designed mudroom fitted with built-in bench seating and storage hooks. Upstairs, a spacious bonus room with soaring vaulted ceilings offers a versatile secondary gathering area. The primary retreat acts as a private sanctuary, featuring a spa-inspired 5-piece ensuite with dual vanities, a walk-in shower, a relaxing soaker tub, and a generous walk-in closet. Three additional well-proportioned bedrooms share a full 4-piece bath, while a dedicated upper-level laundry room adds welcome convenience to the family layout. The fully developed basement extends your living options even further, making it ideal for guests, multi-generational families, or large gatherings. It hosts an expansive family room with built-in shelving, a wet bar with a kitchenette, a fifth bedroom, and a 4-piece bathroom. Every corner of this home is elevated by premium finishes, including built-in speakers integrated across all three levels as well as out on the deck. Outside, the sunny, south-facing backyard is fully fenced for kids and pets to play safely. Host effortless outdoor gatherings under the gazebo, barbecue on the deck, or utilize the rare combination of RV parking with convenient back-alley access. A front-attached double garage with extra storage shelving, along with room for two additional vehicles in the driveway, rounds out the property's impressive functionality. Location truly sets this address apart. Nature surrounds you with a walking trail leading to two picturesque ponds directly behind the property, while daily essentials at Kingsview Market are just a short stroll away. Commuters will appreciate quick connections to the QEII Highway & Calgary, plus Cross Iron Mills is just minutes away, and public transit close by. Combining exceptional space, modern upgrades, and an unbeatable location, this home represents a rare opportunity for effortless living.
For sale
C$735,000
1153 N Kingston Cres SE, Airdrie, AB T4A 0G1
5beds
2,332sqft
Single Family Residence
Built in 2010
3,920 Square Feet Lot
$-- Zestimate®
C$315/sqft
C$7/mo HOA
What's special
Central air conditioningLuxury vinyl plank flooringGenerous sunshineDedicated home officeStunning gourmet kitchenStainless steel appliancesWarm upgraded cabinetry
- 29 days |
- 6 |
- 0 |
Zillow last checked:
Listing updated:
Listed by:
Derek Timmons, Associate,
Cir Realty
Source: courtesy of Pillar9 System,MLS®#: A2330867 Originating MLS®#: Calgary
Originating MLS®#: CalgaryFacts & features
Interior
Bedrooms & bathrooms
- Bedrooms: 5
- Bathrooms: 4
- Full bathrooms: 3
- 1/2 bathrooms: 1
Other
- Level: Upper
- Dimensions: 13`8" x 14`2"
Bedroom
- Level: Upper
- Dimensions: 9`10" x 15`9"
Bedroom
- Level: Upper
- Dimensions: 8`8" x 13`8"
Bedroom
- Level: Upper
- Dimensions: 9`10" x 12`2"
Bedroom
- Level: Basement
- Dimensions: 11`9" x 10`3"
Other
- Level: Main
- Dimensions: 5`3" x 5`0"
Other
- Level: Upper
- Dimensions: 9`10" x 5`1"
Other
- Level: Basement
- Dimensions: 11`9" x 6`2"
Other
- Level: Upper
- Dimensions: 13`0" x 8`10"
Bonus room
- Level: Upper
- Dimensions: 13`2" x 17`4"
Dining room
- Level: Main
- Dimensions: 14`0" x 8`8"
Family room
- Level: Basement
- Dimensions: 25`10" x 13`8"
Foyer
- Level: Main
- Dimensions: 9`0" x 6`10"
Other
- Level: Basement
- Dimensions: 13`8" x 16`9"
Kitchen
- Level: Main
- Dimensions: 12`4" x 13`6"
Other
- Level: Basement
- Dimensions: 12`9" x 8`2"
Living room
- Level: Main
- Dimensions: 14`8" x 13`11"
Mud room
- Level: Main
- Dimensions: 6`8" x 7`10"
Office
- Level: Main
- Dimensions: 9`7" x 10`0"
Heating
- Central, Natural Gas
Cooling
- Central Air
Appliances
- Included: Dishwasher, Dryer, Microwave, Refrigerator, Stove(s), Washer
- Laundry: Laundry Room, Upper Level
Features
- Built-in Features, Closet Organizers, High Ceilings, Kitchen Island, No Animal Home, No Smoking Home, Open Floorplan, Pantry, Soaking Tub, Storage, Walk-In Closet(s)
- Flooring: Carpet, Tile
- Basement: Full
- Number of fireplaces: 1
- Fireplace features: Gas, Gas Starter, Living Room, Mantle, Stone
Interior area
- Total interior livable area: 2,332 sqft
- Finished area above ground: 2,332
- Finished area below ground: 1,027
Video & virtual tour
Property
Parking
- Total spaces: 5
- Parking features: Additional Parking, Alley Access, Concrete, Double Garage Attached, Garage Faces Front, RV Access/Parking
- Attached garage spaces: 2
- Has uncovered spaces: Yes
Features
- Levels: Two,2 Storey
- Stories: 1
- Patio & porch: Deck
- Exterior features: Garden, Private Entrance, Private Yard
- Fencing: Fenced
- Frontage length: 12.20M 40`0"
Lot
- Size: 3,920 Square Feet
- Features: Back Lane, Back Yard, Cul-De-Sac, Flag Lot, Garden, Lawn, Level, Low Maintenance Landscape, Rectangular Lot
Details
- Parcel number: 114096600
- Zoning: R1
Construction
Type & style
- Home type: SingleFamily
- Property subtype: Single Family Residence
Materials
- Concrete, Vinyl Siding, Wood Frame
- Foundation: Concrete Perimeter
- Roof: Asphalt Shingle
Condition
- New construction: No
- Year built: 2010
Community & HOA
Community
- Features: Park, Playground, Sidewalks, Street Lights
- Subdivision: Kings Heights
HOA
- Has HOA: No
- Amenities included: None
- HOA fee: C$84 annually
Location
- Region: Airdrie
Financial & listing details
- Price per square foot: C$315/sqft
- Date on market: 7/24/2026
- Inclusions: Hot tub
Price history
Price history is unavailable.
Public tax history
Tax history is unavailable.
Climate risks
Neighborhood: T4A
Nearby schools
GreatSchools rating
No schools nearby
We couldn't find any schools near this home.
- C$534,9003 bd3 ba1.5k sqft1248 S Kings Heights Rd SE, Airdrie, AB T4A0L6For Sale
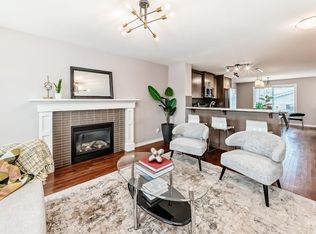
- C$889,0005 bd4 ba2.5k sqft1182 S Kingston Cres SE, Airdrie, AB T4A0E9For Sale

- C$619,0003 bd3 ba2.1k sqft23 Kingston Vw SE, Airdrie, AB T4A0K4For Sale

- C$1,6992 bd1 ba792 sqft20 Kingsland Close SE #1407, Airdrie, AB T4A0T4For Rent

- C$--1 bd1 ba617 sqft20 Kingsland Close SE #1E9FED76F, Airdrie, AB T4A0T4Off Market
- C$--2 bd1 ba792 sqft20 Kingsland Close SE #2FD8999CE, Airdrie, AB T4A0T4Off Market
- C$--2 bd1 ba792 sqft20 Kingsland Close SE #1070276, Airdrie, AB T4A0T4Off Market
- C$--1 bd1 ba617 sqft20 Kingsland Close SE #1070338, Airdrie, AB T4A0T4Off Market
Similar homes
- C$---- bd-- ba-- sqft2620 N Ravenslea Gdns SE, Airdrie, AB T4A 0T2Off Market
- C$729,0005 bd4 ba2.5k sqft65 N Morningside Cir SW, Airdrie, AB T4B 0L7For Sale
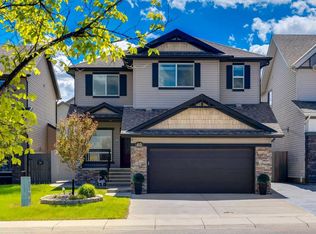 MLS ID #A2324567, Jennifer Johnson, Associate, Re/Max First. courtesy of Pillar9 System
 - C$662,5004 bd4 ba2.3k sqft67 Kingsland Hts SE, Airdrie, AB T4A 0A3For Sale
 MLS ID #A2306342, Tammy Forrest, Associate, Real Broker. courtesy of Pillar9 System
 - C$900,0005 bd4 ba2.7k sqft213 E Kingsmere Cv SE, Airdrie, AB T4A 0S1For Sale
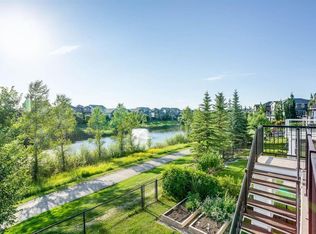 MLS ID #A2325740, Dusko Sremac, Associate, Real Broker. courtesy of Pillar9 System
 - C$699,9996 bd4 ba2.2k sqft1925 E Luxstone Park SW, Airdrie, AB T4B 3B5For SaleMLS ID #A2328960, Dusko Sremac, Associate, Real Broker. courtesy of Pillar9 System
- C$749,9003 bd3 ba2.5k sqft444 Lawthorn Way N, Airdrie, AB T4A 3M7For SaleMLS ID #A2330675, Natalie Berthiaume, Associate, Cir Realty. courtesy of Pillar9 System
- C$889,9005 bd4 ba2k sqft308 N Coopersfield Rise SW, Airdrie, AB T4B 4K7New ConstructionMLS ID #A2339441, Aliya Lalji, Associate, Maxwell Gold. courtesy of Pillar9 System
- C$660,0004 bd4 ba2.3k sqft106 Morningside Cir SW, Airdrie, AB T4B 0L8For SaleMLS ID #A2324694, Steven Bergeson, Associate, Real Broker. courtesy of Pillar9 System
- C$590,0004 bd3 ba1.8k sqft170 W Ravenskirk Rd SE, Airdrie, AB T4A 0K7For SaleMLS ID #A2329741, Stephanie Campbell, Associate, Royal Lepage Benchmark. courtesy of Pillar9 System
- C$797,0004 bd4 ba2.3k sqft171 NE Cooperstown Ln SW, Airdrie, AB T4B 0Z9For SaleMLS ID #A2321408, Tara Molina, Associate, Royal Lepage Benchmark. courtesy of Pillar9 System
- C$689,9004 bd4 ba2.1k sqft2693 E Coopers Cir SW, Airdrie, AB T4B 3B8For SaleMLS ID #A2317358, Christian Hofmeister, Associate, Century 21 Masters. courtesy of Pillar9 System
- C$756,9004 bd4 ba2.3k sqft402 SW Fairways Mews NW, Airdrie, AB T4B 2W9For SaleMLS ID #A2333416, Dione Irwin, Associate, The Real Estate District. courtesy of Pillar9 System
- C$695,0004 bd4 ba2.1k sqft208 S Osborne Grn SW, Airdrie, AB T4B 5E4For SaleMLS ID #A2334428, Dione Irwin, Associate, The Real Estate District. courtesy of Pillar9 System
- C$774,0005 bd4 ba2.2k sqft1104 W Bayside Dr SW, Airdrie, AB T4B 4G9For SaleMLS ID #A2319349, Krassi Tzenov, Broker, Kt Capital Realty Inc.. courtesy of Pillar9 System
- C$835,8005 bd4 ba2.7k sqft1826 W Baywater St SW, Airdrie, AB T4B 0A8For SaleMLS ID #A2332254, Pero Solin, Associate, Remax Innovations. courtesy of Pillar9 System
- C$639,9003 bd3 ba2k sqft642 W Kingsmere Way SE, Airdrie, AB T4A 0X7For SaleMLS ID #A2323083, Lauren Crouse, Associate, Real Broker. courtesy of Pillar9 System
- C$825,0005 bd4 ba2.6k sqft342 N Hillcrest Cir SW, Airdrie, AB T4B 4B3For SaleMLS ID #A2310025, Derek Timmons, Associate, Cir Realty. courtesy of Pillar9 System
- C$649,9004 bd4 ba2.2k sqft1316 S Bayside Ave SW, Airdrie, AB T4B 2X5For SaleMLS ID #A2336229, Maria Cristofaro, Associate, Royal Lepage Benchmark. courtesy of Pillar9 System
- C$670,0004 bd3 ba1.9k sqft1200 Windhaven Close SW, Airdrie, AB T4B 0P4For SaleMLS ID #A2321004, Corey Chesson, Associate, Real Broker. courtesy of Pillar9 System
- C$590,0004 bd4 ba1.5k sqft136 E Highview Gate SE, Airdrie, AB T4A 3L6For SaleMLS ID #A2326156, Jamie Mclachlin, Associate, Cir Realty. courtesy of Pillar9 System
