Nestled in the highly sought-after neighborhood of Lanark, this turnkey, beautifully updated two-storey home offers over 2,285 square feet of fully developed, modern living space. From the moment you approach, the charming covered front porch and landscaping create an undeniable curb appeal that sets a warm, inviting tone. Stepping inside, you are welcomed by an airy, open-concept main level adorned with rich, warm-toned luxury vinyl plank flooring and stylish contemporary finishes throughout. Sunlight floods the comfortable living space, which flows effortlessly into a chef-inspired kitchen. Designed for both daily family life and effortless entertaining, the kitchen boasts sleek quartz countertops, a generous central island with a breakfast bar, and an abundance of cabinetry complemented by a spacious pantry. Adjacent to the culinary space, the dining area offers peaceful views of the backyard and leads into a practical rear mudroom. A cleverly situated half-bath on this floor adds convenient accessibility for guests. The upper level serves as a quiet sanctuary. The primary suite stands out with its soothing atmosphere, spacious walk-in closet, and private four-piece ensuite bath. Two additional generous bedrooms, each equipped with ample closet space, share a full four-piece bath. Completing the top floor is a dedicated laundry room, taking the hassle out of daily routines. Downstairs, the fully finished basement significantly expands your living space, featuring an expansive recreation room, a fourth bedroom, and a four-piece bathroom—making it an ideal setup for a teenage retreat, long-term guests, or a dedicated home media room. Excellent practical elements continue here with two dedicated storage rooms and a large utility area. Out back, the sunny, west-facing yard is a private outdoor oasis. Featuring a relaxing patio area, a pristine lawn framed by low-maintenance landscaping, and direct access to a double detached HEATED garage, it is built for easy afternoon lounging and summer gatherings. Beyond the home itself, the location provides an unmatched lifestyle. Residents enjoy direct access to regional multi-use trails, idyllic parks, playgrounds, greenspaces, and top-rated schools nearby. Commuters will love the swift access to Highway 2 and quick routes into downtown Calgary, alongside a rich assortment of local shopping and dining options right at their doorstep. Combining space with turn-key modern features including air conditioning, this exceptional property is ready for its next chapter - Book your Showing Today!
For sale
C$575,000
136 E Highview Gate SE, Airdrie, AB T4A 3L6
4beds
1,541sqft
Single Family Residence
Built in 2020
3,049 Square Feet Lot
$-- Zestimate®
C$373/sqft
C$11/mo HOA
What's special
Charming covered front porchAiry open-concept main levelStylish contemporary finishes throughoutChef-inspired kitchenSleek quartz countertopsAbundance of cabinetrySpacious pantry
- 59 days
- 11
- 0
Zillow last checked:
Listing updated:
Listed by:
Jamie Mclachlin, Associate,
Cir Realty
Source: courtesy of Pillar9 System,MLS®#: A2326156 Originating MLS®#: Calgary
Originating MLS®#: CalgaryFacts & features
Interior
Bedrooms & bathrooms
- Bedrooms: 4
- Bathrooms: 4
- Full bathrooms: 3
- 1/2 bathrooms: 1
Other
- Level: Upper
- Dimensions: 12`4" x 15`11"
Bedroom
- Level: Upper
- Dimensions: 8`7" x 11`0"
Bedroom
- Level: Upper
- Dimensions: 8`7" x 10`11"
Bedroom
- Level: Basement
- Dimensions: 10`6" x 8`4"
Other
- Level: Main
- Dimensions: 4`9" x 5`2"
Other
- Level: Upper
- Dimensions: 9`10" x 5`0"
Other
- Level: Basement
- Dimensions: 4`11" x 8`10"
Other
- Level: Upper
- Dimensions: 6`4" x 8`6"
Dining room
- Level: Main
- Dimensions: 11`11" x 9`0"
Family room
- Level: Basement
- Dimensions: 14`2" x 25`2"
Other
- Level: Basement
- Dimensions: 7`0" x 16`7"
Kitchen
- Level: Main
- Dimensions: 17`5" x 13`2"
Living room
- Level: Main
- Dimensions: 14`0" x 14`10"
Walk in closet
- Level: Upper
- Dimensions: 6`4" x 5`7"
Heating
- Forced Air, Natural Gas
Cooling
- Central Air
Appliances
- Included: Dishwasher, Dryer, Refrigerator, Stove(s), Washer
- Laundry: Laundry Room, Upper Level
Features
- Breakfast Bar, Closet Organizers, Kitchen Island, Open Floorplan, Pantry, Quartz Counters, Storage, Walk-In Closet(s)
- Flooring: Carpet, Tile
- Basement: Full
- Has fireplace: No
Interior area
- Total interior livable area: 1,541 sqft
- Finished area above ground: 1,541
- Finished area below ground: 743
Video & virtual tour
Property
Parking
- Total spaces: 4
- Parking features: Additional Parking, Alley Access, Double Garage Detached, Garage Faces Rear, On Street
- Garage spaces: 2
- Has uncovered spaces: Yes
Features
- Levels: Two,2 Storey
- Stories: 1
- Patio & porch: Front Porch, Patio
- Exterior features: Garden, Private Entrance, Private Yard
- Fencing: Fenced
- Frontage length: 8.56M 28`1"
Lot
- Size: 3,049 Square Feet
- Features: Back Lane, Back Yard, Front Yard, Garden, Lawn, Level, Low Maintenance Landscape, Rectangular Lot
Details
- Parcel number: 114119525
- Zoning: R2
Construction
Type & style
- Home type: SingleFamily
- Property subtype: Single Family Residence
Materials
- Brick, Vinyl Siding, Wood Frame
- Foundation: Concrete Perimeter
- Roof: Asphalt Shingle
Condition
- New construction: No
- Year built: 2020
Details
- Builder name: Mckee Homes
Community & HOA
Community
- Features: Park, Playground, Sidewalks, Street Lights
- Subdivision: Lanark
HOA
- Has HOA: No
- Amenities included: Other, Park, Playground
- HOA fee: C$130 annually
Location
- Region: Airdrie
Financial & listing details
- Price per square foot: C$373/sqft
- Date on market: 7/21/2026
- Date available: 10/20/2026
- Inclusions: None
Price history
Price history is unavailable.
Public tax history
Tax history is unavailable.
Climate risks
Neighborhood: T4A
Nearby schools
GreatSchools rating
No schools nearby
We couldn't find any schools near this home.
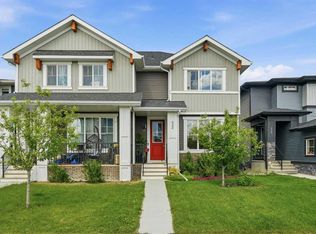
- C$510,0003 bd3 ba1.5k sqft132 W Highview Gate SE, Airdrie, AB T4A3L6For Sale

- C$--2 bd1 ba600 sqft380 Lawthorn Way SE UNIT B, Airdrie, AB T4A3M7Off Market

- C$--3 bd3 ba1.4k sqft380 Lawthorn Way SE UNIT A, Airdrie, AB T4A3M7Off Market

- C$464,9003 bd3 ba1.2k sqft332 S Lawthorn Way SE, Airdrie, AB T4A3M7For Sale
Similar homes
- C$649,9003 bd3 ba1.7k sqft95 E Lawrence Grn SE, Airdrie, AB T4A 3M8For Sale
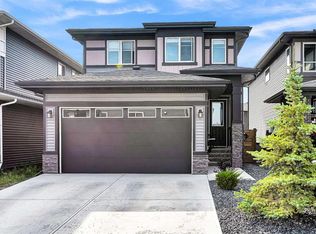 MLS ID #A2341561, Don Wong, Associate, 2% Realty. courtesy of Pillar9 System
 - C$699,9004 bd4 ba2k sqft116 E Kingsbury Close SE, Airdrie, AB T4A 0R4For Sale
 MLS ID #A2339928, Morris Tkachuk, Associate Broker, 2% Realty. courtesy of Pillar9 System
 - C$639,9003 bd3 ba2k sqft642 W Kingsmere Way SE, Airdrie, AB T4A 0X7For Sale
 MLS ID #A2323083, Lauren Crouse, Associate, Real Broker. courtesy of Pillar9 System
 - C$569,9004 bd4 ba1.9k sqft521 N Chinook Winds Gdns SW, Airdrie, AB T4B 5J6For Sale
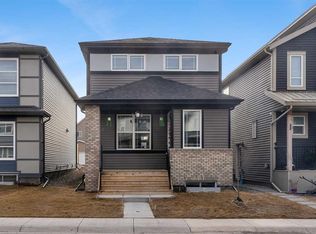 MLS ID #A2309636, Love Mann, Associate, Executive Real Estate Services. courtesy of Pillar9 System
