**PRIDE OF OWNERSHIP** shines throughout this **FULLY EQUIPPED SMART HOME**, perfectly nestled in a **FAMILY-FRIENDLY COMMUNITY** where kids still play outside, walk to school, and neighbours become lifelong friends. Offering the perfect blend of **COMFORT, CONNECTION, AND LOCATION**, this exceptional home checks every box. Looking to **WALK TO SCHOOL**? This is it. Ideally located near both **PUBLIC AND FRANCOPHONE SCHOOLS**, this beautifully upgraded home in the highly sought-after **RAVENSWOOD** community offers the perfect combination of **SPACE, STYLE, AND FUNCTIONALITY**. Step inside to a thoughtfully designed floor plan featuring a versatile **FLEX ROOM**—ideal for a **HOME OFFICE**, study, or playroom. The bright and inviting main living area is anchored by a cozy fireplace and enhanced with **BUILT-IN CEILING SPEAKERS**, creating the perfect atmosphere for everyday living and effortless entertaining. The chef-inspired kitchen is sure to impress with **GRANITE COUNTERTOPS**, **STAINLESS STEEL APPLIANCES**, and a functional executive layout designed for both everyday living and entertaining. A convenient **WALK-THROUGH BUTLER'S PANTRY** keeps everything organized and within easy reach, while the **OVERSIZED DOUBLE ATTACHED GARAGE** adds everyday convenience. Upstairs, you'll find **FOUR SPACIOUS BEDROOMS**, including two with **WALK-IN CLOSETS**, plus a spectacular **VAULTED BONUS ROOM**—perfect for movie nights, a kids' retreat, or an additional family room. The luxurious primary retreat is your private escape, featuring a spa-inspired **5-PIECE ENSUITE** with a relaxing soaker tub, **DUAL GRANITE VANITIES**, and a separate glass shower. A second **5-PIECE BATHROOM** with **DOUBLE SINKS** and a **GRANITE COUNTERTOP** makes busy mornings a breeze, while the convenient **UPSTAIRS LAUNDRY** adds everyday practicality. The **FULLY FINISHED BASEMENT** expands your living space with a spacious recreation room, dedicated **HOME GYM**, and a stylish **WET BAR**—perfect for entertaining or unwinding after a workout. **BUILT-IN CEILING SPEAKERS** create the ultimate setting for movie nights, music, or even **KARAOKE**. A generous **FIFTH BEDROOM** and full bathroom provide the perfect setup for guests, teens, or extended family. Step outside and enjoy **TWO INCREDIBLE OUTDOOR LIVING SPACES**. The sunny **SOUTH-FACING BACKYARD** features low-maintenance landscaping with an **UNDERGROUND SPRINKLER/IRRIGATION SYSTEM**, while the lower **STONE PATIO** with a built-in firepit is perfect for relaxing evenings. The **COVERED UPPER DECK** is ideal for year-round BBQs and entertaining, complete with additional storage underneath. A rear gate provides convenient **ALLEY ACCESS**. This exceptional home truly offers the complete package—**LOCATION, SPACE, PREMIUM UPGRADES
For sale
C$749,000
2620 N Ravenslea Gdns SE, Airdrie, AB T4A 0T2
5beds
2,271sqft
Single Family Residence
Built in 2014
4,356 Square Feet Lot
$-- Zestimate®
C$330/sqft
C$-- HOA
What's special
Fully equipped smart homeBeautifully upgraded homeHome officeCozy fireplaceBuilt-in ceiling speakersChef-inspired kitchenGranite countertops
- 25 days |
- 17 |
- 0 |
Zillow last checked:
Listing updated:
Listed by:
Sandeep Tahim, Associate,
Maxwell Gold,
Aliya Lalji, Associate,
Maxwell Gold
Source: courtesy of Pillar9 System,MLS®#: A2324710 Originating MLS®#: Calgary
Originating MLS®#: CalgaryFacts & features
Interior
Bedrooms & bathrooms
- Bedrooms: 5
- Bathrooms: 4
- Full bathrooms: 3
- 1/2 bathrooms: 1
Bedroom
- Level: Second
- Dimensions: 12`1" x 12`1"
Bedroom
- Level: Second
- Dimensions: 9`4" x 10`3"
Bedroom
- Level: Second
- Dimensions: 9`5" x 10`3"
Other
- Level: Second
- Dimensions: 15`1" x 13`2"
Bedroom
- Level: Basement
- Dimensions: 13`1" x 9`8"
Other
- Level: Main
- Dimensions: 7`4" x 3`3"
Other
- Level: Second
- Dimensions: 8`3" x 8`7"
Other
- Level: Basement
- Dimensions: 4`10" x 7`10"
Other
- Level: Second
- Dimensions: 9`6" x 12`8"
Bonus room
- Level: Second
- Dimensions: 16`0" x 12`4"
Dining room
- Level: Main
- Dimensions: 10`6" x 10`5"
Flex space
- Level: Main
- Dimensions: 8`11" x 9`0"
Other
- Level: Basement
- Dimensions: 9`5" x 11`7"
Game room
- Level: Basement
- Dimensions: 24`0" x 21`8"
Kitchen
- Level: Main
- Dimensions: 14`2" x 13`6"
Living room
- Level: Main
- Dimensions: 14`11" x 12`6"
Pantry
- Level: Main
- Dimensions: 5`8" x 9`4"
Heating
- Fireplace(s), Forced Air
Cooling
- Central Air
Appliances
- Included: Built-In Oven, Dishwasher, Dryer, Garage Control(s), Gas Cooktop, Microwave, Range Hood, Refrigerator, Washer, Wine Refrigerator
- Laundry: Sink, Upper Level
Features
- Bar, Built-in Features, Closet Organizers, Double Vanity, Granite Counters, High Ceilings, Kitchen Island, No Smoking Home, Open Floorplan, Pantry, Recessed Lighting, See Remarks, Smart Home, Soaking Tub, Storage, Vaulted Ceiling(s), Walk-In Closet(s), Wet Bar, Wired for Sound
- Flooring: Carpet, Ceramic Tile, Hardwood, Laminate
- Windows: Window Coverings
- Basement: Full
- Number of fireplaces: 1
- Fireplace features: Gas, Living Room
Interior area
- Total interior livable area: 2,271 sqft
Video & virtual tour
Property
Parking
- Total spaces: 4
- Parking features: Double Garage Attached, Off Street
- Attached garage spaces: 2
Features
- Levels: Two,2 Storey
- Stories: 1
- Patio & porch: Deck, See Remarks
- Exterior features: BBQ gas line, Fire Pit, Garden, Private Yard
- Fencing: Fenced
- Frontage length: 1297.78M 4258`0"
Lot
- Size: 4,356 Square Feet
- Features: Back Lane, Back Yard, Front Yard, Fruit Trees/Shrub(s), Landscaped, Low Maintenance Landscape, Rectangular Lot, See Remarks
Details
- Parcel number: 103630843
- Zoning: R1
Construction
Type & style
- Home type: SingleFamily
- Property subtype: Single Family Residence
Materials
- Wood Frame
- Foundation: Concrete Perimeter
- Roof: Asphalt Shingle
Condition
- New construction: No
- Year built: 2014
Community & HOA
Community
- Features: Park, Playground, Sidewalks
- Subdivision: Ravenswood
HOA
- Has HOA: No
Location
- Region: Airdrie
Financial & listing details
- Price per square foot: C$330/sqft
- Date on market: 7/2/2026
- Inclusions: SONOS SOUND SYSTEM, IN-CEILING SPEAKERS, HERDIO BLUETOOTH SPEAKER SYSTEM, IPAD AND LAUCHPORT, DOWNSTAIRS WINE FRIDGE, IRRIGATION SYSTEM, AIR CONDITIONING
Sandeep Tahim, Associate
Sandeep Tahim, Associate
(403) 973-7421
By pressing Contact Agent, you agree that the real estate professional identified above may call/text you about your search, which may involve use of automated means and pre-recorded/artificial voices. You don't need to consent as a condition of buying any property, goods, or services. Message/data rates may apply. You also agree to our Terms of Use. Zillow does not endorse any real estate professionals. We may share information about your recent and future site activity with your agent to help them understand what you're looking for in a home.
Price history
Price history is unavailable.
Public tax history
Tax history is unavailable.
Climate risks
Neighborhood: T4A
Nearby schools
GreatSchools rating
No schools nearby
We couldn't find any schools near this home.
- C$734,9003 bd4 ba2.2k sqft2632 S Ravenslea Gdns SE, Airdrie, AB T4A0T2For Sale

- C$529,9004 bd4 ba1.5k sqft1264 SW Ravenswood Dr SE, Airdrie, AB T4A0G9For Sale
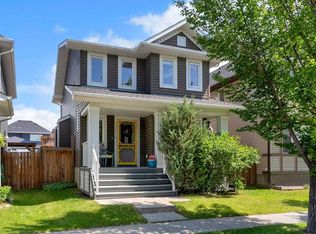
- C$729,9004 bd4 ba2.1k sqft31 N Ravenslea Cres SE, Airdrie, AB T4A0H3For Sale

- C$585,0004 bd4 ba1.4k sqft2518 W Ravenswood Vw SE, Airdrie, AB T4A0J7For Sale
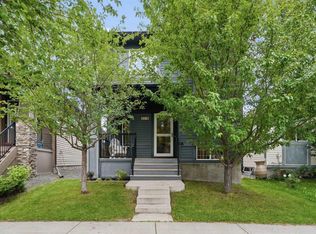
- C$565,0004 bd4 ba1.4k sqft74 W Ravenswynd Rise SE, Airdrie, AB T4A0J9For Sale
- C$--5 bd3 ba2.3k sqft1515 Ravensmoor Way SE #1515, Airdrie, AB T4A0V9Off Market
- C$524,9903 bd3 ba1.5k sqft75 NW Ravensmoor Mnr SE, Airdrie, AB T4A0J7For Sale
- C$369,0002 bd3 ba1.1k sqft2802 N Kings Heights Gate SE #149, Airdrie, AB T4A0T3For Sale
Similar homes
- C$749,9005 bd4 ba2.3k sqft1153 N Kingston Cres SE, Airdrie, AB T4A 0G1For Sale
 MLS ID #A2330867, Derek Timmons, Associate, Cir Realty. courtesy of Pillar9 System
 - C$719,0004 bd4 ba2.1k sqft717 S Windrow Mnr SW, Airdrie, AB T4B 5H6For Sale
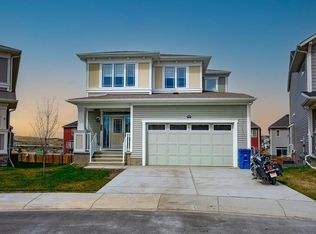 MLS ID #A2330965, Fatehdev Josan, Associate, M3m Real Estate. courtesy of Pillar9 System
 - C$585,0004 bd4 ba1.4k sqft2518 W Ravenswood Vw SE, Airdrie, AB T4A 0J7For SaleMLS ID #A2330198, Deanna Mcfarlane, Associate, Real Broker. courtesy of Pillar9 System
- C$807,9005 bd3 ba2.5k sqft15 E Lawrence Grn SE, Airdrie, AB T4A 3M9For Sale
 MLS ID #A2321147, Michael Colpitts, Associate, Lpt Realty. courtesy of Pillar9 System
 - C$734,9996 bd4 ba2.4k sqft19 Hillcrest Line SW, Airdrie, AB T4B 4B1For SaleMLS ID #A2315562, Phu Ly Son, Associate, Cir Realty. courtesy of Pillar9 System
- C$774,0005 bd4 ba2.2k sqft1104 W Bayside Dr SW, Airdrie, AB T4B 4G9For SaleMLS ID #A2319349, Krassi Tzenov, Broker, Kt Capital Realty Inc.. courtesy of Pillar9 System
- C$689,9004 bd4 ba2.1k sqft2029 W Luxstone Blvd SW, Airdrie, AB T4B 0J7For SaleMLS ID #A2322709, Evangeline Dejeet, Associate, Realty Unleashed. courtesy of Pillar9 System
- C$839,9004 bd4 ba2.7k sqft809 W Canoe Grn SW, Airdrie, AB T4B 3K6For SaleMLS ID #A2329146, Craig Lambert, Associate, Cir Realty. courtesy of Pillar9 System
- C$645,0003 bd3 ba2k sqft642 W Kingsmere Way SE, Airdrie, AB T4A 0X7For SaleMLS ID #A2323083, Lauren Crouse, Associate, Real Broker. courtesy of Pillar9 System
- C$825,0004 bd4 ba2.3k sqft347 SE Hillcrest Hts SW, Airdrie, AB T4B 4C1For SaleMLS ID #A2319389, Natalie Berthiaume, Associate, Cir Realty. courtesy of Pillar9 System
- C$719,9005 bd4 ba2.1k sqft83 S Redstone Gdns NE, Calgary, AB T3N 0J8For SaleMLS ID #A2325754, Jim Dasouki, Associate, Century 21 Bravo Realty. courtesy of Pillar9 System
- C$849,9005 bd4 ba2.6k sqft342 N Hillcrest Cir SW, Airdrie, AB T4B 4B3For SaleMLS ID #A2310025, Derek Timmons, Associate, Cir Realty. courtesy of Pillar9 System
- C$699,9004 bd4 ba1.9k sqft6 S Canals Ct SW, Airdrie, AB T4B 0S6For SaleMLS ID #A2308920, Rhoel Bartolome, Associate, Cir Realty. courtesy of Pillar9 System
- C$639,9003 bd4 ba2.1k sqft146 N Windwood Grv SW, Airdrie, AB T4B 3S8For SaleMLS ID #A2331473, Gurpreet Ghuttora, Associate, Real Broker. courtesy of Pillar9 System
- C$624,9003 bd3 ba1.8k sqft1023 NW Kings Heights Rd SE, Airdrie, AB T4A 0M5For SaleMLS ID #A2323312, Madison Jager, Associate, Royal Lepage Solutions. courtesy of Pillar9 System
- C$634,5003 bd3 ba2k sqft1020 Chinook Gate Heath SW, Airdrie, AB T4B 5C9For SaleMLS ID #A2330789, Erin Reeves, Associate, Exp Realty. courtesy of Pillar9 System
- C$798,0004 bd3 ba2.3k sqft1595 NE Baywater St SW, Airdrie, AB T4B 5K6For SaleMLS ID #A2326565, Morris Tkachuk, Associate Broker, 2% Realty. courtesy of Pillar9 System
- C$799,0003 bd3 ba2.4k sqft504 S Creekrun Ln SW, Airdrie, AB T4B 5J9For SaleMLS ID #A2326131, Deanna Mcfarlane, Associate, Real Broker. courtesy of Pillar9 System
- C$769,9006 bd4 ba2.4k sqft152 Redstone Vlg NE, Calgary, AB T3N 0N1For SaleMLS ID #A2315109, Justin Havre, Associate, Exp Realty. courtesy of Pillar9 System
- C$819,9005 bd4 ba2.8k sqft629 Southwinds Close SW, Airdrie, AB T4B 5L5For SaleMLS ID #A2310383, Jamie Newton, Associate, Re/Max First. courtesy of Pillar9 System
