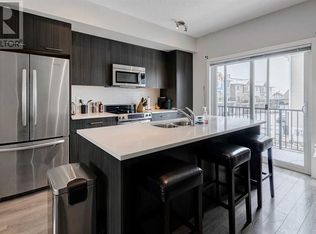
Are you looking for your next home in family friendly Ravenswood? How about an affordable starter home with an attached garage and sunny south facing yard? A unique feature of this townhome is that it offers both a front attached garage with driveway, and street access/parking through the walkout south facing yard – great if you have a large work vehicle. A charming community, Ravenswood Townhomes offer mature trees with a playground (just a few steps from 149!) and easy access to Yankee Valley and Highway 2. You are also across the street from Heloise Lorimer School and Ecole des Hautes-Plaines. A large foyer welcomes you to this home, and houses access to the basement and garage, the powder room and front closet. As you head into the home, you’ll notice a treehouse feel, as the large windows are framed with trees, and natural light streams in from the south exposure. A modern kitchen with granite counters presents a peninsula island with additional storage and floating shelving. The dining room has access to one of two outdoor spaces overlooking the school and the yard. The main floor living room is convenient for entertaining or having your favourite show in the background while you prepare your meals. Upstairs, a large bonus room is the perfect place for movie nights and catching the game. The spacious owners retreat flows into a 4-piece ensuite and bright walk-in closet. The second bedroom overlooks the school and the sliding inset closet doors allow for maximum usage of the space. The upper level is completed with another 4-piece washroom and laundry with storage. The undeveloped walkout basement awaits your creative touch and leads out to the patio/yard. This layout truly offers a detached home feeling but at a fraction of the price. You are minutes from grocery, shopping and more. Summer will be spent exploring your new community and making memories. Contact your trusted agent to book a private showing before She Gon’!
For sale
C$369,000
2802 N Kings Heights Gate SE #149, Airdrie, AB T4A 0T3
2beds
1,164sqft
Townhouse
Built in 2013
1,742 Square Feet Lot
$-- Zestimate®
C$317/sqft
C$352/mo HOA
What's special
Attached garageSunny south facing yardMature treesLarge foyerFloating shelvingSpacious owners retreatBright walk-in closet
- 37 days |
- 6 |
- 0 |
Zillow last checked:
Listing updated:
Listed by:
Carlin Koster, Associate,
Century 21 Bamber Realty Ltd.
Source: courtesy of Pillar9 System,MLS®#: A2319918 Originating MLS®#: Calgary
Originating MLS®#: CalgaryFacts & features
Interior
Bedrooms & bathrooms
- Bedrooms: 2
- Bathrooms: 3
- Full bathrooms: 2
- 1/2 bathrooms: 1
Bedroom
- Level: Upper
- Dimensions: 8`1" x 12`6"
Other
- Level: Upper
- Dimensions: 10`7" x 15`0"
Other
- Level: Main
Other
- Level: Upper
Other
- Level: Upper
Bonus room
- Level: Upper
- Dimensions: 9`10" x 13`1"
Dining room
- Level: Main
- Dimensions: 8`2" x 9`1"
Foyer
- Level: Main
- Dimensions: 4`1" x 14`9"
Kitchen
- Level: Main
- Dimensions: 10`5" x 8`4"
Living room
- Level: Main
- Dimensions: 10`0" x 11`5"
Heating
- Forced Air
Cooling
- None
Appliances
- Included: Dishwasher, Dryer, Electric Range, Garage Control(s), Microwave Hood Fan, Refrigerator, Washer
- Laundry: In Hall, In Unit, Laundry Room, Upper Level
Features
- Granite Counters, Kitchen Island, No Smoking Home, Open Floorplan, Separate Entrance
- Flooring: Carpet, Ceramic Tile
- Windows: Vinyl Windows
- Basement: Full
- Has fireplace: No
- Common walls with other units/homes: 2+ Common Walls
Interior area
- Total interior livable area: 1,164 sqft
- Finished area above ground: 1,164
- Finished area below ground: 464
Video & virtual tour
Property
Parking
- Total spaces: 2
- Parking features: Driveway, Garage Door Opener, Garage Faces Front, Insulated, Parking Pad, Single Garage Attached, Attached Garage
- Attached garage spaces: 1
- Has uncovered spaces: Yes
Features
- Levels: Two,2 Storey
- Stories: 1
- Patio & porch: Balcony(s), Front Porch, Patio
- Exterior features: Balcony
- Fencing: Fenced
Lot
- Size: 1,742 Square Feet
- Features: Back Lane, Back Yard, No Neighbours Behind
Details
- Parcel number: 103632622
- Zoning: R3
Construction
Type & style
- Home type: Townhouse
- Property subtype: Townhouse
Materials
- Vinyl Siding, Wood Siding
- Foundation: Concrete Perimeter
- Roof: Asphalt Shingle
Condition
- New construction: No
- Year built: 2013
Community & HOA
Community
- Features: Park, Playground, Sidewalks, Street Lights
- Subdivision: Ravenswood
HOA
- Has HOA: Yes
- Amenities included: Park, Parking, Playground
- Services included: Amenities of HOA/Condo, Common Area Maintenance, Insurance, Maintenance Grounds, Parking, Professional Management, Reserve Fund Contributions, Snow Removal
- HOA fee: C$352 monthly
Location
- Region: Airdrie
Financial & listing details
- Price per square foot: C$317/sqft
- Date on market: 6/18/2026
- Inclusions: Garage Shelving, Ring Door Bell Camera, Nest Thermostat, Bathroom Wall Cabinet, Window Coverings - Blinds and Rods
Carlin Koster, Associate
Carlin Koster, Associate
(587) 335-5797
By pressing Contact Agent, you agree that the real estate professional identified above may call/text you about your search, which may involve use of automated means and pre-recorded/artificial voices. You don't need to consent as a condition of buying any property, goods, or services. Message/data rates may apply. You also agree to our Terms of Use. Zillow does not endorse any real estate professionals. We may share information about your recent and future site activity with your agent to help them understand what you're looking for in a home.
Price history
Price history is unavailable.
Public tax history
Tax history is unavailable.
Climate risks
Neighborhood: T4A
Nearby schools
GreatSchools rating
No schools nearby
We couldn't find any schools near this home.
- C$--2 bd2 ba-- sqft2802 Kings Heights Gate E, Airdrie, AB T4A0T3Off Market
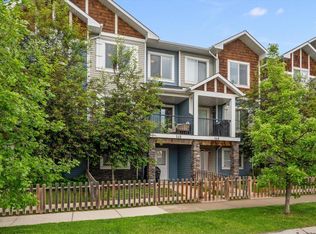
- C$369,0002 bd3 ba1.1k sqft2802 Kings Heights Gate SE #149, Airdrie, AB T4A0T3For Sale

- C$--3 bd3 ba1.4k sqft19 Kings Heights Dr SE, Airdrie, AB T4A0E6Off Market
- C$659,9005 bd4 ba2.2k sqft116 Kingsland Ct SE, Airdrie, AB T4A0E5For Sale

- C$659,9005 bd4 ba2.2k sqft116 W Kingsland Ct SE, Airdrie, AB T4A0E5For Sale
- C$749,9004 bd4 ba2.6k sqft117 E Kingsland Ct SE, Airdrie, AB T4A0E5For Sale
- C$599,9004 bd4 ba1.7k sqft34 NW Kingsland Hts SE, Airdrie, AB T4A0A3For Sale
- C$729,9004 bd4 ba2.1k sqft31 N Ravenslea Cres SE, Airdrie, AB T4A0H3For Sale
Similar homes
- C$369,0002 bd3 ba1.1k sqft2802 Kings Heights Gate SE #149, Airdrie, AB T4A 0T3For SaleCentury 21 Canada
- C$325,0003 bd3 ba1.2k sqft760 N Railway Gate SW #702, Airdrie, AB T4B 3C6For Sale
 MLS ID #A2330016, Ella Kuindersma, Associate, Re/Max First. courtesy of Pillar9 System
 - C$374,9002 bd2 ba1.1k sqft321 N Windstone Gdns SW, Airdrie, AB T4B 3R5For Sale
 MLS ID #A2316292, Ann Stranges, Associate, Charles. courtesy of Pillar9 System
 - C$390,0003 bd3 ba1.2k sqft620 N Luxstone Lndg SW #604, Airdrie, AB T4B 0B6For Sale
 MLS ID #A2323168, Sergey Korostensky, Broker, Comox Realty. courtesy of Pillar9 System
 - C$439,9002 bd4 ba1.1k sqft173 Windstone Line SW, Airdrie, AB T4B 3V8For SaleMLS ID #A2331363, Jamie Newton, Associate, Re/Max First. courtesy of Pillar9 System
- C$344,9992 bd3 ba1.4k sqft308 Redstone Vw NE, Calgary, AB T3N 0M9For SaleMLS ID #A2330104, Shivani Arora, Associate, Exp Realty. courtesy of Pillar9 System
- C$350,0002 bd3 ba1.1k sqft2461 Baysprings Line SW #804, Airdrie, AB T4B 4C6For SaleMLS ID #A2318884, Heather Yates, Broker, Yates Real Estate Ltd. courtesy of Pillar9 System
- C$369,9002 bd3 ba1.2k sqft1531 N Symons Valley Pkwy NW, Calgary, AB T3P 0R8For SaleMLS ID #A2330640, Justin Havre, Associate, Exp Realty. courtesy of Pillar9 System
- C$395,0003 bd4 ba1.1k sqft535 Canals Cross SW, Airdrie, AB T4B 4L3For SaleMLS ID #A2323313, Derek Woelfle, Associate, Real Broker. courtesy of Pillar9 System
- C$399,0003 bd3 ba1.4k sqft115 S Sagewood Dr SW #809, Airdrie, AB T4B 4V5For SaleMLS ID #A2324187, Natalie Berthiaume, Associate, Cir Realty. courtesy of Pillar9 System
- C$369,9002 bd3 ba1.2k sqft32 N Red Embers Parade NE #310, Calgary, AB T3N 1P7For SaleMLS ID #A2309059, Dweep Patel, Associate, Re/Max Complete Realty. courtesy of Pillar9 System
- C$395,0003 bd4 ba1.5k sqft280 E Williamstown Close NW #1601, Airdrie, AB T4B 4B6For SaleMLS ID #A2310239, John Mcmahon, Associate, Re/Max Real Estate (Mountain View). courtesy of Pillar9 System
- C$369,8003 bd2 ba1.2k sqft65 Royal Birch Vlg NW, Calgary, AB T3G 5V2For SaleMLS ID #A2330143, Sally Krulis, Associate, Re/Max House Of Real Estate. courtesy of Pillar9 System
- C$452,9003 bd4 ba1.4k sqft673 S Hillcrest Rd SW, Airdrie, AB T4B 4C7For SaleMLS ID #A2327808, Zoe-Anne Mackenzie, Associate, Cir Realty. courtesy of Pillar9 System
- C$350,0002 bd3 ba1.4k sqft909 N Skyview Ranch Grv NE, Calgary, AB T3N 0R7For SaleMLS ID #A2325414, Dabs Fashola, Associate, One Percent Realty. courtesy of Pillar9 System
- C$409,9003 bd3 ba1.4k sqft720 S Willowbrook Rd NW #905, Airdrie, AB T4B 2Y9For SaleMLS ID #A2316842, Kody Light, Associate, Century 21 Foothills Real Estate. courtesy of Pillar9 System
- C$419,9003 bd3 ba1.4k sqft1167 NW Channelside Dr SW, Airdrie, AB T4B 4L3For SaleMLS ID #A2304821, Syed Sharif, Associate, Prep Ultra Realty Ltd.. courtesy of Pillar9 System
- C$387,5003 bd4 ba1.2k sqft107 E Redstone Cres NE, Calgary, AB T3N 1M4For SaleMLS ID #A2326231, Bryon Howard, Associate, Exp Realty. courtesy of Pillar9 System
- C$319,9003 bd2 ba1k sqft140 S Sagewood Blvd SW #504, Airdrie, AB T4B 0J1For SaleMLS ID #A2305247, Craig Rushton, Associate, Century 21 Bamber Realty Ltd.. courtesy of Pillar9 System
- C$369,0002 bd1 ba981 sqft271 N Livingston Cmn NE, Calgary, AB T3P 1K1For SaleMLS ID #A2326821, Lisa Painter, Associate, Cir Realty. courtesy of Pillar9 System
