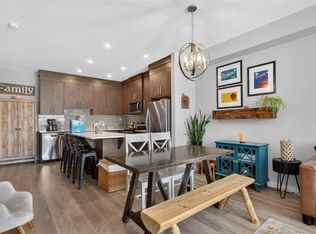
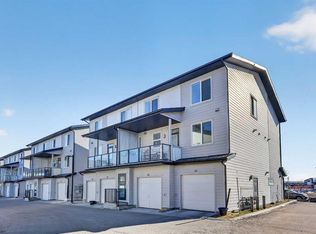
Welcome home! Step into this Stylish and Elegantly updated townhouse in redstone. This beautiful 3 level townhouse offers over 1400 plus sqft space with attached garage. Step inside to a spacious foyer with access to your attached one car garage, driveway for 2nd car and a storage/utility room. On the main floor there is a bright open layout full of natural light and designed for real life. The kitchen shines with stainless steel appliances, upgraded lighting, and lots of cabinetry, while durable laminate floors and built in sound system add modern convenience. The dining area opens to a large private deck-ideal for relaxing and entertaining. Upstairs, the primary suite features a walk-in closet and 4 piece ensuite and the second bedroom boasts vaulted ceiling for an airy feel. You will also find laundry and a second full bathroom upstairs. Located just minutes from park, transit, school, shopping and CrossIron Mills, this home puts everything you need right at your doorstep.
For sale
C$344,999
308 Redstone Vw NE, Calgary, AB T3N 0M9
2beds
1,446sqft
Townhouse
Built in 2013
871 Square Feet Lot
$-- Zestimate®
C$238/sqft
C$330/mo HOA
What's special
Attached garageSpacious foyerUpgraded lightingLots of cabinetryDurable laminate floorsBuilt in sound system
- 2 days |
- 20 |
- 0 |
Zillow last checked:
Listing updated:
Listed by:
Shivani Arora, Associate,
Exp Realty,
Nirwair Singh Bajwa, Associate,
Exp Realty
Source: courtesy of Pillar9 System,MLS®#: A2330104 Originating MLS®#: Calgary
Originating MLS®#: CalgaryFacts & features
Interior
Bedrooms & bathrooms
- Bedrooms: 2
- Bathrooms: 3
- Full bathrooms: 2
- 1/2 bathrooms: 1
Bedroom
- Level: Third
- Dimensions: 9`2" x 15`9"
Other
- Level: Third
- Dimensions: 10`9" x 13`7"
Other
- Level: Second
- Dimensions: 7`1" x 2`6"
Other
- Level: Third
- Dimensions: 8`1" x 5`9"
Other
- Level: Third
- Dimensions: 5`0" x 9`3"
Dining room
- Level: Second
- Dimensions: 9`3" x 12`7"
Kitchen
- Level: Second
- Dimensions: 17`10" x 9`0"
Living room
- Level: Second
- Dimensions: 16`0" x 14`2"
Walk in closet
- Level: Third
- Dimensions: 5`4" x 4`1"
Heating
- Forced Air
Cooling
- None
Appliances
- Included: Dishwasher, Dryer, Electric Range, Garage Control(s), Microwave Hood Fan, Refrigerator, Washer
- Laundry: Upper Level
Features
- Kitchen Island, Laminate Counters, Open Floorplan, Vaulted Ceiling(s), Walk-In Closet(s)
- Flooring: Carpet, Ceramic Tile, Laminate
- Windows: Vinyl Windows
- Basement: None
- Has fireplace: No
- Common walls with other units/homes: 2+ Common Walls
Interior area
- Total interior livable area: 1,446 sqft
- Finished area above ground: 1,446
Video & virtual tour
Property
Parking
- Total spaces: 2
- Parking features: Driveway, Single Garage Attached, Attached Garage
- Attached garage spaces: 1
- Has uncovered spaces: Yes
Features
- Levels: Three Or More,3 (or more) Storey
- Stories: 1
- Patio & porch: Balcony(s)
- Exterior features: Balcony
- Fencing: None
- Frontage length: 6.40M 21`0"
Lot
- Size: 871 Square Feet
- Features: Low Maintenance Landscape, Rectangular Lot
Details
- Zoning: M-2
Construction
Type & style
- Home type: Townhouse
- Property subtype: Townhouse
Materials
- Vinyl Siding, Wood Frame
- Foundation: Concrete Perimeter
- Roof: Asphalt Shingle
Condition
- New construction: No
- Year built: 2013
Community & HOA
Community
- Features: Park, Playground, Sidewalks
- Subdivision: Redstone
HOA
- Has HOA: Yes
- Amenities included: Visitor Parking
- Services included: Common Area Maintenance, Insurance, Maintenance Grounds, Professional Management, Reserve Fund Contributions, Snow Removal, Trash
- HOA fee: C$319 monthly
- Second HOA fee: C$126 annually
Location
- Region: Calgary
Financial & listing details
- Price per square foot: C$238/sqft
- Date on market: 7/22/2026
- Inclusions: N/A
Shivani Arora, Associate
Shivani Arora, Associate
(403) 262-7653
By pressing Contact Agent, you agree that the real estate professional identified above may call/text you about your search, which may involve use of automated means and pre-recorded/artificial voices. You don't need to consent as a condition of buying any property, goods, or services. Message/data rates may apply. You also agree to our Terms of Use. Zillow does not endorse any real estate professionals. We may share information about your recent and future site activity with your agent to help them understand what you're looking for in a home.
Price history
Price history is unavailable.
Public tax history
Tax history is unavailable.
Climate risks
Neighborhood: Redstone
Nearby schools
GreatSchools rating
No schools nearby
We couldn't find any schools near this home.
- C$348,8882 bd3 ba1.4k sqft206 N Redstone Vw NE, Calgary, AB T3N0M9For Sale

- C$390,0003 bd3 ba1.3k sqft810 N Redstone Cres NE, Calgary, AB T3N1M3For Sale
- C$375,0002 bd3 ba1.4k sqft535 W Redstone Vw NE, Calgary, AB T3N0M9For Sale
- C$354,9002 bd3 ba1.2k sqft123 E Redstone Cres NE, Calgary, AB T3N1M4For Sale
- C$388,0004 bd4 ba1.2k sqft111 E Redstone Cres NE, Calgary, AB T3N1M4For Sale
- C$387,5003 bd4 ba1.2k sqft107 E Redstone Cres NE, Calgary, AB T3N1M4For Sale
- C$--1 bd1 ba600 sqft120 Redstone Walk NE #102, Calgary, AB T3N1M6Off Market
- C$--1 bd1 ba600 sqft120 Redstone Walk NE, Calgary, AB T3N1M6Off Market
Similar homes
- C$350,0002 bd3 ba1.4k sqft909 N Skyview Ranch Grv NE, Calgary, AB T3N 0R7For Sale
 MLS ID #A2325414, Dabs Fashola, Associate, One Percent Realty. courtesy of Pillar9 System
 - C$387,5003 bd4 ba1.2k sqft107 E Redstone Cres NE, Calgary, AB T3N 1M4For Sale
 MLS ID #A2326231, Bryon Howard, Associate, Exp Realty. courtesy of Pillar9 System
 - C$385,0003 bd4 ba1.2k sqft31 S Red Embers Parade NE #124, Calgary, AB T3N 1E9For Sale
 MLS ID #A2312117, Fouad David, Associate, Lpt Realty. courtesy of Pillar9 System
 - C$299,9002 bd3 ba1k sqft445 E Redstone Walk NE #203, Calgary, AB T3N 1M5For Sale
 MLS ID #A2300542, Big John Peterson, Associate, Re/Max Realty Professionals. courtesy of Pillar9 System
 - C$350,0002 bd2 ba1.3k sqft438 Covecreek Cir NE, Calgary, AB T3K 0W6For SaleMLS ID #A2306872, Ricky Easthope, Associate, Real Broker. courtesy of Pillar9 System
- C$345,0002 bd2 ba1.3k sqft230 W Covecreek Cir NE, Calgary, AB T3K 0W6For SaleMLS ID #A2314483, Alex Cowie, Associate, The Real Estate District. courtesy of Pillar9 System
- C$359,9002 bd3 ba1.3k sqft337 S Taralake Way NE, Calgary, AB T3J 0R5For SaleMLS ID #A2318375, Michael Laprairie, Broker, Jayman Realty Inc.. courtesy of Pillar9 System
- C$379,0002 bd3 ba1.2k sqft142 S Panatella Park NW, Calgary, AB T3K 6K4For SaleMLS ID #A2325398, Ivy Huang, Associate, Homecare Realty Ltd.. courtesy of Pillar9 System
- C$285,0002 bd2 ba905 sqft155 N Skyview Ranch Way NE #5209, Calgary, AB T3N 0L1For SaleMLS ID #A2306566, Jasmine Sharma, Associate, Brilliant Realty. courtesy of Pillar9 System
- C$374,9003 bd3 ba1.5k sqft153 S Savanna Walk NE, Calgary, AB T3J 0Y3For SaleMLS ID #A2312275, Andrey Kutepov, Associate, Maxwell Canyon Creek. courtesy of Pillar9 System
- C$399,0003 bd3 ba1.3k sqft95 E Skyview Close NE #908, Calgary, AB T3N 1X2For SaleMLS ID #A2289560, Sahil Chhabra, Associate, Exp Realty. courtesy of Pillar9 System
- C$379,0002 bd2 ba1.4k sqft52 W Windstone Grn SW, Airdrie, AB T4B 0N8For SaleMLS ID #A2329431, Sukh Pangly, Associate, Exp Realty. courtesy of Pillar9 System
- C$369,0002 bd1 ba981 sqft271 N Livingston Cmn NE, Calgary, AB T3P 1K1For SaleMLS ID #A2326821, Lisa Painter, Associate, Cir Realty. courtesy of Pillar9 System
- C$349,0003 bd3 ba861 sqft250 W Sage Valley Rd NW #903, Calgary, AB T3R 0R6For SaleMLS ID #A2328119, Rishabh Dutta, Associate, Trec The Real Estate Company. courtesy of Pillar9 System
- C$404,9903 bd3 ba1.3k sqft10060 S 46th St NE #610, Calgary, AB T3J 2H8For SaleMLS ID #A2323214, Happe Dhillon, Associate, Re/Max Crown. courtesy of Pillar9 System
- C$395,0002 bd3 ba1.2k sqft90 E Pantego Ln NW, Calgary, AB T3K 0T1For SaleMLS ID #A2316923, Brittney Ames, Associate, Maxwell Capital Realty. courtesy of Pillar9 System
- C$419,9003 bd3 ba1.4k sqft104 S Corner Glen Cir NE, Calgary, AB T3N 2E2For SaleMLS ID #A2322574, Gurjit Birring, Associate, Re/Max House Of Real Estate. courtesy of Pillar9 System
- C$409,9002 bd3 ba1.1k sqft193 E Livingston Cmn NE, Calgary, AB T3P 1K1For SaleMLS ID #A2326647, Zihao Li, Associate, Skyrock. courtesy of Pillar9 System
- C$399,9903 bd3 ba1.7k sqft227 N Copperpond Row SE, Calgary, AB T2Z 1H2For SaleMLS ID #A2329463, Happe Dhillon, Associate, Re/Max Crown. courtesy of Pillar9 System
- C$408,0002 bd3 ba1.5k sqft515 Nolanfield Vlg NW, Calgary, AB T3R 0T9For SaleMLS ID #A2327446, Liz Wong, Associate, Exp Realty. courtesy of Pillar9 System
