Smart design, modern finishes, and a location in one of northeast Calgary’s fastest growing communities make this townhome in Redstone an outstanding opportunity for first-time buyers, professionals, or investors looking for comfort and long-term value. The thoughtful twin primary bedroom layout is one of this home’s standout features. Upstairs you’ll find two large bedrooms, each with its own private full ensuite bathroom, creating the perfect setup for roommates, guests, or homeowners who want extra privacy and flexibility. This design makes everyday living easier while also adding strong rental appeal for investors. The main floor (located on the 2nd floor above the garage) is designed for modern living with 9-foot ceilings and an open concept layout connecting the kitchen, dining area, and living room. Upgraded luxury vinyl plank flooring adds durability and contemporary style while making the space easy to maintain. At the center of the home is an upgraded kitchen built for both function and style, featuring stainless steel appliances including a fridge, gas stove, microwave, hood fan, and dishwasher. The layout provides excellent prep space and keeps the kitchen connected to the rest of the living area — ideal for entertaining or relaxed evenings at home. A convenient main floor powder room adds practicality for guests, while in-suite laundry with washer and dryer included brings everyday convenience right where you need it. The additional upgrade of central AC is fantastic! Parking and storage are equally practical with a single attached garage, offering protection from Calgary winters and additional space for gear or seasonal storage. Living in Redstone means enjoying a community designed around everyday convenience and connection. Wide streets, pathways, parks, and playgrounds create space to get outside and stay active. Residents also benefit from quick access to major amenities including shopping at CrossIron Mills and Costco Wholesale, while nearby major routes like Metis Trail and Stoney Trail make commuting across the city simple. With its functional dual-ensuite layout, modern upgrades, attached garage, and convenient community location, this home offers a lifestyle that balances comfort, flexibility, and long-term value.
For sale
C$319,000
445 E Redstone Walk NE #203, Calgary, AB T3N 1M5
2beds
1,019sqft
Townhouse
Built in 2019
-- sqft lot
$-- Zestimate®
C$313/sqft
C$385/mo HOA
What's special
- 87 days |
- 20 |
- 1 |
Zillow last checked:
Listing updated:
Listed by:
Big John Peterson, Associate,
Re/Max Realty Professionals
Source: courtesy of Pillar9 System,MLS®#: A2300542 Originating MLS®#: Calgary
Originating MLS®#: CalgaryFacts & features
Interior
Bedrooms & bathrooms
- Bedrooms: 2
- Bathrooms: 3
- Full bathrooms: 2
- 1/2 bathrooms: 1
Other
- Level: Upper
- Dimensions: 11`10" x 9`11"
Bedroom
- Level: Upper
- Dimensions: 12`6" x 9`9"
Other
- Level: Main
- Dimensions: 5`2" x 4`8"
Other
- Level: Upper
- Dimensions: 8`7" x 5`4"
Other
- Level: Upper
- Dimensions: 8`10" x 8`8"
Foyer
- Level: Main
- Dimensions: 8`8" x 7`7"
Other
- Level: Main
- Dimensions: 5`2" x 2`10"
Kitchen
- Level: Main
- Dimensions: 13`4" x 10`10"
Laundry
- Level: Upper
- Dimensions: 5`4" x 3`2"
Living room
- Level: Main
- Dimensions: 12`8" x 11`1"
Heating
- Forced Air, Natural Gas
Cooling
- Central Air
Appliances
- Included: Dishwasher, Dryer, Garage Control(s), Gas Range, Microwave, Range Hood, Refrigerator, Washer
- Laundry: Upper Level
Features
- High Ceilings, No Animal Home, No Smoking Home, Open Floorplan, Tankless Hot Water
- Flooring: Carpet
- Windows: Window Coverings
- Basement: None
- Has fireplace: No
- Common walls with other units/homes: 2+ Common Walls
Interior area
- Total interior livable area: 1,019 sqft
- Finished area above ground: 1,019
Video & virtual tour
Property
Parking
- Total spaces: 1
- Parking features: Single Garage Attached, Attached Garage
- Attached garage spaces: 1
Features
- Levels: Two
- Stories: 1
- Patio & porch: Balcony(s)
- Exterior features: Other
- Fencing: None
Lot
- Features: Other
Details
- Parcel number: 101419804
- Zoning: M-1
Construction
Type & style
- Home type: Townhouse
- Property subtype: Townhouse
Materials
- Vinyl Siding, Wood Frame
- Foundation: Concrete Perimeter
- Roof: Asphalt Shingle
Condition
- New construction: No
- Year built: 2019
Community & HOA
Community
- Features: Park, Playground, Sidewalks, Street Lights
- Subdivision: Redstone
HOA
- Has HOA: Yes
- Amenities included: Other
- Services included: Amenities of HOA/Condo, Common Area Maintenance, Insurance, Professional Management, Reserve Fund Contributions, Snow Removal, Trash
- HOA fee: C$374 monthly
- Second HOA fee: C$126 annually
Location
- Region: Calgary
Financial & listing details
- Price per square foot: C$313/sqft
- Date on market: 4/13/2026
- Inclusions: N/A
Big John Peterson, Associate
Big John Peterson, Associate
(587) 318-3948
By pressing Contact Agent, you agree that the real estate professional identified above may call/text you about your search, which may involve use of automated means and pre-recorded/artificial voices. You don't need to consent as a condition of buying any property, goods, or services. Message/data rates may apply. You also agree to our Terms of Use. Zillow does not endorse any real estate professionals. We may share information about your recent and future site activity with your agent to help them understand what you're looking for in a home.
Price history
Price history is unavailable.
Public tax history
Tax history is unavailable.
Climate risks
Neighborhood: Redstone
Nearby schools
GreatSchools rating
No schools nearby
We couldn't find any schools near this home.
- C$235,9001 bd1 ba539 sqft90 W Redstone Way NE, Calgary, AB T3N1M4For Sale

- C$199,9001 bd1 ba546 sqft26 S Redstone Way NE, Calgary, AB T3N1M4For Sale
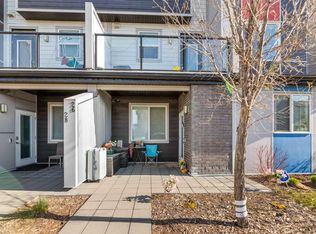
- C$309,9003 bd2 ba952 sqft330 S Redstone Dr NE #204, Calgary, AB T3N0N4For Sale

- C$235,0001 bd1 ba595 sqft130 N Redstone Walk NE #102, Calgary, AB T3N1M6For Sale

- C$339,0003 bd2 ba1.1k sqft245 E Redstone Walk NE #202, Calgary, AB T3N1M6For Sale
- C$--1 bd1 ba600 sqft120 Redstone Walk NE #102, Calgary, AB T3N1M6Off Market
- C$--1 bd1 ba600 sqft120 Redstone Walk NE, Calgary, AB T3N1M6Off Market
- C$308,5682 bd1 ba641 sqft65 W Red Embers Plz NE #1109, Calgary, AB T3N2W4New Construction
Similar homes
- C$309,9902 bd3 ba1.3k sqft116 W Skyview Ranch Rd NE, Calgary, AB T3N 0G3For Sale
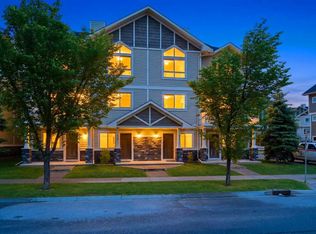 MLS ID #A2321088, Jaskaran Singh Dhillon, Associate, Exp Realty. courtesy of Pillar9 System
 - C$309,9003 bd2 ba952 sqft330 S Redstone Dr NE #204, Calgary, AB T3N 0N4For SaleMLS ID #A2324611, Big John Peterson, Associate, Re/Max Realty Professionals. courtesy of Pillar9 System
- C$350,0002 bd3 ba1.4k sqft909 N Skyview Ranch Grv NE, Calgary, AB T3N 0R7For Sale
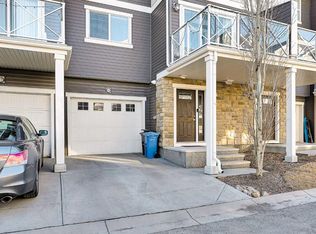 MLS ID #A2325414, Dabs Fashola, Associate, One Percent Realty. courtesy of Pillar9 System
 - C$410,0003 bd4 ba1.2k sqft107 E Redstone Cres NE, Calgary, AB T3N 1M4For Sale
 MLS ID #A2326231, Bryon Howard, Associate, Exp Realty. courtesy of Pillar9 System
 - C$385,0003 bd4 ba1.2k sqft31 S Red Embers Parade NE #124, Calgary, AB T3N 1E9For SaleMLS ID #A2312117, Fouad David, Associate, Lpt Realty. courtesy of Pillar9 System
- C$285,0002 bd2 ba905 sqft155 N Skyview Ranch Way NE #5209, Calgary, AB T3N 0L1For SaleMLS ID #A2306566, Jasmine Sharma, Associate, Brilliant Realty. courtesy of Pillar9 System
- C$309,9992 bd2 ba818 sqft302 N Skyview Ranch Dr NE #4403, Calgary, AB T3N 0P5For SaleMLS ID #A2300961, Shaise Jacob, Associate, Exp Realty. courtesy of Pillar9 System
- C$369,0002 bd1 ba981 sqft271 N Livingston Cmn NE, Calgary, AB T3P 1K1For SaleMLS ID #A2326821, Lisa Painter, Associate, Cir Realty. courtesy of Pillar9 System
- C$329,0002 bd1 ba784 sqft167 N Sage Bluff Cir NW, Calgary, AB T3R 1T5For SaleMLS ID #A2326146, Karan Kannure, Associate, Exp Realty. courtesy of Pillar9 System
- C$279,9002 bd2 ba819 sqft302 Skyview Ranch Dr NE #3411, Calgary, AB T3N 0P5For SaleMLS ID #A2312296, Ashley Charron, Associate, Lpt Realty. courtesy of Pillar9 System
- C$360,0002 bd3 ba1.4k sqft52 S Saddlestone Dr NE, Calgary, AB T3J 0W8For SaleMLS ID #A2308922, Laura Christie, Associate, Cir Realty. courtesy of Pillar9 System
- C$409,9002 bd3 ba1.1k sqft193 E Livingston Cmn NE, Calgary, AB T3P 1K1For SaleMLS ID #A2326647, Zihao Li, Associate, Skyrock. courtesy of Pillar9 System
- C$384,9903 bd3 ba1.4k sqft1209 E Cornerstone St NE, Calgary, AB T3N 1R5For SaleMLS ID #A2289346, Tarun Sharma, Associate Broker, Skairise Realty. courtesy of Pillar9 System
- C$359,5002 bd3 ba1k sqft573 Evanston Line NW, Calgary, AB T3P 1S2For SaleMLS ID #A2321087, Paul Dhanaraj, Associate, Century 21 Bravo Realty. courtesy of Pillar9 System
- C$359,9002 bd2 ba1.3k sqft230 W Covecreek Cir NE, Calgary, AB T3K 0W6For SaleMLS ID #A2314483, Alex Cowie, Associate, The Real Estate District. courtesy of Pillar9 System
- C$475,0003 bd3 ba1.3k sqft1701 E Cornerstone Blvd NE, Calgary, AB T3N 1H2For SaleMLS ID #A2326304, Rose Calvelo, Associate, Exp Realty. courtesy of Pillar9 System
- C$319,9992 bd2 ba806 sqft20 SW Sage Hill Ter NW #313, Calgary, AB T3R 0W8For SaleMLS ID #A2323152, Amandeep Walia, Associate, Ko Realty Ltd.. courtesy of Pillar9 System
- C$404,9903 bd3 ba1.3k sqft10060 S 46th St NE #610, Calgary, AB T3J 2H8For SaleMLS ID #A2323214, Happe Dhillon, Associate, Re/Max Crown. courtesy of Pillar9 System
- C$345,0002 bd2 ba840 sqft370 Harvest Hills Cmn E #205, Calgary, AB T3K 2M8For SaleMLS ID #A2309104, Alex Tarasenko, Associate, Cir Realty. courtesy of Pillar9 System
- C$364,9002 bd1 ba898 sqft117 SW Livingston Cmn NE, Calgary, AB T3P 1K1For SaleMLS ID #A2309535, Murad Shivji, Associate Broker, Re/Max Complete Realty. courtesy of Pillar9 System
- Alberta
- Division No. 6
- Calgary
- T3N 1M5
- Redstone
- 445 E Redstone Walk NE Unit 203
Nearby cities
Nearby neighborhoods
Nearby zip codes
Other Calgary Topics
