There's a version of condo living that feels like a compromise. This isn't it. Unit 313 sits on the top floor, corner position — the one everyone wants and few actually get. Southwest-facing exposure means you're pulling in afternoon and evening sun all year, and with no unit above and windows wrapping two sides, the natural light here is genuinely remarkable. Step out onto the large balcony and you have the kind of outdoor space that earns daily use — morning coffee, evening wind-down, a glass of wine as the sun drops behind the Rockies. Top floor means no footsteps overhead. Corner means privacy on two sides. It's a combination that's rare at this price point. Inside, the open-concept layout is clean and functional — a bright living area, bar stool dining, and a contemporary kitchen with ample cabinetry and workspace. Large windows with soft-touch blinds keep the space warm without sacrificing light. The primary suite is a proper retreat with a private ensuite and a walk-in closet. The second bedroom handles whatever you need — guests, a home office, or family. In-suite laundry checks the last box. Then there's the parking. Two titled underground stalls. Not one — two. In a condo building, that's not a convenience, it's a genuine asset. Sage Hill is where the city opens up. Stoney Trail is moments away — Calgary's ring road puts you in motion fast, whether you're heading south toward Cochrane and the mountains or cutting across to anywhere in the city without touching a single traffic light. Beddington Trail connects you north-south with ease, feeding into downtown in under 20 minutes when you need it. For the weekender who wants the mountains on Saturday morning and a patio dinner downtown on Saturday night, this address makes both effortless. Creekside Shopping Centre handles your everyday needs — Walmart, Superstore, restaurants, and services all within minutes. And when you want to stay local, Sage Hill's own pathway network winds through green space and parks, giving you that outdoor rhythm without ever leaving the neighbourhood. Top floor. Corner unit. Southwest sun. Large balcony. Two underground titled stalls. A city at your fingertips and the mountains on the horizon. Some combinations just make sense.
For sale
C$319,999
20 SW Sage Hill Ter NW #313, Calgary, AB T3R 0W8
2beds
806sqft
Apartment
Built in 2016
-- sqft lot
$-- Zestimate®
C$397/sqft
C$572/mo HOA
What's special
Southwest-facing exposureWindows wrapping two sidesNatural lightLarge balconyOpen-concept layoutBar stool diningIn-suite laundry
- 22 days |
- 10 |
- 0 |
Zillow last checked:
Listing updated:
Listed by:
Amandeep Walia, Associate,
Ko Realty Ltd.
Source: courtesy of Pillar9 System,MLS®#: A2323152 Originating MLS®#: Calgary
Originating MLS®#: CalgaryFacts & features
Interior
Bedrooms & bathrooms
- Bedrooms: 2
- Bathrooms: 2
- Full bathrooms: 2
Other
- Level: Main
- Dimensions: 10`9" x 11`8"
Bedroom
- Level: Main
- Dimensions: 8`4" x 11`7"
Other
- Level: Main
- Dimensions: 4`11" x 8`2"
Other
- Level: Main
- Dimensions: 7`3" x 5`1"
Den
- Level: Main
- Dimensions: 7`10" x 5`2"
Dining room
- Level: Main
- Dimensions: 12`1" x 6`2"
Other
- Level: Main
- Dimensions: 9`6" x 5`6"
Kitchen
- Level: Main
- Dimensions: 8`11" x 9`4"
Laundry
- Level: Main
- Dimensions: 2`11" x 2`9"
Living room
- Level: Main
- Dimensions: 12`1" x 9`3"
Pantry
- Level: Main
- Dimensions: 2`11" x 1`8"
Walk in closet
- Level: Main
- Dimensions: 6`5" x 3`6"
Heating
- Radiant Floor
Cooling
- None
Appliances
- Included: Dishwasher, Electric Stove, Microwave Hood Fan, Refrigerator
- Laundry: In Unit
Features
- Breakfast Bar, Ceiling Fan(s), Closet Organizers, Granite Counters, High Ceilings, Pantry
- Flooring: Tile
- Has fireplace: No
- Common walls with other units/homes: End Unit
Interior area
- Total interior livable area: 806.80 sqft
- Finished area above ground: 806
Property
Parking
- Total spaces: 2
- Parking features: Titled, Underground
Features
- Levels: Single Level Unit
- Stories: 3
- Entry location: Top
- Patio & porch: Balcony(s)
- Exterior features: Balcony, Storage
Details
- Parcel number: 112643536
- Zoning: M-1 d100
Construction
Type & style
- Home type: Apartment
- Property subtype: Apartment
- Attached to another structure: Yes
Materials
- Stone, Vinyl Siding, Wood Frame
- Roof: Tar/Gravel
Condition
- New construction: No
- Year built: 2016
Community & HOA
Community
- Features: Sidewalks, Street Lights
- Subdivision: Sage Hill
HOA
- Has HOA: Yes
- Amenities included: Elevator(s), Snow Removal, Trash, Visitor Parking
- Services included: Common Area Maintenance, Heat, Insurance, Maintenance Grounds, Parking, Professional Management, Reserve Fund Contributions, Sewer, Snow Removal, Trash, Water
- HOA fee: C$572 monthly
Location
- Region: Calgary
Financial & listing details
- Price per square foot: C$397/sqft
- Date on market: 6/22/2026
- Date available: 07/30/2026
- Inclusions: N/A
Amandeep Walia, Associate
Amandeep Walia, Associate
(403) 608-7653
By pressing Contact Agent, you agree that the real estate professional identified above may call/text you about your search, which may involve use of automated means and pre-recorded/artificial voices. You don't need to consent as a condition of buying any property, goods, or services. Message/data rates may apply. You also agree to our Terms of Use. Zillow does not endorse any real estate professionals. We may share information about your recent and future site activity with your agent to help them understand what you're looking for in a home.
Price history
Price history is unavailable.
Public tax history
Tax history is unavailable.
Climate risks
Neighborhood: Sage Hill
Nearby schools
GreatSchools rating
No schools nearby
We couldn't find any schools near this home.
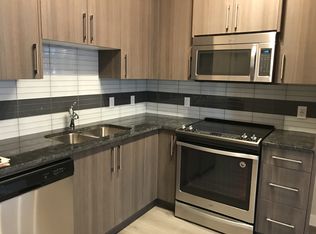
- C$--2 bd2 ba767 sqft20 SE Sage Hill Ter NW #204, Calgary, AB T3R0W8Off Market
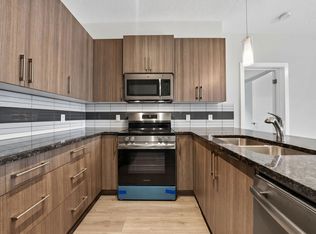
- C$--2 bd2 ba811 sqft20 Sage Hill Ter NW #202, Calgary, AB T3R0W8Off Market

- C$--2 bd2 ba-- sqft20 Sage Hill Ter NW, Calgary, AB T3R0W8Off Market
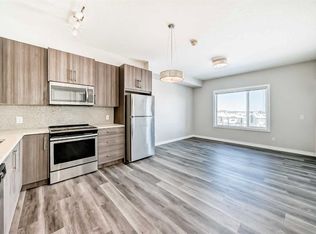
- C$245,0001 bd1 ba575 sqft24 E Sage Hill Ter NW #319, Calgary, AB T3R0W9For Sale
- C$329,9002 bd2 ba892 sqft24 NE Sage Hill Ter NW #208, Calgary, AB T3R0W9For Sale
- C$495,0004 bd5 ba1.5k sqft613 N Sage Hill Grv NW, Calgary, AB T3R2A2For Sale
- C$450,0002 bd3 ba1.4k sqft445 NE Sage Hill Grv NW, Calgary, AB T3R0Z8For Sale
- C$475,0003 bd3 ba1.3k sqft403 NE Sage Hill Grv NW, Calgary, AB T3R0Z8For Sale
Similar homes
- C$294,9002 bd2 ba794 sqft8 S Sage Hill Ter NW #220, Calgary, AB T3R 0W5For Sale
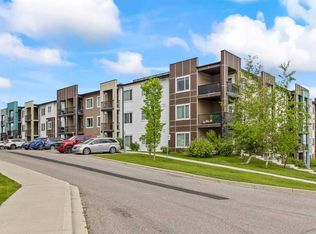 MLS ID #A2323410, Cesar Rodriguez Hernandez, Associate, Kic Realty. courtesy of Pillar9 System
 - C$325,0002 bd2 ba817 sqft3727 SW Sage Hill Dr NW #1212, Calgary, AB T3R 1T7For Sale
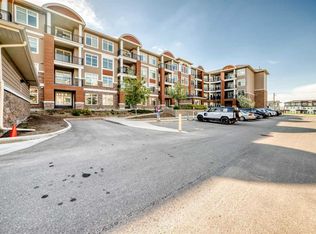 MLS ID #A2311083, Krassi Tzenov, Broker, Kt Capital Realty Inc.. courtesy of Pillar9 System
 - C$314,9002 bd2 ba810 sqft3727 E Sage Hill Dr NW #1412, Calgary, AB T3R 1T7For Sale
 MLS ID #A2311358, Art Lee, Associate, Real Broker. courtesy of Pillar9 System
 - C$279,9002 bd2 ba801 sqft8 N Sage Hill Ter NW #108, Calgary, AB T3R 0W5For Sale
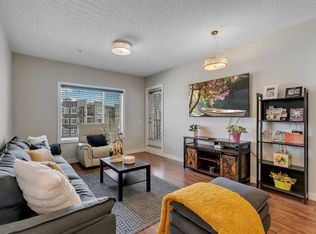 MLS ID #A2310552, Marmar Shibesh, Associate, Maxwell Capital Realty. courtesy of Pillar9 System
 - C$314,9002 bd2 ba830 sqft15 N Sage Meadows Lndg NW #4215, Calgary, AB T3P 1E5For SaleMLS ID #A2323813, Dhanwant Chahal, Associate, Re/Max Complete Realty. courtesy of Pillar9 System
- C$310,0002 bd2 ba910 sqft298 W Sage Meadows Park NW #3116, Calgary, AB T3P 1P5For SaleMLS ID #A2308831, Sahil Chhabra, Associate, Exp Realty. courtesy of Pillar9 System
- C$320,0002 bd1 ba784 sqft167 N Sage Bluff Cir NW, Calgary, AB T3R 1T5For SaleMLS ID #A2326146, Karan Kannure, Associate, Exp Realty. courtesy of Pillar9 System
- C$335,0002 bd2 ba701 sqft30 W Sage Hill Walk NW #410, Calgary, AB T3R 2A9For SaleMLS ID #A2307931, Chi Yip, Associate, Cir Realty. courtesy of Pillar9 System
- C$305,0002 bd2 ba930 sqft250 N Sage Valley Rd NW #303, Calgary, AB T3R 0R6For SaleMLS ID #A2315017, Martin Darknell, Associate, Century 21 Masters. courtesy of Pillar9 System
- C$370,0002 bd2 ba840 sqft298 E Sage Meadows Park NW #2417, Calgary, AB T3P 1P5For SaleMLS ID #A2319930, Brittney Ames, Associate, Maxwell Capital Realty. courtesy of Pillar9 System
- C$278,9002 bd2 ba650 sqft298 S Sage Meadows Park NW #1213, Calgary, AB T3P 1P5For SaleMLS ID #A2301590, Jeff Pilon, Associate, Re/Max House Of Real Estate. courtesy of Pillar9 System
- C$349,9002 bd2 ba1.1k sqft250 W Sage Valley Rd NW #1010, Calgary, AB T3R 0R6For SaleMLS ID #A2312627, Jeff Lu, Associate, Trec The Real Estate Company. courtesy of Pillar9 System
- C$379,9002 bd2 ba842 sqft450 E Sage Valley Dr NW #3410, Calgary, AB T3R 0V5For SaleMLS ID #A2296316, Tokunbo Davidson, Associate, Urban-Realty.Ca. courtesy of Pillar9 System
- C$319,9902 bd2 ba780 sqft33 S Carringham Gate NW #3420, Calgary, AB T3P 2H6For SaleMLS ID #A2324231, Fiona Chan, Associate, Cir Realty. courtesy of Pillar9 System
- C$294,9902 bd2 ba807 sqft48 E Panatella Rd NW #312, Calgary, AB T3K 0V4For SaleMLS ID #A2282265, King Siu, Associate, Grand Realty. courtesy of Pillar9 System
- C$329,0002 bd2 ba831 sqft4303 E 1st St NE #433, Calgary, AB T2E 7M3For SaleMLS ID #A2309228, Karen Luu, Broker, Century 21 Argos Realty. courtesy of Pillar9 System
- C$419,9002 bd2 ba977 sqft300 N Harvest Hills Pl NE #402, Calgary, AB T3K 2P4For SaleMLS ID #A2327418, Ken Eddy, Associate, Re/Max House Of Real Estate. courtesy of Pillar9 System
- C$315,0002 bd2 ba782 sqft33 N Carringham Gate NW #3119, Calgary, AB T3P 2H6For SaleMLS ID #A2319552, Robert Lamb, Associate, Exp Realty. courtesy of Pillar9 System
- C$369,9002 bd2 ba652 sqft50 S Sage Hill Walk NW #404, Calgary, AB T3R 2E8For SaleMLS ID #A2321891, Humberto Pineda Leon, Associate, Kic Realty. courtesy of Pillar9 System
- C$339,0002 bd2 ba833 sqft4303 NW 1st St NE #406, Calgary, AB T2E 7M3For SaleMLS ID #A2306001, Karen Luu, Broker, Century 21 Argos Realty. courtesy of Pillar9 System
