This 3-bedroom end-unit townhome is arguably the best location in the complex. Facing south onto the courtyard, it has great views and conveniently sides onto visitor parking. The double tandem garage measures nearly 40 feet long by 14 feet across, making it excellent for both parking and storage. Inside, you’ll appreciate the like-new condition of this home. Meticulously cared for, it is move-in ready. The kitchen features modern cabinets, quality stainless steel appliances and a quartz peninsula for casual meals. A major bonus of this end unit is the additional windows along the side that bring in so much natural light. The large dining and living spaces open onto each other, allowing for versatile furniture placement. The balcony off the living room is a lovely place to enjoy a morning coffee or an evening sunset. Tucked away in a private corner is a cozy office nook with a window. Upstairs, you’ll discover the primary suite with a walk-in closet and a 3-piece ensuite. The two additional bedrooms are amply sized with large closets (including one with a walk-in). A 4-piece bath and laundry complete this level. This is an excellent community, walking distance to CW Perry, Ralph McCall and Our Lady Queen of Peace schools. There are numerous pathways and ponds to explore in this quiet community. This is a pet-friendly complex, with condo fees of $321/month.
For sale
C$399,000
115 S Sagewood Dr SW #809, Airdrie, AB T4B 4V5
3beds
1,437sqft
Townhouse
Built in 2020
-- sqft lot
$-- Zestimate®
C$278/sqft
C$321/mo HOA
What's special
Great viewsLike-new conditionMove-in readyKitchen features modern cabinetsQuality stainless steel appliances
- 37 days |
- 4 |
- 0 |
Zillow last checked:
Listing updated:
Listed by:
Natalie Berthiaume, Associate,
Cir Realty
Source: courtesy of Pillar9 System,MLS®#: A2324187 Originating MLS®#: Calgary
Originating MLS®#: CalgaryFacts & features
Interior
Bedrooms & bathrooms
- Bedrooms: 3
- Bathrooms: 3
- Full bathrooms: 2
- 1/2 bathrooms: 1
Bedroom
- Level: Upper
- Dimensions: 10`3" x 10`7"
Bedroom
- Level: Upper
- Dimensions: 11`5" x 9`9"
Other
- Level: Upper
- Dimensions: 11`5" x 14`2"
Other
- Level: Main
Other
- Level: Upper
Other
- Level: Upper
Dining room
- Level: Main
- Dimensions: 11`3" x 7`5"
Foyer
- Level: Lower
- Dimensions: 4`6" x 11`10"
Kitchen
- Level: Main
- Dimensions: 11`8" x 14`4"
Living room
- Level: Main
- Dimensions: 11`3" x 13`8"
Office
- Level: Main
- Dimensions: 4`1" x 4`6"
Heating
- Forced Air
Cooling
- None
Appliances
- Included: Dishwasher, Dryer, Garage Control(s), Range Hood, Refrigerator, Stove(s), Washer
- Laundry: In Unit
Features
- Ceiling Fan(s), Open Floorplan, Walk-In Closet(s)
- Flooring: Carpet, Ceramic Tile, Laminate
- Windows: Vinyl Windows, Window Coverings
- Basement: None
- Has fireplace: No
- Common walls with other units/homes: 1 Common Wall
Interior area
- Total interior livable area: 1,437 sqft
- Finished area above ground: 1,282
Video & virtual tour
Property
Parking
- Total spaces: 2
- Parking features: Double Garage Attached, Attached Garage
- Attached garage spaces: 2
Features
- Levels: Three Or More,3 (or more) Storey
- Stories: 1
- Patio & porch: Balcony(s)
- Exterior features: Private Entrance
- Fencing: None
Lot
- Features: City Lot
Details
- Parcel number: 103635144
- Zoning: R3
Construction
Type & style
- Home type: Townhouse
- Property subtype: Townhouse
Materials
- Vinyl Siding, Wood Frame
- Foundation: Concrete Perimeter
- Roof: Asphalt Shingle
Condition
- New construction: No
- Year built: 2020
Community & HOA
Community
- Features: Park, Playground, Sidewalks, Street Lights
- Subdivision: Canals
HOA
- Has HOA: Yes
- Amenities included: Trash, Visitor Parking
- Services included: Common Area Maintenance, Insurance, Professional Management, Reserve Fund Contributions, Sewer, Snow Removal, Trash
- HOA fee: C$321 monthly
Location
- Region: Airdrie
Financial & listing details
- Price per square foot: C$278/sqft
- Date on market: 7/2/2026
- Inclusions: NA
N
Natalie Berthiaume, Associate
(403) 294-1500
By pressing Contact Agent, you agree that the real estate professional identified above may call/text you about your search, which may involve use of automated means and pre-recorded/artificial voices. You don't need to consent as a condition of buying any property, goods, or services. Message/data rates may apply. You also agree to our Terms of Use. Zillow does not endorse any real estate professionals. We may share information about your recent and future site activity with your agent to help them understand what you're looking for in a home.
Price history
Price history is unavailable.
Public tax history
Tax history is unavailable.
Climate risks
Neighborhood: West Airdrie
Nearby schools
GreatSchools rating
No schools nearby
We couldn't find any schools near this home.
- C$2,1002 bd3 ba1.6k sqft115 Sagewood Dr SW, Airdrie, AB T4B3B3For Rent

- C$375,0002 bd3 ba1.6k sqft115 E Sagewood Dr SW #703, Airdrie, AB T4B4V5For Sale

- C$--4 bd4 ba1.6k sqft138 Sagewood Dr SW, Airdrie, AB T4B2P1Off Market
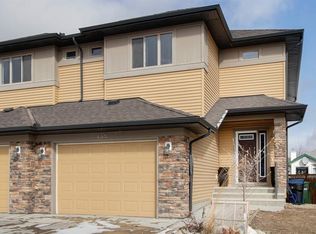
- C$459,9993 bd3 ba1.2k sqft250 S Canals Close SW, Airdrie, AB T4B0S4For Sale

- C$669,0005 bd3 ba1.4k sqft65 E Canoe Cir SW, Airdrie, AB T4B2L6For Sale
- C$1,150,0004 bd4 ba2.5k sqft439 W Canals Blvd SW, Airdrie, AB T4B2N9For Sale
- C$565,0004 bd4 ba1.4k sqft207 N Sagewood Dr SW, Airdrie, AB T4B3B3For Sale
- C$809,9006 bd4 ba2.9k sqft71 NE Canals Close SW, Airdrie, AB T4B0S6For Sale
Similar homes
- C$385,0003 bd3 ba1.2k sqft280 E Williamstown Close NW #2003, Airdrie, AB T4B 4B6For Sale
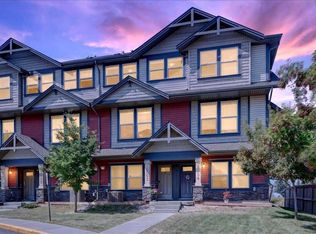 MLS ID #A2332394, Ryan Wood, Associate, Grassroots Realty Group. courtesy of Pillar9 System
 - C$395,0003 bd4 ba1.1k sqft535 Canals Cross SW, Airdrie, AB T4B 4L3For Sale
 MLS ID #A2323313, Derek Woelfle, Associate, Real Broker. courtesy of Pillar9 System
 - C$415,0003 bd4 ba1.3k sqft162 W Chinook Gate Blvd SW, Airdrie, AB T4B 5J1For Sale
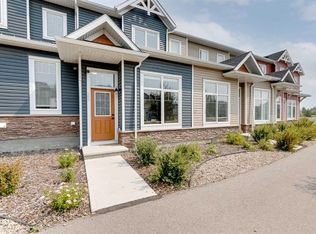 MLS ID #A2334495, Brad Walker, Associate, Real Broker. courtesy of Pillar9 System
 - C$389,0003 bd3 ba1.5k sqft394 Canals Cross SW, Airdrie, AB T4B 4L4For Sale
 MLS ID #A2327511, Natalie Berthiaume, Associate, Cir Realty. courtesy of Pillar9 System
 - C$378,0002 bd3 ba1.1k sqft571 Canals Cross SW, Airdrie, AB T4B 4L3For SaleMLS ID #A2332692, Dione Irwin, Associate, The Real Estate District. courtesy of Pillar9 System
- C$395,0003 bd4 ba1.5k sqft280 E Williamstown Close NW #1601, Airdrie, AB T4B 4B6For SaleMLS ID #A2310239, John Mcmahon, Associate, Re/Max Real Estate (Mountain View). courtesy of Pillar9 System
- C$415,0003 bd4 ba1.2k sqft2400 W Ravenswood Vw SE #802, Airdrie, AB T4A 0V7For SaleMLS ID #A2332848, Laura Stickler Himmelspeck, Associate, Yates Real Estate Ltd. courtesy of Pillar9 System
- C$379,9992 bd3 ba1.1k sqft2461 Baysprings Line SW #507, Airdrie, AB T4B 4C6For SaleMLS ID #A2317592, Claire Rosenau, Associate, Kic Realty. courtesy of Pillar9 System
- C$350,0002 bd3 ba1.1k sqft2461 Baysprings Line SW #804, Airdrie, AB T4B 4C6For SaleMLS ID #A2318884, Heather Yates, Broker, Yates Real Estate Ltd. courtesy of Pillar9 System
- C$494,9004 bd4 ba1.3k sqft42 N Midtown Blvd SW, Airdrie, AB T4B 4E4For SaleMLS ID #A2326065, William Oshomah, Associate, Exp Realty. courtesy of Pillar9 System
- C$450,0003 bd3 ba1.6k sqft435 S South Point Ln SW, Airdrie, AB T4B 5G8For SaleMLS ID #A2331669, Damien Berg, Associate, Grassroots Realty Group. courtesy of Pillar9 System
- C$465,0003 bd3 ba1.3k sqft549 W Hillcrest Rd SW, Airdrie, AB T4B 4H6For SaleMLS ID #A2323641, Lena Shaidullina, Associate, Comox Realty. courtesy of Pillar9 System
- C$399,9992 bd3 ba1.2k sqft79 N Evansview Gdns NW, Calgary, AB T3P 0L2For SaleMLS ID #A2334811, Salvador Montalvo, Associate, Real Broker. courtesy of Pillar9 System
- C$490,0003 bd3 ba1.5k sqft565 N Midtown St SW, Airdrie, AB T4B 4E2For SaleMLS ID #A2317044, Brad Walker, Associate, Real Broker. courtesy of Pillar9 System
- C$369,9002 bd1 ba991 sqft214 E Livingston Cmn NE, Calgary, AB T3P 1K1For SaleMLS ID #A2335131, Carla Garcia, Associate, Cir Realty. courtesy of Pillar9 System
- C$399,8002 bd3 ba1.1k sqft193 E Livingston Cmn NE, Calgary, AB T3P 1K1For SaleMLS ID #A2326647, Zihao Li, Associate, Skyrock. courtesy of Pillar9 System
- C$494,9003 bd3 ba1.9k sqft152 E South Point Ct SW, Airdrie, AB T4B 4K9For SaleMLS ID #A2330174, Morris Tkachuk, Associate Broker, 2% Realty. courtesy of Pillar9 System
- C$449,9003 bd3 ba1.4k sqft56 E Skyview Cir NE, Calgary, AB T3N 0V3For SaleMLS ID #A2334791, Dave Rhydderch, Associate, Re/Max First. courtesy of Pillar9 System
- C$480,0003 bd3 ba1.6k sqft224 S Point Park SW, Airdrie, AB T4B 5C3For SaleMLS ID #A2321452, Sean De Guzman, Associate, Century 21 Bravo Realty. courtesy of Pillar9 System
- C$449,9003 bd3 ba1.3k sqft138 S Homestead Blvd NE, Calgary, AB T3J 2G8For SaleMLS ID #A2334620, Harjinder Sandhu, Associate, Century 21 Bravo Realty. courtesy of Pillar9 System
