NO CONDO FEES - 1935 SF ABOVE GRADE - UNIQUE MASSIVE 21'10X15'5 UPPER BONUS ROOM WITH BALCONY - NEW AC UNIT - PRIVATE BACKYARD - DETACHED DOUBLE GARAGE. A rare opportunity to own a thoughtfully designed townhome that offers the perfect combination of space, style, and future potential—all with NO CONDO FEES. This beautifully appointed home features 1,935 sq. ft. of developed living space, plus an additional 634 sq. ft. in the unfinished basement. With its unique design and standout features, this home offers a double detached garage, covered front veranda, traditional 2-storey layout, a massive upper bonus room spanning the entire third level with its own private balcony, 3 bedrooms, 2.5 bathrooms, the ability to add an additional bedroom and bathroom in the basement, and a brand new central air conditioning unit. The bright, open-concept main floor with 9-foot ceilings is perfectly suited for everyday family living. Relax by the cozy electric fireplace in the great room, or gather in the stylish kitchen featuring quartz countertops—which continue throughout all of the bathrooms—upgraded LG stainless steel appliances with a gas stove, a spacious side pantry, and a large central island with seating. The dining area provides plenty of space for family meals and entertaining, while a convenient half bath and main floor laundry complete the level. Upstairs, the large primary suite offers a peaceful retreat with a walk-in closet and a private four-piece ensuite. Two additional bedrooms and a full bathroom ensure comfort and space for the whole family. The true showstopper of the home is the impressive upper bonus room—a sprawling, light-filled space ideal for movie nights, a playroom, home office, games room, fitness area, or teen lounge. Double doors lead to a charming private balcony, perfect for enjoying your morning coffee or unwinding in the evening while taking in the beautiful neighborhood views. The unfinished basement provides incredible potential for future development, with plenty of space to add an additional bedroom and bathroom while still offering room for a recreation area, home gym, or generous storage. Outside, enjoy your own private oasis with a full-length deck, privacy wall, fenced yard, and a double detached garage to keep your vehicles secure year-round. Situated on a quiet street close to schools, parks, ponds, playgrounds, and everyday amenities, this is more than just a home—it's a property designed to grow with you, offering exceptional flexibility, thoughtful design, and the space your family will appreciate for years to come.
For sale
C$494,900
152 E South Point Ct SW, Airdrie, AB T4B 4K9
3beds
1,935sqft
Townhouse
Built in 2017
1,742 Square Feet Lot
$-- Zestimate®
C$256/sqft
C$-- HOA
What's special
Double detached garageCovered front verandaSpacious side pantryMain floor laundryPrivacy wallFenced yard
- 13 hours |
- 4 |
- 1 |
Zillow last checked:
Listing updated:
Listed by:
Morris Tkachuk, Associate Broker,
2% Realty
Source: courtesy of Pillar9 System,MLS®#: A2330174 Originating MLS®#: Calgary
Originating MLS®#: CalgaryFacts & features
Interior
Bedrooms & bathrooms
- Bedrooms: 3
- Bathrooms: 3
- Full bathrooms: 2
- 1/2 bathrooms: 1
Other
- Level: Second
- Dimensions: 12`10" x 11`2"
Bedroom
- Level: Second
- Dimensions: 11`10" x 9`4"
Bedroom
- Level: Second
- Dimensions: 11`5" x 9`3"
Other
- Level: Main
Other
- Level: Second
Other
- Level: Second
Other
- Level: Third
- Dimensions: 6`10" x 6`8"
Dining room
- Level: Main
- Dimensions: 12`8" x 9`6"
Other
- Level: Basement
- Dimensions: 7`4" x 6`0"
Game room
- Level: Basement
- Dimensions: 34`8" x 15`3"
Kitchen
- Level: Main
- Dimensions: 14`1" x 11`11"
Living room
- Level: Main
- Dimensions: 13`1" x 12`8"
Loft
- Level: Third
- Dimensions: 21`10" x 15`5"
Mud room
- Level: Main
- Dimensions: 7`4" x 6`4"
Heating
- Forced Air, Natural Gas
Cooling
- Central Air
Appliances
- Included: Dishwasher, Garage Control(s), Gas Stove, Microwave Hood Fan, Refrigerator, Washer/Dryer
- Laundry: Main Level
Features
- Bathroom Rough-in, Breakfast Bar, Closet Organizers, Granite Counters, High Ceilings, Kitchen Island, No Smoking Home, Open Floorplan, Pantry, Recessed Lighting, See Remarks, Storage, Walk-In Closet(s)
- Flooring: Carpet, Laminate
- Windows: Window Coverings
- Basement: Full
- Number of fireplaces: 1
- Fireplace features: Electric, Living Room
- Common walls with other units/homes: 2+ Common Walls
Interior area
- Total interior livable area: 1,935 sqft
- Finished area above ground: 1,934
- Finished area below ground: 634
Property
Parking
- Total spaces: 2
- Parking features: Double Garage Detached
- Garage spaces: 2
Features
- Levels: Three Or More,3 (or more) Storey
- Stories: 1
- Patio & porch: Deck
- Exterior features: None
- Fencing: Fenced
- Frontage length: 6.02M 19`9"
Lot
- Size: 1,742 Square Feet
- Features: Back Lane, Back Yard, Low Maintenance Landscape, See Remarks
Details
- Parcel number: 114119146
- Zoning: R2-T
Construction
Type & style
- Home type: Townhouse
- Property subtype: Townhouse
- Attached to another structure: Yes
Materials
- Vinyl Siding, Wood Frame
- Foundation: Concrete Perimeter
- Roof: Asphalt Shingle
Condition
- New construction: No
- Year built: 2017
Community & HOA
Community
- Features: Park, Playground, Sidewalks, Street Lights
- Subdivision: South Point
HOA
- Has HOA: No
Location
- Region: Airdrie
Financial & listing details
- Price per square foot: C$256/sqft
- Date on market: 7/17/2026
- Inclusions: N/A
Morris Tkachuk, Associate Broker
Morris Tkachuk, Associate Broker
(403) 606-3500
By pressing Contact Agent, you agree that the real estate professional identified above may call/text you about your search, which may involve use of automated means and pre-recorded/artificial voices. You don't need to consent as a condition of buying any property, goods, or services. Message/data rates may apply. You also agree to our Terms of Use. Zillow does not endorse any real estate professionals. We may share information about your recent and future site activity with your agent to help them understand what you're looking for in a home.
Price history
Price history is unavailable.
Public tax history
Tax history is unavailable.
Climate risks
Neighborhood: South Airdrie
Nearby schools
GreatSchools rating
No schools nearby
We couldn't find any schools near this home.
- C$509,0004 bd3 ba1.6k sqft144 S Point Ct SW, Airdrie, AB T4B4K9For Sale

- C$--2 bd3 ba-- sqft320 S Point Sq SW, Airdrie, AB T4B0X2Off Market
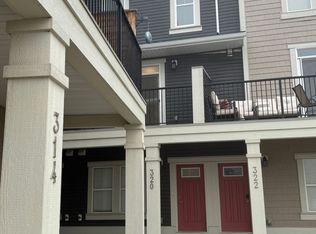
- C$1,8952 bd2 ba870 sqft260 S Point Sq SW #1477236, Airdrie, AB T4B0X2For Rent

- C$1,5501 bd1 ba655 sqft260 S Point Sq SW #1477232, Airdrie, AB T4B0X2For Rent
- C$1,7002 bd2 ba718 sqft260 S Point Sq SW #1477234, Airdrie, AB T4B0X2For Rent
- C$1,5001 bd1 ba636 sqft260 S Point Sq SW #1477230, Airdrie, AB T4B0X2For Rent
- C$1,7252 bd2 ba753 sqft260 S Point Sq SW #1477235, Airdrie, AB T4B0X2For Rent
- C$1,6001 bd1 ba686 sqft260 S Point Sq SW #1477231, Airdrie, AB T4B0X2For Rent
Similar homes
- C$509,0004 bd3 ba1.6k sqft144 S Point Ct SW, Airdrie, AB T4B 4K9For SaleMLS ID #A2320621, Crystal Roach, Associate, Cir Realty. courtesy of Pillar9 System
- C$449,9003 bd3 ba1.5k sqft733 S Point Gate SW, Airdrie, AB T4B 5H7For Sale
 MLS ID #A2330011, Pragnesh Patel, Associate, Re/Max Complete Realty. courtesy of Pillar9 System
 - C$485,0003 bd3 ba1.3k sqft549 W Hillcrest Rd SW, Airdrie, AB T4B 4H6For Sale
 MLS ID #A2323641, Lena Shaidullina, Associate, Comox Realty. courtesy of Pillar9 System
 - C$452,9003 bd4 ba1.4k sqft673 S Hillcrest Rd SW, Airdrie, AB T4B 4C7For Sale
 MLS ID #A2327808, Zoe-Anne Mackenzie, Associate, Cir Realty. courtesy of Pillar9 System
 - C$489,0003 bd4 ba1.4k sqft665 S Hillcrest Rd SW, Airdrie, AB T4B 4C7For SaleMLS ID #A2315689, Ron Carriere, Associate, Re/Max Landan Real Estate. courtesy of Pillar9 System
- C$559,9003 bd3 ba1.7k sqft214 S Cooperswood Grn SW, Airdrie, AB T4B 3Y6For SaleMLS ID #A2328111, Bonny-Lynn Russell, Associate, Royal Lepage Benchmark. courtesy of Pillar9 System
- C$485,0003 bd3 ba1.6k sqft224 S Point Park SW, Airdrie, AB T4B 5C3For SaleMLS ID #A2321452, Sean De Guzman, Associate, Century 21 Bravo Realty. courtesy of Pillar9 System
- C$459,9993 bd3 ba1.5k sqft229 S Point Park SW, Airdrie, AB T4B 5G8For SaleMLS ID #A2307944, Chinwendu Chukwu, Associate, Real Broker. courtesy of Pillar9 System
- C$439,9003 bd3 ba1.3k sqft18 S Windford Cres SW, Airdrie, AB T4B 4A4For SaleMLS ID #A2326479, Yanick Harrison, Associate, Cir Realty. courtesy of Pillar9 System
- C$379,0002 bd2 ba1.4k sqft52 W Windstone Grn SW, Airdrie, AB T4B 0N8For SaleMLS ID #A2329431, Sukh Pangly, Associate, Exp Realty. courtesy of Pillar9 System
- C$479,0003 bd2 ba1.3k sqft162 E Windstone Mews SW, Airdrie, AB T4B 3X4New ConstructionMLS ID #A2322582, William Roldan, Associate, Exp Realty. courtesy of Pillar9 System
- C$480,0004 bd4 ba1.2k sqft1507 N Windstone Rd SW, Airdrie, AB T4B 3X6For SaleMLS ID #A2318257, Abhishek Sharma, Associate, Prep Ultra Realty Ltd.. courtesy of Pillar9 System
- C$510,0003 bd3 ba1.4k sqft110 N Hillcrest Close SW, Airdrie, AB T4B 4H6For SaleMLS ID #A2312363, Todd Skoby, Associate, Cir Realty. courtesy of Pillar9 System
- C$520,0003 bd3 ba1.6k sqft401 N Hillcrest Rd SW, Airdrie, AB T4B 4T8For SaleMLS ID #A2316849, Joanna Wood, Associate, Real Broker. courtesy of Pillar9 System
- C$439,0003 bd3 ba1.5k sqft237 S Point Park SW, Airdrie, AB T4B 5G8For SaleMLS ID #A2298538, Alexandra Sell, Associate, Cir Realty. courtesy of Pillar9 System
- C$430,0002 bd3 ba1.4k sqft336 S Point Sq SW, Airdrie, AB T4B 0X2For SaleMLS ID #A2313676, Michelle Plach, Broker, Honestdoor Inc.. courtesy of Pillar9 System
- C$679,0004 bd4 ba2.3k sqft106 Morningside Cir SW, Airdrie, AB T4B 0L8For SaleMLS ID #A2324694, Steven Bergeson, Associate, Real Broker. courtesy of Pillar9 System
- C$489,9003 bd3 ba1.6k sqft201 W Cooperswood Grn SW #1501, Airdrie, AB T4B 5R2For SaleMLS ID #A2318925, Gabor David, Associate, Grassroots Realty Group. courtesy of Pillar9 System
- C$459,9002 bd3 ba1.7k sqft110 Coopers Cmn E #1201, Airdrie, AB T4B 3Y3For SaleMLS ID #A2322478, Sean Hasson, Associate, Cir Realty. courtesy of Pillar9 System
- C$525,0004 bd4 ba1.5k sqft114 N Hillcrest Close SW, Airdrie, AB T4B 4H6For SaleMLS ID #A2312477, Brad Walker, Associate, Real Broker. courtesy of Pillar9 System
