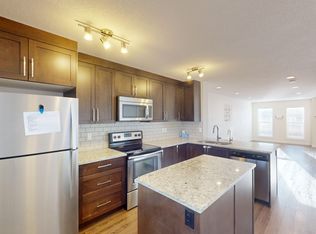
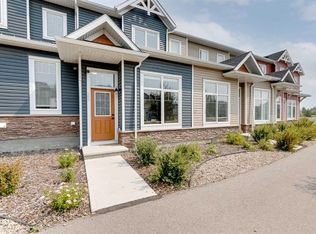
Looking for a fully finished townhouse with a garage and breathtaking views? Your search ends here! This beautifully maintained two-storey townhouse shows like new and offers exceptional upgrades throughout, including stunning stone countertops on every level, upgraded flooring, and stylish modern lighting. Step inside to a bright and welcoming main floor featuring a spacious living room with a cozy electric fireplace, a generous dining area, and a well-appointed kitchen designed for both everyday living and entertaining. The kitchen boasts an oversized island, abundant counter space, and a large built-in pantry. Upstairs, you'll find two spacious primary bedrooms, each complete with its own private ensuite and walk-in closet. A convenient upper-level laundry room is currently being used for storage, while the washer and dryer are presently located in the fully finished basement. The professionally builder-developed lower level expands your living space with a large third bedroom, a full bathroom, and a spacious family/recreation room, offering flexibility for a home office, or media room. With low condo fees, this complex features a pet friendly attitude, complete with its own seasonal Pet wash, and allows for a low maintenance lifestyle. Close to shopping, dining and schools and easy access to commuting routes!
For sale
C$413,000
2400 W Ravenswood Vw SE #802, Airdrie, AB T4A 0V7
3beds
1,255sqft
Townhouse
Built in 2016
2,178 Square Feet Lot
$-- Zestimate®
C$329/sqft
C$353/mo HOA
What's special
Breathtaking viewsExceptional upgrades throughoutUpgraded flooringStylish modern lightingCozy electric fireplaceGenerous dining areaWell-appointed kitchen
- 23 days |
- 18 |
- 0 |
Zillow last checked:
Listing updated:
Listed by:
Laura Stickler Himmelspeck, Associate,
Yates Real Estate Ltd
Source: courtesy of Pillar9 System,MLS®#: A2332848 Originating MLS®#: Calgary
Originating MLS®#: CalgaryFacts & features
Interior
Bedrooms & bathrooms
- Bedrooms: 3
- Bathrooms: 4
- Full bathrooms: 3
- 1/2 bathrooms: 1
Bedroom
- Level: Second
- Dimensions: 11`9" x 13`10"
Other
- Level: Second
- Dimensions: 13`10" x 14`4"
Bedroom
- Level: Lower
- Dimensions: 16`2" x 8`11"
Other
- Level: Main
- Dimensions: 5`8" x 4`11"
Other
- Level: Lower
- Dimensions: 4`11" x 9`9"
Other
- Level: Second
- Dimensions: 7`11" x 4`11"
Other
- Level: Second
- Dimensions: 4`11" x 8`1"
Dining room
- Level: Main
- Dimensions: 10`9" x 7`7"
Foyer
- Level: Main
- Dimensions: 6`2" x 6`1"
Other
- Level: Lower
- Dimensions: 7`5" x 12`5"
Game room
- Level: Lower
- Dimensions: 10`9" x 12`0"
Kitchen
- Level: Main
- Dimensions: 9`1" x 12`3"
Living room
- Level: Main
- Dimensions: 19`1" x 8`9"
Walk in closet
- Level: Second
- Dimensions: 3`6" x 8`1"
Walk in closet
- Level: Second
- Dimensions: 4`11" x 4`9"
Heating
- Forced Air, Natural Gas
Cooling
- None
Appliances
- Included: Dishwasher, Dryer, Electric Range, Garage Control(s), Microwave Hood Fan, Refrigerator, Washer
- Laundry: Lower Level, Multiple Locations, Upper Level
Features
- Closet Organizers, Kitchen Island, No Smoking Home, Quartz Counters, Storage, Walk-In Closet(s)
- Flooring: Carpet, Ceramic Tile, Laminate
- Basement: Full
- Number of fireplaces: 1
- Fireplace features: Electric
- Common walls with other units/homes: 2+ Common Walls,No One Above,No One Below
Interior area
- Total interior livable area: 1,255 sqft
- Finished area above ground: 1,255
- Finished area below ground: 593
Video & virtual tour
Property
Parking
- Total spaces: 2
- Parking features: Driveway, Single Garage Attached, Attached Garage
- Attached garage spaces: 1
- Has uncovered spaces: Yes
Features
- Levels: Two,2 Storey
- Stories: 1
- Patio & porch: Rear Porch
- Exterior features: Private Yard
- Fencing: Fenced
Lot
- Size: 2,178 Square Feet
- Features: Backs on to Park/Green Space, Interior Lot, Lawn, No Neighbours Behind, Treed, Underground Sprinklers
Details
- Parcel number: 114100517
- Zoning: R3
Construction
Type & style
- Home type: Townhouse
- Property subtype: Townhouse
Materials
- Vinyl Siding
- Foundation: Concrete Perimeter
- Roof: Asphalt Shingle
Condition
- New construction: No
- Year built: 2016
Community & HOA
Community
- Features: Park, Playground, Sidewalks, Street Lights
- Subdivision: Ravenswood
HOA
- Has HOA: Yes
- Amenities included: Other, Snow Removal, Visitor Parking
- Services included: Common Area Maintenance, Maintenance Grounds, Professional Management, Reserve Fund Contributions, Snow Removal, Trash
- HOA fee: C$353 monthly
Location
- Region: Airdrie
Financial & listing details
- Price per square foot: C$329/sqft
- Date on market: 7/29/2026
- Inclusions: TV Wall Bracket in Main Floor Living Room (TV To be Removed) and Horizontal Window Blinds
Price history
Price history is unavailable.
Public tax history
Tax history is unavailable.
Climate risks
Neighborhood: T4A
Nearby schools
GreatSchools rating
No schools nearby
We couldn't find any schools near this home.
- C$264,9002 bd2 ba1.1k sqft2400 W Ravenswood Vw SE #1503, Airdrie, AB T4A0V7For Sale

- C$--2 bd3 ba-- sqft2400 Ravenswood Vw SE #513, Airdrie, AB T4A0V7Off Market
- C$1,9502 bd3 ba1.2k sqft2400 Ravenswood Vw SE #1512, Airdrie, AB T4A0V7For Rent

- C$--2 bd3 ba1.2k sqft2400 S Ravenswood Vw SE #513, Airdrie, AB T4A0V7Off Market
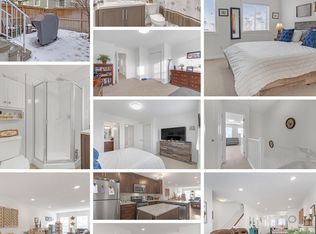
- C$345,0002 bd3 ba1.1k sqft2400 W Ravenswood Vw SE #202, Airdrie, AB T4A0V7For Sale
- C$525,0003 bd3 ba1.5k sqft2478 NW Ravenswood Vw SE, Airdrie, AB T4A0J8For Sale
- C$595,0004 bd4 ba1.4k sqft2449 E Ravenswood Vw SE, Airdrie, AB T4A0J9For Sale
- C$549,9004 bd4 ba1.4k sqft74 W Ravenswynd Rise SE, Airdrie, AB T4A0J9For Sale
Similar homes
- C$345,0002 bd3 ba1.1k sqft2400 W Ravenswood Vw SE #202, Airdrie, AB T4A 0V7For Sale
 MLS ID #A2334372, Jay Schultz, Associate, Re/Max Real Estate (Mountain View). courtesy of Pillar9 System
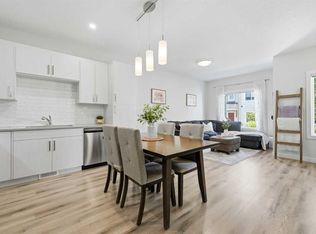
 - C$389,9003 bd4 ba1.1k sqft535 Canals Cross SW, Airdrie, AB T4B 4L3For Sale
 MLS ID #A2339042, Derek Woelfle, Associate, Real Broker. courtesy of Pillar9 System
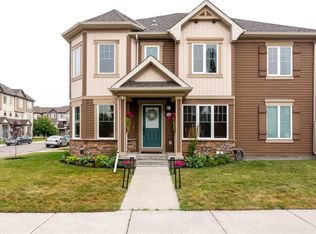
 - C$425,0003 bd3 ba1.3k sqft1575 W Windstone Rd SW, Airdrie, AB T4B 3X6For Sale
 MLS ID #A2336133, Derek Timmons, Associate, Cir Realty. courtesy of Pillar9 System
 - C$415,0003 bd4 ba1.3k sqft162 W Chinook Gate Blvd SW, Airdrie, AB T4B 5J1For Sale
 MLS ID #A2334495, Brad Walker, Associate, Real Broker. courtesy of Pillar9 System
 - C$437,9003 bd4 ba1.2k sqft222 S Bayside Point SW, Airdrie, AB T4B 0V5For SaleMLS ID #A2333531, Noor Shihab, Associate, Century 21 Bravo Realty. courtesy of Pillar9 System
- C$365,0003 bd4 ba1.1k sqft800 NE Yankee Valley Blvd SE #1204, Airdrie, AB T4A 2L2For SaleMLS ID #A2327688, Rose Calvelo, Associate, Exp Realty. courtesy of Pillar9 System
- C$399,9003 bd3 ba1.2k sqft212 SE Bayside Point SW, Airdrie, AB T4B 0V3For SaleMLS ID #A2329995, Lianne Stokes, Associate, Re/Max House Of Real Estate. courtesy of Pillar9 System
- C$439,9002 bd4 ba1.1k sqft173 Windstone Line SW, Airdrie, AB T4B 3V8For SaleMLS ID #A2331363, Jamie Newton, Associate, Re/Max First. courtesy of Pillar9 System
- C$375,0002 bd3 ba1.1k sqft573 Canals Cross SW, Airdrie, AB T4B 4L3For SaleMLS ID #A2336193, Justin Havre, Associate, Exp Realty. courtesy of Pillar9 System
- C$449,9003 bd3 ba1.5k sqft220 E Windbury Ln SW, Airdrie, AB T4B 5J5For SaleMLS ID #A2336161, Jordan Helwerda, Associate, Re/Max House Of Real Estate. courtesy of Pillar9 System
- C$378,0002 bd3 ba1.1k sqft571 Canals Cross SW, Airdrie, AB T4B 4L3For SaleMLS ID #A2332692, Dione Irwin, Associate, The Real Estate District. courtesy of Pillar9 System
- C$475,0003 bd3 ba1.4k sqft497 W Hillcrest Rd SW, Airdrie, AB T4B 4T8For SaleMLS ID #A2336094, Ali Larsen, Associate, Cir Realty. courtesy of Pillar9 System
- C$465,0003 bd3 ba1.3k sqft549 W Hillcrest Rd SW, Airdrie, AB T4B 4H6For SaleMLS ID #A2323641, Lena Shaidullina, Associate, Comox Realty. courtesy of Pillar9 System
- C$475,0003 bd3 ba1.2k sqft1016 S Lanark Blvd SE, Airdrie, AB T4A 3L6For SaleMLS ID #A2303325, Mark Stephen, Associate, Royal Lepage Benchmark. courtesy of Pillar9 System
- C$395,0003 bd4 ba1.5k sqft280 E Williamstown Close NW #1601, Airdrie, AB T4B 4B6For SaleMLS ID #A2310239, John Mcmahon, Associate, Re/Max Real Estate (Mountain View). courtesy of Pillar9 System
- C$360,0003 bd4 ba1.2k sqft31 S Red Embers Parade NE #124, Calgary, AB T3N 1E9For SaleMLS ID #A2338103, Fouad David, Associate, Lpt Realty. courtesy of Pillar9 System
- C$385,0003 bd3 ba1.4k sqft115 S Sagewood Dr SW #809, Airdrie, AB T4B 4V5For SaleMLS ID #A2324187, Natalie Berthiaume, Associate, Cir Realty. courtesy of Pillar9 System
- C$549,9004 bd4 ba1.4k sqft74 W Ravenswynd Rise SE, Airdrie, AB T4A 0J9For SaleMLS ID #A2331264, Crystal Roach, Associate, Cir Realty. courtesy of Pillar9 System
- C$449,0003 bd4 ba1.2k sqft554 E Redstone Vw NE, Calgary, AB T3N 0M9For SaleMLS ID #A2335819, Clarissa Morales, Associate, Maxwell Capital Realty. courtesy of Pillar9 System
- C$379,9904 bd3 ba1.6k sqft427 S Redstone Vw NE, Calgary, AB T3N 0M9For SaleMLS ID #A2336392, Nirwair Singh Bajwa, Associate, Exp Realty. courtesy of Pillar9 System
