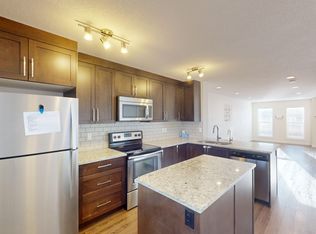
Are you tired of paying rent? You could own your own home with as little as 5% down and estimated payments starting at approximately $1,300 per month (subject to mortgage approval, interest rates, and lender terms). This well-designed 1,134 sq. ft. single-level home offers two spacious bedrooms and two full bathrooms, providing a comfortable and functional layout. The kitchen is ideally positioned between the generous dining area and bright living room, featuring stainless steel appliances, granite countertops, a central island, and ample cabinetry—perfect for both everyday living and entertaining. One of the standout features is the private outdoor patio, offering an inviting space for summer barbecues, morning coffee, or simply relaxing outdoors. The home also includes a dedicated parking stall for added convenience. Although the unit is situated below grade, it enjoys a bright, open feel thanks to its thoughtful design and private patio. Several homes within the complex were intentionally built in this style, creating a welcoming and comfortable living environment that doesn't feel like a typical below-grade residence. If you're ready to stop renting and start building equity, this is an excellent opportunity. Book your private showing today!
For sale
C$264,900
2400 W Ravenswood Vw SE #1503, Airdrie, AB T4A 0V7
2beds
1,134sqft
Townhouse
Built in 2015
1,306 Square Feet Lot
$-- Zestimate®
C$234/sqft
C$220/mo HOA
What's special
- 35 days |
- 29 |
- 2 |
Zillow last checked:
Listing updated:
Listed by:
Brad Crapun, Associate,
Royal Lepage Benchmark
Source: courtesy of Pillar9 System,MLS®#: A2331202 Originating MLS®#: Calgary
Originating MLS®#: CalgaryFacts & features
Interior
Bedrooms & bathrooms
- Bedrooms: 2
- Bathrooms: 2
- Full bathrooms: 2
Other
- Level: Main
- Dimensions: 13`9" x 12`2"
Bedroom
- Level: Main
- Dimensions: 11`6" x 11`5"
Other
- Level: Main
Other
- Level: Main
Dining room
- Level: Main
- Dimensions: 14`3" x 10`1"
Foyer
- Level: Main
- Dimensions: 3`8" x 4`5"
Other
- Level: Main
- Dimensions: 7`5" x 6`11"
Kitchen
- Level: Main
- Dimensions: 14`3" x 13`8"
Living room
- Level: Main
- Dimensions: 13`0" x 14`8"
Heating
- Boiler, Radiant Floor
Cooling
- None
Appliances
- Included: Dishwasher, Electric Stove, Microwave Hood Fan, Refrigerator, Washer/Dryer
- Laundry: In Unit
Features
- Kitchen Island, No Animal Home, No Smoking Home, Stone Counters
- Windows: Window Coverings
- Basement: None
- Has fireplace: No
- Common walls with other units/homes: 2+ Common Walls
Interior area
- Total interior livable area: 1,134 sqft
- Finished area above ground: 1,134
- Finished area below ground: 1,134
Video & virtual tour
Property
Parking
- Total spaces: 1
- Parking features: Assigned, Stall
Features
- Levels: One
- Stories: 1
- Entry location: Below Grade
- Patio & porch: Patio
- Exterior features: BBQ gas line, Storage
- Fencing: None
Lot
- Size: 1,306 Square Feet
- Features: Other
Details
- Parcel number: 103653984
- Zoning: R3
Construction
Type & style
- Home type: Townhouse
- Property subtype: Townhouse
Materials
- Cement Fiber Board, Wood Frame
- Foundation: Concrete Perimeter
- Roof: Asphalt Shingle
Condition
- New construction: No
- Year built: 2015
Community & HOA
Community
- Features: Playground, Sidewalks
- Subdivision: Ravenswood
HOA
- Has HOA: Yes
- Amenities included: Visitor Parking
- Services included: Common Area Maintenance, Insurance, Maintenance Grounds, Parking, Professional Management, Reserve Fund Contributions, Snow Removal, Trash
- HOA fee: C$220 monthly
Location
- Region: Airdrie
Financial & listing details
- Price per square foot: C$234/sqft
- Date on market: 7/22/2026
- Date available: 09/18/2026
- Inclusions: N/A
Price history
Price history is unavailable.
Public tax history
Tax history is unavailable.
Climate risks
Neighborhood: T4A
Nearby schools
GreatSchools rating
No schools nearby
We couldn't find any schools near this home.
- C$--2 bd3 ba-- sqft2400 Ravenswood Vw SE #513, Airdrie, AB T4A0V7Off Market
- C$1,9502 bd3 ba1.2k sqft2400 Ravenswood Vw SE #1512, Airdrie, AB T4A0V7For Rent

- C$--2 bd3 ba1.2k sqft2400 S Ravenswood Vw SE #513, Airdrie, AB T4A0V7Off Market
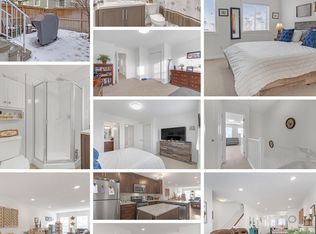
- C$345,0002 bd3 ba1.1k sqft2400 W Ravenswood Vw SE #202, Airdrie, AB T4A0V7For Sale

- C$413,0003 bd4 ba1.2k sqft2400 W Ravenswood Vw SE #802, Airdrie, AB T4A0V7For Sale
- C$595,0004 bd4 ba1.4k sqft2449 E Ravenswood Vw SE, Airdrie, AB T4A0J9For Sale
- C$539,0004 bd4 ba1.4k sqft74 W Ravenswynd Rise SE, Airdrie, AB T4A0J9For Sale
- C$525,0003 bd3 ba1.5k sqft2478 NW Ravenswood Vw SE, Airdrie, AB T4A0J8For Sale
Similar homes
- C$345,0002 bd3 ba1.1k sqft2400 W Ravenswood Vw SE #202, Airdrie, AB T4A 0V7For SaleMLS ID #A2334372, Jay Schultz, Associate, Re/Max Real Estate (Mountain View). courtesy of Pillar9 System
- C$254,9002 bd1 ba906 sqft140 S Sagewood Blvd SW #411, Airdrie, AB T4B 3H5For Sale
 MLS ID #A2332409, Carolyn Watson, Associate, Nineteen 88 Real Estate. courtesy of Pillar9 System
 - C$290,0002 bd2 ba998 sqft604 NW East Lake Blvd NE #1318, Airdrie, AB T4A 0G6For Sale
 MLS ID #A2327228, Brad Walker, Associate, Real Broker. courtesy of Pillar9 System
 - C$365,0003 bd4 ba1.1k sqft800 NE Yankee Valley Blvd SE #1204, Airdrie, AB T4A 2L2For Sale
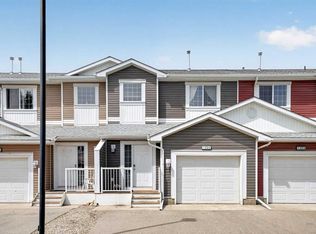 MLS ID #A2327688, Rose Calvelo, Associate, Exp Realty. courtesy of Pillar9 System
 - C$380,0003 bd3 ba1.2k sqft224 E Bayside Point SW, Airdrie, AB T4B 0V5For SaleMLS ID #A2336142, Rose Calvelo, Associate, Exp Realty. courtesy of Pillar9 System
- C$389,9003 bd4 ba1.1k sqft535 Canals Cross SW, Airdrie, AB T4B 4L3For SaleMLS ID #A2339042, Derek Woelfle, Associate, Real Broker. courtesy of Pillar9 System
- C$320,0004 bd3 ba1.2k sqft4 N Stonegate Dr NW #27, Airdrie, AB T4B 2T2For SaleMLS ID #A2317940, Crystal Quan, Associate, Real Broker. courtesy of Pillar9 System
- C$375,0002 bd3 ba1.1k sqft573 Canals Cross SW, Airdrie, AB T4B 4L3For SaleMLS ID #A2336193, Justin Havre, Associate, Exp Realty. courtesy of Pillar9 System
- C$378,0002 bd3 ba1.1k sqft571 Canals Cross SW, Airdrie, AB T4B 4L3For SaleMLS ID #A2332692, Dione Irwin, Associate, The Real Estate District. courtesy of Pillar9 System
- C$354,9003 bd2 ba1.3k sqft567 E Edmonton Trl NE #45, Airdrie, AB T4B 3J6For SaleMLS ID #A2309650, Laura Stickler Himmelspeck, Associate, Yates Real Estate Ltd. courtesy of Pillar9 System
- C$389,0002 bd3 ba1k sqft120 S Redstone Walk NE #203, Calgary, AB T3N 1M6For SaleMLS ID #A2338387, Bryan Joseph Cruz, Associate, First Place Realty. courtesy of Pillar9 System
- C$299,9002 bd1 ba797 sqft250 N Sage Valley Rd NW #1706, Calgary, AB T3R 0R6For SaleMLS ID #A2338829, Dhanwant Chahal, Associate, Re/Max Complete Realty. courtesy of Pillar9 System
- C$335,0002 bd2 ba1.2k sqft314 S Covecreek Cir NE, Calgary, AB T3K 0W6For SaleMLS ID #A2337771, Paul Thomas, Associate, Cir Realty. courtesy of Pillar9 System
- C$325,0002 bd2 ba1.3k sqft438 Covecreek Cir NE, Calgary, AB T3K 0W6For SaleMLS ID #A2336563, Ricky Easthope, Associate, Real Broker. courtesy of Pillar9 System
- C$199,0002 bd2 ba924 sqft700 W Willowbrook Rd NW #2430, Airdrie, AB T4B 0L5For SaleMLS ID #A2330783, Sahil Chhabra, Associate, Exp Realty. courtesy of Pillar9 System
- C$259,9002 bd1 ba800 sqft140 S Panatella Lndg NW #106, Calgary, AB T3K 0K8For SaleMLS ID #A2320853, Rick Qi, Associate, Century 21 Bravo Realty. courtesy of Pillar9 System
- C$275,0002 bd2 ba970 sqft17 S Country Village Bay NE #102, Calgary, AB T3K 5Z3For SaleMLS ID #A2335212, Michael Newton, Broker, Gravity Realty Group. courtesy of Pillar9 System
- C$289,0003 bd2 ba930 sqft181 Skyview Ranch Mnr NE #2115, Calgary, AB T3N 0V2For SaleMLS ID #A2333428, Candace Hendrickson, Associate, Re/Max Real Estate (Mountain View). courtesy of Pillar9 System
- C$369,0002 bd3 ba1.4k sqft551 W Redstone Vw NE, Calgary, AB T3N 0M9For SaleMLS ID #A2335174, Afroz Ghori Shaik, Associate, Real Broker. courtesy of Pillar9 System
- C$239,9002 bd1 ba853 sqft181 Skyview Ranch Mnr NE #2109, Calgary, AB T2N 0V2For SaleMLS ID #A2331524, Jesse Bydevaate, Associate, Re/Max First. courtesy of Pillar9 System
