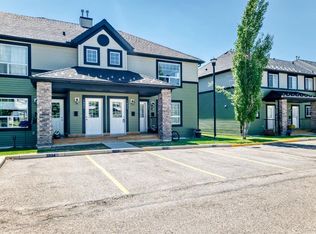
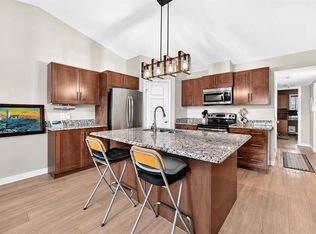
Whether you're a first-time home buyer, downsizing, or searching for a smart investment opportunity, this charming townhouse is sure to impress! Welcome to Sage in the sought-after community of Sagewood, where comfort, convenience, and affordability come together. Ideally located close to schools, shopping, restaurants, recreation, and the extensive network of scenic walking and biking paths, this home offers an exceptional lifestyle. Step inside to discover a bright and inviting open-concept layout designed for easy everyday living. The spacious living room seamlessly flows into the well-appointed kitchen, complete with an abundance of warm maple cabinetry, black appliances, generous counter space, and a large island that's perfect for meal preparation, casual dining, or entertaining. Thoughtfully positioned away from the main living area, the two generous bedrooms provide added privacy. The primary bedroom offers direct access to the private deck—an ideal spot to enjoy your morning coffee or unwind at the end of the day. The second bedroom is incredibly versatile and can easily serve as a home office, fitness room, media space, guest room. A convenient in-suite laundry with stackable washer and dryer, a linen closet for additional storage, low monthly condo fees, and an assigned parking stall located just steps from your front door complete this fantastic package. Affordable, functional, and perfectly located—this is an excellent opportunity to own in one of Airdrie's most desirable communities!
For sale
C$264,900
140 S Sagewood Blvd SW #411, Airdrie, AB T4B 3H5
2beds
906sqft
Townhouse
Built in 2004
871 Square Feet Lot
$-- Zestimate®
C$292/sqft
C$311/mo HOA
What's special
Well-appointed kitchenBlack appliancesGenerous counter space
- 2 days |
- 1 |
- 0 |
Zillow last checked:
Listing updated:
Listed by:
Carolyn Watson, Associate,
Nineteen 88 Real Estate
Source: courtesy of Pillar9 System,MLS®#: A2332409 Originating MLS®#: Calgary
Originating MLS®#: CalgaryFacts & features
Interior
Bedrooms & bathrooms
- Bedrooms: 2
- Bathrooms: 1
- Full bathrooms: 1
Bedroom
- Level: Main
- Dimensions: 11`1" x 10`4"
Other
- Level: Main
- Dimensions: 11`6" x 10`4"
Other
- Level: Main
- Dimensions: 8`0" x 7`9"
Other
- Level: Main
- Dimensions: 8`0" x 3`7"
Kitchen
- Level: Main
- Dimensions: 14`8" x 12`3"
Other
- Level: Main
- Dimensions: 23`0" x 15`3"
Heating
- Forced Air
Cooling
- None
Appliances
- Included: Dishwasher, Electric Stove, Microwave, Range Hood, Refrigerator, Washer/Dryer Stacked
- Laundry: In Unit
Features
- Kitchen Island, No Animal Home, No Smoking Home, Pantry
- Flooring: Carpet, Laminate
- Windows: Window Coverings
- Basement: None
- Has fireplace: No
- Common walls with other units/homes: 1 Common Wall,No One Above
Interior area
- Total interior livable area: 906.34 sqft
Video & virtual tour
Property
Parking
- Total spaces: 1
- Parking features: Assigned, Stall
Features
- Levels: One
- Stories: 1
- Entry location: Top
- Patio & porch: Balcony(s)
- Exterior features: Balcony
- Fencing: None
Lot
- Size: 871 Square Feet
- Features: No Neighbours Behind
Details
- Parcel number: 114113516
- Zoning: R3
Construction
Type & style
- Home type: Townhouse
- Property subtype: Townhouse
- Attached to another structure: Yes
Materials
- Stone, Vinyl Siding
- Foundation: Concrete Perimeter
- Roof: Asphalt Shingle
Condition
- New construction: No
- Year built: 2004
Community & HOA
Community
- Features: Park, Playground
- Subdivision: Sagewood
HOA
- Has HOA: Yes
- Amenities included: Visitor Parking
- Services included: Common Area Maintenance, Insurance, Maintenance Grounds, Parking, Professional Management, Reserve Fund Contributions, Snow Removal, Trash
- HOA fee: C$311 monthly
Location
- Region: Airdrie
Financial & listing details
- Price per square foot: C$292/sqft
- Date on market: 7/30/2026
- Inclusions: N/A
Carolyn Watson, Associate
Carolyn Watson, Associate
(403) 585-5709
By pressing Contact Agent, you agree that the real estate professional identified above may call/text you about your search, which may involve use of automated means and pre-recorded/artificial voices. You don't need to consent as a condition of buying any property, goods, or services. Message/data rates may apply. You also agree to our Terms of Use. Zillow does not endorse any real estate professionals. We may share information about your recent and future site activity with your agent to help them understand what you're looking for in a home.
Price history
Price history is unavailable.
Public tax history
Tax history is unavailable.
Climate risks
Neighborhood: West Airdrie
Nearby schools
GreatSchools rating
No schools nearby
We couldn't find any schools near this home.
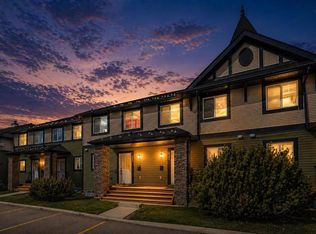
- C$319,9003 bd2 ba1k sqft140 S Sagewood Blvd SW #504, Airdrie, AB T4B0J1For Sale
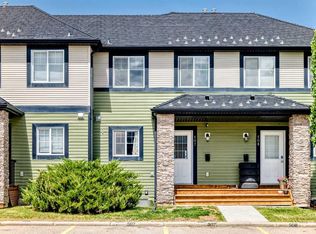
- C$335,0003 bd2 ba1k sqft140 S Sagewood Blvd SW #507, Airdrie, AB T4B0J1For Sale

- C$--3 bd2 ba1k sqft140 Sagewood Blvd SW #1604, Airdrie, AB T4B0J1Off Market
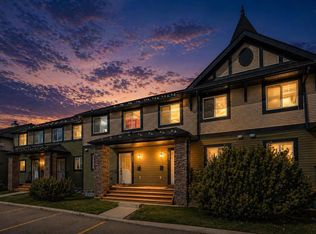
- C$319,9003 bd2 ba1k sqft140 Sagewood Blvd SW #504, Airdrie, AB T4B3H5For Sale
- C$269,9002 bd1 ba969 sqft140 Sagewood Blvd SW #1802, Airdrie, AB T4B3H5For Sale
- C$635,0004 bd3 ba1.8k sqft167 S Fairways Close NW, Airdrie, AB T4B2P4For Sale
- C$--4 bd3 ba-- sqft55 Fairways Dr NW, Airdrie, AB T4B2T6Off Market
- C$405,0003 bd3 ba1k sqft55 N Fairways Dr NW #111, Airdrie, AB T4B2T5For Sale
Similar homes
- C$269,9002 bd1 ba969 sqft140 Sagewood Blvd SW #1802, Airdrie, AB T4B 3H5For Sale
 Century 21 Canada
 - C$269,9002 bd1 ba968 sqft140 N Sagewood Blvd SW #1802, Airdrie, AB T4B 0J1For Sale
 MLS ID #A2324141, Raj Nijjar, Associate, Century 21 Masters. courtesy of Pillar9 System
 - C$274,9002 bd2 ba956 sqft2781 S Chinook Winds Dr SW #1203, Airdrie, AB T4B 3S5For Sale
 MLS ID #A2331759, Pete Dejong, Associate, Re/Max Realty Professionals. courtesy of Pillar9 System
 - C$264,9002 bd2 ba816 sqft604 W East Lake Blvd NE #2307, Airdrie, AB T4A 0G6For Sale
 MLS ID #A2333732, Dallas Schumaker, Associate, Exp Realty. courtesy of Pillar9 System
 - C$269,9002 bd2 ba861 sqft4 NE Kingsland Close SE #1213, Airdrie, AB T4A 0J3For SaleMLS ID #A2333138, David Brown, Associate Broker, Trec The Real Estate Company. courtesy of Pillar9 System
- C$265,0002 bd2 ba773 sqft403 N Mackenzie Way SW #2403, Airdrie, AB T4B 3V7For SaleMLS ID #A2331163, Esha Malhotra, Associate, Cir Realty. courtesy of Pillar9 System
- C$214,0002 bd2 ba849 sqft105 E Railway Ave SW #1103, Airdrie, AB T4B 0E3For SaleMLS ID #A2332998, Dalton Reum, Associate, Re/Max Key. courtesy of Pillar9 System
- C$264,9002 bd2 ba1.1k sqft2400 W Ravenswood Vw SE #1503, Airdrie, AB T4A 0V7For SaleMLS ID #A2331202, Brad Crapun, Associate, Royal Lepage Benchmark. courtesy of Pillar9 System
- C$259,0002 bd2 ba761 sqft403 N Mackenzie Way SW #6210, Airdrie, AB T4B 3V7For SaleMLS ID #A2329371, Letticia Tam, Associate, First Place Realty. courtesy of Pillar9 System
- C$280,0002 bd2 ba1.1k sqft88 W Big Hill Way SE, Airdrie, AB T4A 1M6For SaleMLS ID #A2333591, Justin Wiechnik, Associate, Grassroots Realty Group. courtesy of Pillar9 System
- C$249,9002 bd2 ba1k sqft304 N Mackenzie Way SW #7207, Airdrie, AB T4B 3H6For SaleMLS ID #A2330496, Parry Lagler, Associate, Remax Innovations. courtesy of Pillar9 System
- C$229,9002 bd1 ba795 sqft309 E Woodside Dr NW #307, Airdrie, AB T4B 2E7For SaleMLS ID #A2330737, Jean Buchanan, Associate, Re/Max Rocky View Real Estate. courtesy of Pillar9 System
- C$299,9992 bd2 ba966 sqft403 NE Mackenzie Way SW #7411, Airdrie, AB T4B 3V7For SaleMLS ID #A2331317, Graham Doody, Associate, Cir Realty. courtesy of Pillar9 System
- C$259,8002 bd2 ba918 sqft2781 S Chinook Winds Dr SW #11103, Airdrie, AB T4B 3S5For SaleMLS ID #A2298961, Sally Krulis, Associate, Re/Max House Of Real Estate. courtesy of Pillar9 System
- C$246,5002 bd2 ba770 sqft403 W Mackenzie Way SW #4304, Airdrie, AB T4B 3V7For SaleMLS ID #A2328734, Yang Liu, Associate, Skyrock. courtesy of Pillar9 System
- C$278,8002 bd1 ba920 sqft2781 Chinook Winds Dr SW #13201, Airdrie, AB T4B 3S5For SaleMLS ID #A2320461, Michael Matt, Associate, Re/Max Complete Realty. courtesy of Pillar9 System
- C$385,0003 bd3 ba1.2k sqft280 E Williamstown Close NW #2003, Airdrie, AB T4B 4B6For SaleMLS ID #A2332394, Ryan Wood, Associate, Grassroots Realty Group. courtesy of Pillar9 System
- C$272,0002 bd1 ba811 sqft2781 Chinook Winds Dr SW #4102, Airdrie, AB T4B 3S5For SaleMLS ID #A2299399, Bill Macdougall, Broker, Optimum Realty Group. courtesy of Pillar9 System
- C$272,0002 bd1 ba916 sqft2781 S Chinook Winds Dr SW #4103, Airdrie, AB T4B 3S5For SaleMLS ID #A2303419, Sardul Chahal, Broker, 1313 Elite Realty. courtesy of Pillar9 System
- C$378,0002 bd3 ba1.1k sqft571 Canals Cross SW, Airdrie, AB T4B 4L3For SaleMLS ID #A2332692, Dione Irwin, Associate, The Real Estate District. courtesy of Pillar9 System
