This is the kind of home where the big-ticket updates have already been done. Situated on a desirable corner lot in Airdrie’s established Fairways community, this beautifully updated four-bedroom home with a private main-floor office offers RV parking, an oversized garage, a private yard, and an impressive list of improvements inside and out. One of the standout upgrades is the triple-glazed, Low-E, argon-filled windows, contributing to the home’s excellent energy efficiency and year-round comfort. Inside, you’ll find a renovated kitchen and bathrooms, new flooring, and fresh paint, giving the home a bright, clean and move-in-ready feel. The layout works exceptionally well for families, with four bedrooms plus a dedicated main-floor office that provides a quiet, separate space for working from home. The finished basement adds even more living space for relaxing, entertaining or giving everyone a little room to spread out. Outside, the private yard is surrounded by mature trees and landscaping and features underground sprinklers for easy maintenance. The corner lot provides the added advantage of RV parking, while the garage offers plenty of room for vehicles, storage and hobbies. The location is equally appealing. You’re close to both Catholic and public schools, parks and pathways, with Woodside Golf Course and everyday amenities just minutes away. With extensive updates, excellent energy efficiency, four bedrooms, a dedicated office, RV parking and a fantastic family-friendly location, this is a home that offers the complete package — and the expensive improvements have already been taken care of. Book your showing today!
For sale
C$634,900
167 S Fairways Close NW, Airdrie, AB T4B 2P4
4beds
1,857sqft
Single Family Residence
Built in 1999
5,662 Square Feet Lot
$-- Zestimate®
C$342/sqft
C$-- HOA
What's special
Desirable corner lotBeautifully updated four-bedroom homePrivate main-floor officeRv parkingOversized garagePrivate yardTriple-glazed low-e argon-filled windows
- 1 day
- 12
- 0
Zillow last checked:
Listing updated:
Listed by:
Dione Irwin, Associate,
The Real Estate District
Source: courtesy of Pillar9 System,MLS®#: A2339330 Originating MLS®#: Calgary
Originating MLS®#: CalgaryFacts & features
Interior
Bedrooms & bathrooms
- Bedrooms: 4
- Bathrooms: 3
- Full bathrooms: 2
- 1/2 bathrooms: 1
Bedroom
- Level: Second
- Dimensions: 11`1" x 9`11"
Bedroom
- Level: Second
- Dimensions: 10`0" x 11`9"
Other
- Level: Second
- Dimensions: 12`0" x 13`8"
Bedroom
- Level: Basement
- Dimensions: 9`8" x 12`2"
Other
- Level: Main
- Dimensions: 4`11" x 4`9"
Other
- Level: Second
- Dimensions: 7`6" x 5`1"
Other
- Level: Second
- Dimensions: 11`9" x 12`8"
Dining room
- Level: Main
- Dimensions: 9`1" x 5`6"
Dining room
- Level: Basement
- Dimensions: 15`0" x 12`11"
Family room
- Level: Main
- Dimensions: 15`0" x 13`6"
Foyer
- Level: Main
- Dimensions: 8`8" x 8`5"
Other
- Level: Basement
- Dimensions: 17`11" x 16`11"
Game room
- Level: Basement
- Dimensions: 15`0" x 12`11"
Kitchen
- Level: Main
- Dimensions: 16`2" x 13`6"
Laundry
- Level: Main
- Dimensions: 7`4" x 7`11"
Living room
- Level: Main
- Dimensions: 17`6" x 12`9"
Office
- Level: Main
- Dimensions: 10`0" x 9`1"
Other
- Level: Basement
- Dimensions: 8`0" x 5`6"
Heating
- Forced Air, Natural Gas
Cooling
- None
Appliances
- Included: Dishwasher, Electric Stove, Garage Control(s), Microwave Hood Fan, Refrigerator, Washer/Dryer
- Laundry: Main Level
Features
- Ceiling Fan(s), Central Vacuum, Double Vanity, Dry Bar, Kitchen Island, No Smoking Home, Pantry, Stone Counters, Walk-In Closet(s), Wired for Sound
- Flooring: Carpet, Tile
- Windows: Vinyl Windows, Window Coverings
- Basement: Full
- Number of fireplaces: 1
- Fireplace features: Family Room, Gas, Mantle, Tile
Interior area
- Total interior livable area: 1,857 sqft
- Finished area above ground: 1,857
- Finished area below ground: 963
Video & virtual tour
Property
Parking
- Total spaces: 4
- Parking features: Double Garage Attached, Insulated
- Attached garage spaces: 2
Features
- Levels: Two,2 Storey
- Stories: 1
- Patio & porch: Deck
- Exterior features: Rain Gutters
- Has spa: Yes
- Spa features: Bath
- Fencing: Fenced
- Frontage length: 20.69M 67`11"
Lot
- Size: 5,662 Square Feet
- Features: Corner Lot, Cul-De-Sac, Few Trees, Landscaped, Lawn, Many Trees, Treed, Underground Sprinklers
Details
- Parcel number: 114112461
- Zoning: R1
Construction
Type & style
- Home type: SingleFamily
- Property subtype: Single Family Residence
Materials
- Stone, Vinyl Siding, Wood Frame
- Foundation: Concrete Perimeter
- Roof: Asphalt Shingle
Condition
- New construction: No
- Year built: 1999
Community & HOA
Community
- Features: Golf, Playground, Sidewalks, Street Lights
- Subdivision: Fairways
HOA
- Has HOA: No
Location
- Region: Airdrie
Financial & listing details
- Price per square foot: C$342/sqft
- Date on market: 8/29/2026
- Inclusions: Bar in basement
Price history
Price history is unavailable.
Public tax history
Tax history is unavailable.
Climate risks
Neighborhood: T4B
Nearby schools
GreatSchools rating
No schools nearby
We couldn't find any schools near this home.


Similar homes
- C$629,9004 bd4 ba2k sqft84 SW Willowbrook Cres NW, Airdrie, AB T4B 2S4For Sale
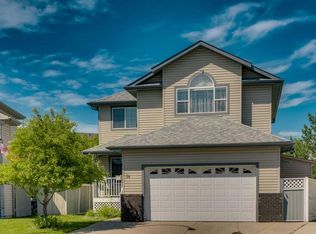 MLS ID #A2328375, Ryan Jacques, Associate, Re/Max First. courtesy of Pillar9 System
 - C$649,0005 bd4 ba2.1k sqft704 Woodside Dr NW, Airdrie, AB T4B 2G9For Sale
 MLS ID #A2321781, Andrey Kutepov, Associate, Maxwell Canyon Creek. courtesy of Pillar9 System
 - C$748,0004 bd4 ba2.3k sqft402 SW Fairways Mews NW, Airdrie, AB T4B 2W9For Sale
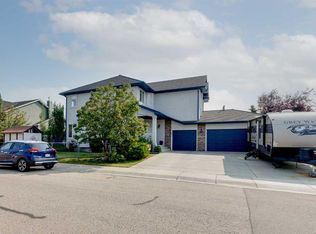 MLS ID #A2333416, Dione Irwin, Associate, The Real Estate District. courtesy of Pillar9 System
 - C$659,9004 bd4 ba1.9k sqft325 Luxstone Grn SW, Airdrie, AB T4B 0A5For Sale
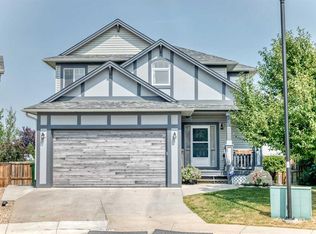 MLS ID #A2336436, Kenny Vollet, Associate, Grassroots Realty Group. courtesy of Pillar9 System
