OPEN HOUSE SATURDAY AUG 22 12 PM -3 PM. Welcome to this beautifully maintained 3-bedroom, 2.5-bathroom semi-detached bi-level home with a single attached garage in the established community of Fairways in Airdrie located in a well-managed complex(West Point Villas) This bright and inviting home offers a functional layout, a fully developed basement and numerous recent updates. The kitchen was updated in 2022/2023 with new cupboards, countertops, sink and backsplash, creating a fresh and functional space that flows into the living and dining areas. The home also features new triple pane windows and blinds (2024), a new back garden door (2023), hot water tank (2022), and new washer and dryer (2022) with both gas and electrical connections available. The fully developed basement (2023) provides even more living space with a spacious family room, 3-piece bathroom and a generously sized bedroom making it perfect for relaxing, entertaining or creating a home office. Outside, enjoy the south-facing and freshly stained deck, perfect for afternoon and evening sunshine. Located in the family-friendly community of Fairways, you’ll enjoy plenty of green space and walking paths, with schools, parks, shopping and everyday amenities just minutes away. And for golf lovers, Woodside Golf Course is just across the street! With 3 bedrooms, 2.5 bathrooms, a finished basement, extensive updates and a fantastic location, this move-in-ready home is one you won’t want to miss.
For sale
C$430,000
55 N Fairways Dr NW #112, Airdrie, AB T4B 2T6
3beds
1,094sqft
Semi Detached (Half Duplex)
Built in 1999
-- sqft lot
$-- Zestimate®
C$393/sqft
C$368/mo HOA
What's special
Single attached garageBright and inviting homeFunctional layoutFully developed basementNew back garden door
- 2 days |
- 2 |
- 0 |
Zillow last checked:
Listing updated:
Listed by:
Dusko Sremac, Associate,
Real Broker,
Simona Nichols, Associate,
Real Broker
Source: courtesy of Pillar9 System,MLS®#: A2338409 Originating MLS®#: Calgary
Originating MLS®#: CalgaryFacts & features
Interior
Bedrooms & bathrooms
- Bedrooms: 3
- Bathrooms: 3
- Full bathrooms: 2
- 1/2 bathrooms: 1
Bedroom
- Level: Basement
- Dimensions: 11`8" x 6`9"
Other
- Level: Upper
- Dimensions: 14`4" x 11`2"
Bedroom
- Level: Main
- Dimensions: 13`7" x 11`2"
Other
- Level: Main
- Dimensions: 10`1" x 4`11"
Other
- Level: Basement
- Dimensions: 7`7" x 4`11"
Other
- Level: Upper
- Dimensions: 4`11" x 4`5"
Dining room
- Level: Main
- Dimensions: 12`1" x 8`5"
Other
- Level: Main
- Dimensions: 16`2" x 7`9"
Laundry
- Level: Basement
- Dimensions: 7`1" x 6`11"
Living room
- Level: Main
- Dimensions: 12`2" x 12`0"
Living room
- Level: Basement
- Dimensions: 13`7" x 12`7"
Storage
- Level: Basement
- Dimensions: 13`6" x 7`3"
Walk in closet
- Level: Upper
- Dimensions: 6`4" x 4`11"
Heating
- Forced Air
Cooling
- None
Appliances
- Included: Dishwasher, Electric Stove, Refrigerator, Washer/Dryer
- Laundry: In Basement
Features
- Ceiling Fan(s), Quartz Counters, See Remarks, Walk-In Closet(s)
- Flooring: Tile
- Basement: Full
- Number of fireplaces: 1
- Fireplace features: Electric
- Common walls with other units/homes: 1 Common Wall
Interior area
- Total interior livable area: 1,094 sqft
- Finished area above ground: 1,094
- Finished area below ground: 588
Video & virtual tour
Property
Parking
- Total spaces: 2
- Parking features: Single Garage Attached, Attached Garage
- Attached garage spaces: 1
Features
- Levels: Bi-Level
- Stories: 1
- Entry location: Other
- Patio & porch: Deck
- Exterior features: Balcony
- Fencing: None
- Frontage length: 10.06M 33`0"
Lot
- Size: 2,178 Square Feet
- Features: Landscaped
Details
- Parcel number: 114093333
- Zoning: R2-T
Construction
Type & style
- Home type: MultiFamily
- Property subtype: Semi Detached (Half Duplex)
- Attached to another structure: Yes
Materials
- Vinyl Siding, Wood Frame
- Foundation: Concrete Perimeter
- Roof: Asphalt Shingle
Condition
- New construction: No
- Year built: 1999
Community & HOA
Community
- Features: Park, Playground
- Subdivision: Fairways
HOA
- Has HOA: Yes
- Amenities included: None
- Services included: Insurance, Maintenance Grounds, Professional Management, Reserve Fund Contributions, Snow Removal, Trash
- HOA fee: C$368 monthly
Location
- Region: Airdrie
Financial & listing details
- Price per square foot: C$393/sqft
- Date on market: 8/21/2026
- Inclusions: Hood Fan
Price history
Price history is unavailable.
Public tax history
Tax history is unavailable.
Climate risks
Neighborhood: T4B
Nearby schools
GreatSchools rating
No schools nearby
We couldn't find any schools near this home.
- C$--4 bd3 ba-- sqft55 Fairways Dr NW, Airdrie, AB T4B2T6Off Market

- C$--3 bd3 ba1k sqft55 Fairways Dr NW #122, Airdrie, AB T4B2T5Off Market

- C$--3 bd2 ba1k sqft140 Sagewood Blvd SW #1604, Airdrie, AB T4B0J1Off Market

- C$319,9003 bd2 ba1k sqft140 Sagewood Blvd SW #504, Airdrie, AB T4B3H5For Sale
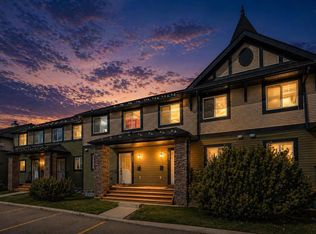
- C$264,9002 bd1 ba906 sqft140 S Sagewood Blvd SW #411, Airdrie, AB T4B3H5For Sale
- C$574,9003 bd4 ba1.8k sqft100 S Fairways Dr NW, Airdrie, AB T4B2R7For Sale
- C$319,9003 bd3 ba1k sqft140 N Sagewood Blvd SW #802, Airdrie, AB T4B0J1For Sale
- C$290,0002 bd2 ba887 sqft140 Sagewood Blvd S #708, Airdrie, AB T4B3H5For Sale
Similar homes
- C$459,9993 bd3 ba1.2k sqft250 S Canals Close SW, Airdrie, AB T4B 0S4For Sale
 MLS ID #A2334353, Malisha Noronha Maciel, Associate, Maxwell Canyon Creek. courtesy of Pillar9 System
 - C$499,0004 bd3 ba1.2k sqft352 W Sagewood Park SW, Airdrie, AB T4B 3B2For Sale
 MLS ID #A2338682, Jot Singh, Associate, Exp Realty. courtesy of Pillar9 System
 - C$399,9002 bd1 ba962 sqft34 S Woodside Close NW, Airdrie, AB T4B 2C8For Sale
 MLS ID #A2335037, Lindsay Bosma, Associate, Lpt Realty. courtesy of Pillar9 System
 - C$575,0003 bd2 ba1.4k sqft272 N Woodside Rd NW, Airdrie, AB T4B 2C6For Sale
 MLS ID #A2339091, Veronika Badzgon, Associate, Century 21 Masters. courtesy of Pillar9 System
 - C$475,0004 bd2 ba863 sqft7 Canoe Close N, Airdrie, AB T4B 2N3For SaleMLS ID #A2320035, Sean Hasson, Associate, Cir Realty. courtesy of Pillar9 System
- C$389,9003 bd4 ba1.1k sqft535 Canals Cross SW, Airdrie, AB T4B 4L3For SaleMLS ID #A2339042, Derek Woelfle, Associate, Real Broker. courtesy of Pillar9 System
- C$475,0003 bd3 ba1.4k sqft524 S Midtown St SW, Airdrie, AB T4B 4E2For SaleMLS ID #A2337729, Bradley Somer, Associate, Remax Innovations. courtesy of Pillar9 System
- C$474,9004 bd4 ba1.4k sqft46 N Midtown Blvd SW, Airdrie, AB T4B 4E4For SaleMLS ID #A2339450, Tony Irshad, Associate, Century 21 Bravo Realty. courtesy of Pillar9 System
- C$464,5004 bd3 ba1.2k sqft16 E Canoe Close SW, Airdrie, AB T4B 2N3For SaleMLS ID #A2329834, Tyree Stephens, Associate, Cir Realty. courtesy of Pillar9 System
- C$399,9002 bd2 ba1k sqft12 E Woodside Rise NW #31, Airdrie, AB T4B 2L3For SaleMLS ID #A2335463, Terri Stephens, Associate, Cir Realty. courtesy of Pillar9 System
- C$395,0003 bd3 ba1.3k sqft2384 E Sagewood Gate SW #1201, Airdrie, AB T4B 0K7For SaleMLS ID #A2285596, William Oshomah, Associate, Exp Realty. courtesy of Pillar9 System
- C$529,9003 bd4 ba1.6k sqft140 W Fairways Dr NW, Airdrie, AB T4B 2R8For SaleMLS ID #A2334984, Zaeena Gul, Broker, Sutton Beeline. courtesy of Pillar9 System
- C$474,9003 bd3 ba1.4k sqft1075 N Bayview Cres SW, Airdrie, AB T4B 5N6New ConstructionMLS ID #A2338048, Lindsay Bosma, Associate, Lpt Realty. courtesy of Pillar9 System
- C$319,9003 bd3 ba1k sqft140 N Sagewood Blvd SW #802, Airdrie, AB T4B 0J1For SaleMLS ID #A2335244, Jean Buchanan, Associate, Re/Max Rocky View Real Estate. courtesy of Pillar9 System
- C$415,0003 bd3 ba1.3k sqft720 E Willowbrook Rd NW #1204, Airdrie, AB T4B 2Y9For SaleMLS ID #A2325623, Kaleigh Young, Associate, Coldwell Banker United. courtesy of Pillar9 System
- C$510,0005 bd3 ba1.4k sqft44 S Canoe Sq SW, Airdrie, AB T4B 2N5For SaleMLS ID #A2330652, Hargurpreet Singh, Associate, Cir Realty. courtesy of Pillar9 System
- C$409,9003 bd3 ba1.4k sqft720 Willowbrook Rd NW #905, Airdrie, AB T4B 2Y9For SaleCentury 21 Canada
- C$489,9003 bd3 ba1.5k sqft1063 N Bayview Cres SW, Airdrie, AB T4B 5N8New ConstructionMLS ID #A2338037, Lindsay Bosma, Associate, Lpt Realty. courtesy of Pillar9 System
- C$484,9003 bd3 ba1.4k sqft1069 N Bayview Cres SW, Airdrie, AB T4B 5N8New ConstructionMLS ID #A2338043, Lindsay Bosma, Associate, Lpt Realty. courtesy of Pillar9 System
- C$369,9003 bd2 ba1.2k sqft156 NE Canoe Dr SW #31, Airdrie, AB T4B 2Z3For SaleMLS ID #A2323678, Micaela Wolf, Associate, Cir Realty. courtesy of Pillar9 System
