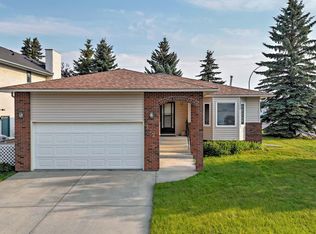
Welcome to 272 Woodside Road, where comfort, space, and community come together in this welcoming 55+ community. Participate in the community activities and easily walk to the golf course. This exceptionally well-maintained home offers a spacious open-concept layout that is perfect for entertaining, relaxing, and enjoying everyday living—with plenty of parking for family and guests. This home is consistently 10–15% below average heating costs, keeping your monthly expenses manageable. Convenient oversized closet at the front door. The bright and inviting living and dining areas feature large windows that fill the space with natural light. Kitchen window allows more light in, plus bright lights making meal preparation a pleasure. Tons of cabinetry in the kitchen. Out the sliding door to the deck, and Sunroom, for those cooler days. Primary bedroom features a convenient cheater door to the 4 pce bathroom. Second bedroom is currently set up as a home office. Laminate flooring throughout the main areas on the main level. Lower level has a great sized family room for movie nights, hobbies or visiting. Bedroom is a good size plus three-piece bathroom for convenience. This home is a wonderful place to call home, and is ready for you to move in today. Fireplace and furnace are regularly serviced and in great working order. Hot water heater provides all the hot water you need!
For sale
C$550,000
272 N Woodside Rd NW, Airdrie, AB T4B 2C6
3beds
1,430sqft
Single Family Residence
Built in 1987
6,969 Square Feet Lot
$-- Zestimate®
C$385/sqft
C$-- HOA
What's special
Spacious open-concept layout
- 47 days
- 21
- 0
Zillow last checked:
Listing updated:
Listed by:
Veronika Badzgon, Associate,
Century 21 Masters
Source: courtesy of Pillar9 System,MLS®#: A2339091 Originating MLS®#: Calgary
Originating MLS®#: CalgaryFacts & features
Interior
Bedrooms & bathrooms
- Bedrooms: 3
- Bathrooms: 2
- Full bathrooms: 2
Other
- Level: Main
- Dimensions: 12`0" x 11`11"
Bedroom
- Level: Main
- Dimensions: 9`8" x 9`3"
Bedroom
- Level: Lower
- Dimensions: 13`7" x 11`10"
Other
- Level: Main
- Dimensions: 8`7" x 7`11"
Other
- Level: Lower
- Dimensions: 7`4" x 7`10"
Dining room
- Level: Main
- Dimensions: 19`2" x 10`0"
Other
- Level: Main
- Dimensions: 3`11" x 7`1"
Family room
- Level: Lower
- Dimensions: 19`0" x 25`8"
Flex space
- Level: Main
- Dimensions: 10`0" x 11`3"
Flex space
- Level: Lower
- Dimensions: 16`2" x 7`11"
Other
- Level: Lower
- Dimensions: 15`3" x 20`8"
Kitchen
- Level: Main
- Dimensions: 13`6" x 11`3"
Laundry
- Level: Main
- Dimensions: 3`3" x 7`4"
Living room
- Level: Main
- Dimensions: 13`0" x 17`5"
Storage
- Level: Lower
- Dimensions: 6`4" x 6`8"
Other
- Level: Main
- Dimensions: 12`4" x 10`4"
Heating
- Forced Air
Cooling
- Central Air
Appliances
- Included: Dishwasher, Refrigerator, Stove(s), Washer/Dryer
- Laundry: Main Level
Features
- Ceiling Fan(s)
- Flooring: Carpet, Laminate, Linoleum
- Windows: Window Coverings
- Basement: Full
- Number of fireplaces: 1
- Fireplace features: Brick Facing, Decorative, Gas, Living Room
Interior area
- Total interior livable area: 1,430 sqft
- Finished area above ground: 1,430
Property
Parking
- Total spaces: 4
- Parking features: Double Garage Attached, Garage Door Opener, Garage Faces Front, Heated Garage
- Attached garage spaces: 2
- Has uncovered spaces: Yes
Features
- Levels: One
- Stories: 1
- Patio & porch: Deck, Enclosed, Porch
- Exterior features: Dog Run
- Pool features: Community
- Fencing: None
- Frontage length: 18.39M 60`4"
Lot
- Size: 6,969 Square Feet
- Features: Back Yard, Corner Lot, Dog Run Fenced In, Lawn, Level
Details
- Parcel number: 114090982
- Zoning: R1
Construction
Type & style
- Home type: SingleFamily
- Architectural style: Bungalow
- Property subtype: Single Family Residence
Materials
- Brick, Vinyl Siding, Wood Frame
- Foundation: Concrete Perimeter
- Roof: Asphalt Shingle
Condition
- New construction: No
- Year built: 1987
Community & HOA
Community
- Features: Golf, Park, Playground, Sidewalks, Street Lights
- Subdivision: Woodside
HOA
- Has HOA: No
Location
- Region: Airdrie
Financial & listing details
- Price per square foot: C$385/sqft
- Date on market: 8/21/2026
- Inclusions: Garage Heater, Instant Hot Water
Price history
Price history is unavailable.
Public tax history
Tax history is unavailable.
Climate risks
Neighborhood: T4B
Nearby schools
GreatSchools rating
No schools nearby
We couldn't find any schools near this home.


Similar homes
- C$550,0003 bd2 ba1.4k sqft272 Woodside Rd NW, Airdrie, AB T4B 2C6For Sale
 Century 21 Canada
 - C$525,0003 bd3 ba1.1k sqft108 N Woodside Close NW, Airdrie, AB T4B 2C7For Sale
 MLS ID #A2331828, Peter Laxton, Associate, Maxwell Capital Realty. courtesy of Pillar9 System
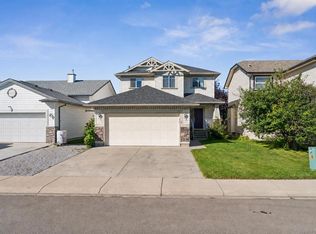
 - C$535,0004 bd4 ba1.6k sqft8 E Fairways Pl NW, Airdrie, AB T4B 2R7For Sale
 MLS ID #A2346671, Ella Kuindersma, Associate, Re/Max First. courtesy of Pillar9 System
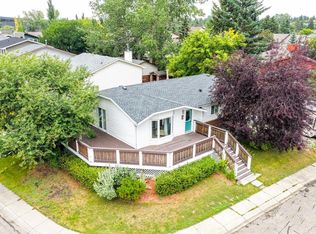
 - C$525,0004 bd3 ba1.1k sqft85 Rideau Close SW, Airdrie, AB T4B 1A7For Sale
 MLS ID #A2337489, Sally Krulis, Associate, Re/Max House Of Real Estate. courtesy of Pillar9 System
