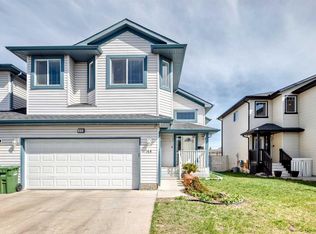
**Open House Oct. 18th from 2-4 pm** Here is your new home with room for everyone, spaces to come together, and the flexibility to change along with your family. Offering 2,300 sq. ft. of developed living space, this welcoming bi-level features 5 BEDROOMS, 3 BATHROOMS and a FULLY DEVELOPED walk-up basement in an established Airdrie neighbourhood close to schools, parks and everyday amenities. You are greeted by comfortable spaces for both gathering and everyday living. The spacious living room is warmed by a wood burning fireplace, while the dining room overlooks the living area and creates a natural place to bring everyone together. The UPDATED KITCHEN offers an impressive amount of cabinetry and storage, along with updated stainless-steel appliances. Including built-in oven (with built-in air fryer function), cooktop and dishwasher. Three bedrooms are on the same level, including the spacious primary bedroom with its own 3-piece ensuite. The main bathroom have been thoughtfully updated with SPA inspired finishes, and the large jetted tub in the ensuite create spaces that feel fresh and inviting. Enjoy the generous breakfast nook for casual meals and morning coffee. Step out onto the west facing deck and enjoy with the upgrade of the gazebo and take the stairs down to enjoy the fenced backyard. Downstairs, the fully developed walk-up basement adds another level of possibilities. A large family room with fireplace provides a second gathering space for movie nights, teenagers or relaxed evenings at home. Two additional bedrooms offer flexibility for a growing family, guests or a home office, while a third bathroom completes the level. The teenagers or multi-generational family will enjoy the convenience of the kitchenette downstairs. The substantial crawlspace provides even more storage without taking away from your everyday living areas. The comfort of the home is maintained with updated furnace, hot water tank (2014) and Air Conditioning (2016). The oversized single attached garage creates space to park and work on your projects. With elementary and middle schools nearby, plus shopping, restaurants, cafés, playgrounds, tennis courts and walking and biking paths close to home, everyday life is conveniently within reach. Nose Creek Park is also just a short distance away, providing even more space to walk, explore and spend time together. Five bedrooms. Three bathrooms. More than 2,300 sq. ft. developed. A walkout basement and room for life to happen. This is a home ready for its next chapter.
For sale
C$532,900
75 E Sandstone Cres SE, Airdrie, AB T4B 1T7
5beds
1,334sqft
Single Family Residence
Built in 1988
4,356 Square Feet Lot
$-- Zestimate®
C$399/sqft
C$-- HOA
What's special
Fully developed walk-up basementWood burning fireplaceUpdated kitchenUpdated stainless-steel appliancesGenerous breakfast nookWest facing deckFenced backyard
- 52 days
- 24
- 3
Zillow last checked:
Listing updated:
Listed by:
Matthew Carre, Associate,
Real Broker,
Dave Borman, Associate,
Real Broker
Source: courtesy of Pillar9 System,MLS®#: A2339495 Originating MLS®#: Calgary
Originating MLS®#: CalgaryFacts & features
Interior
Bedrooms & bathrooms
- Bedrooms: 5
- Bathrooms: 3
- Full bathrooms: 3
Other
- Level: Main
- Dimensions: 12`10" x 11`5"
Bedroom
- Level: Main
- Dimensions: 12`3" x 9`0"
Bedroom
- Level: Main
- Dimensions: 9`0" x 8`10"
Bedroom
- Level: Basement
- Dimensions: 12`10" x 9`10"
Bedroom
- Level: Basement
- Dimensions: 11`11" x 8`11"
Other
- Level: Main
- Dimensions: 7`11" x 4`11"
Other
- Level: Basement
- Dimensions: 7`5" x 7`3"
Other
- Level: Main
- Dimensions: 8`2" x 6`4"
Dining room
- Level: Main
- Dimensions: 14`6" x 8`7"
Family room
- Level: Basement
- Dimensions: 21`3" x 11`8"
Foyer
- Level: Lower
- Dimensions: 9`4" x 6`4"
Kitchen
- Level: Main
- Dimensions: 13`1" x 10`6"
Other
- Level: Basement
- Dimensions: 13`1" x 8`4"
Laundry
- Level: Main
- Dimensions: 4`9" x 3`6"
Living room
- Level: Lower
- Dimensions: 19`10" x 11`11"
Other
- Level: Main
- Dimensions: 9`5" x 8`11"
Heating
- Forced Air, Natural Gas
Cooling
- Central Air
Appliances
- Included: Built-In Oven, Dishwasher, Dryer, Electric Cooktop, Microwave Hood Fan, Refrigerator, Washer
- Laundry: In Basement, In Hall, Lower Level, Main Level
Features
- Built-in Features, High Ceilings
- Flooring: Carpet, Ceramic Tile, Hardwood
- Basement: Full
- Number of fireplaces: 2
- Fireplace features: Basement, Brick Facing, Living Room, Raised Hearth, Wood Burning
Interior area
- Total interior livable area: 1,334 sqft
- Finished area below ground: 956
Property
Parking
- Total spaces: 3
- Parking features: Concrete, Double Garage Attached
- Attached garage spaces: 1
- Has uncovered spaces: Yes
Features
- Levels: Bi-Level
- Stories: 1
- Patio & porch: Balcony(s), Patio, Pergola
- Exterior features: Balcony, Garden, Rain Barrel/Cistern(s)
- Fencing: Fenced
- Frontage length: 13.41M 44`0"
Lot
- Size: 4,356 Square Feet
- Features: Back Lane, Rectangular Lot
Details
- Additional structures: Greenhouse
- Parcel number: 114111611
- Zoning: R1
Construction
Type & style
- Home type: SingleFamily
- Property subtype: Single Family Residence
Materials
- Vinyl Siding, Wood Frame
- Foundation: Concrete Perimeter
- Roof: Asphalt Shingle
Condition
- New construction: No
- Year built: 1988
Community & HOA
Community
- Features: Park, Playground, Sidewalks, Street Lights, Tennis Court(s)
- Subdivision: Summerhill
HOA
- Has HOA: No
Location
- Region: Airdrie
Financial & listing details
- Price per square foot: C$399/sqft
- Date on market: 8/24/2026
- Inclusions: Appliances in the basement: Refrigerator, washer, and dryer. Shelves in the basement living room and window coverings, . As well as the gazebo, greenhouse, rain barrels, and planter boxes.
Price history
Price history is unavailable.
Public tax history
Tax history is unavailable.
Climate risks
Neighborhood: T4B
Nearby schools
GreatSchools rating
No schools nearby
We couldn't find any schools near this home.
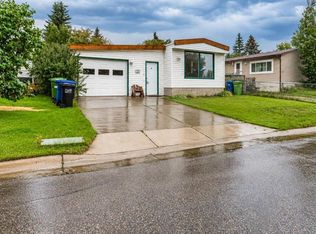
- C$325,0003 bd1 ba1.1k sqft24 N Spring Haven Close SE, Airdrie, AB T4A1E5For Sale
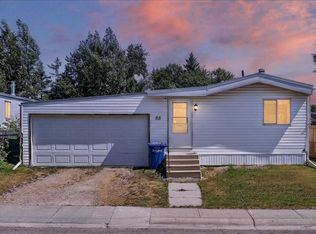
- C$---- bd-- ba-- sqft101 Big Hill Cir SE #110, Airdrie, AB T4A1R5Off Market
- C$259,9002 bd2 ba1.1k sqft88 W Big Hill Way SE, Airdrie, AB T4A1M6For Sale
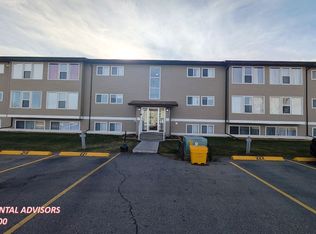
- C$--2 bd1 ba800 sqft101 Big Hill Way SE #224, Airdrie, AB T4A1Z3Off Market
Similar homes
- C$519,0005 bd3 ba1.2k sqft325 N Flett Dr NE, Airdrie, AB T4B 1N1For Sale
 MLS ID #A2348096, Shilo Storey, Associate, Re/Max First. courtesy of Pillar9 System
 - C$516,0004 bd2 ba959 sqft95 Summerwood Rd S, Airdrie, AB T4B 1X1For Sale
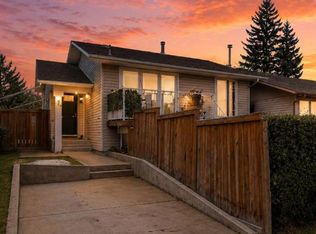 MLS ID #A2309376, Ashley Bergner, Associate, Cir Realty. courtesy of Pillar9 System
 - C$510,0005 bd3 ba1.4k sqft44 S Canoe Sq SW, Airdrie, AB T4B 2N5For Sale
 MLS ID #A2350130, Hargurpreet Singh, Associate, Cir Realty. courtesy of Pillar9 System
 - C$525,0003 bd3 ba1.1k sqft108 N Woodside Close NW, Airdrie, AB T4B 2C7For Sale
 MLS ID #A2331828, Peter Laxton, Associate, Maxwell Capital Realty. courtesy of Pillar9 System
