Open House 1-3 Saturday October 24th! Welcome to this beautifully maintained, move-in-ready home offering an ideal blend of space, functionality and thoughtful updates. This spacious home features a bright, open-concept main floor with new luxury vinyl plank flooring and baseboards, creating a modern and cohesive feel. The main level offers a generous living room, well-appointed kitchen with ample cabinetry, breakfast bar counter and dining area, conveniently renovated 2-piece bathroom, laundry room with cabinets and a dedicated office with built in shelving—perfect for working from home. Upstairs, you'll find three spacious bedrooms, including a large primary bedroom complete with a walk-in closet and private 4-piece ensuite. Two additional bedrooms, another 4-piece bathroom and a large family room with gas fireplace and mantle area provide plenty of space for growing families, guests or a comfortable secondary living area. The attached garage features floor-to-ceiling tote-bin shelving, while overhead storage provides even more room to keep seasonal items, tools and household belongings organized. Recent updates in 2026 include new luxury vinyl plank flooring on the main level, fresh interior paint, renovated powder room, new A/C condenser and a new hood-range microwave. Do not miss out on this wonderful property, call today to view!
For sale
C$489,000
154 N Canals Cir SW, Airdrie, AB T4B 3E9
3beds
1,560sqft
Semi Detached (Half Duplex)
Built in 2007
-- sqft lot
$-- Zestimate®
C$313/sqft
C$-- HOA
What's special
Bright open-concept main floorWell-appointed kitchenAmple cabinetryBreakfast bar counterDining areaLaundry room with cabinetsThree spacious bedrooms
- 16 days
- 11
- 2
Zillow last checked:
Listing updated:
Listed by:
Bobbi Morrison, Associate,
Re/Max Rocky View Real Estate
Source: courtesy of Pillar9 System,MLS®#: A2351093 Originating MLS®#: Calgary
Facts & features
Interior
Bedrooms & bathrooms
- Bedrooms: 3
- Bathrooms: 3
- Full bathrooms: 2
- 1/2 bathrooms: 1
Other
- Level: Upper
- Dimensions: 13`5" x 11`9"
Bedroom
- Level: Upper
- Dimensions: 10`8" x 9`2"
Bedroom
- Level: Upper
- Dimensions: 10`8" x 8`11"
Other
- Level: Main
- Dimensions: 0`0" x 0`0"
Other
- Level: Main
Other
- Level: Second
Bonus room
- Level: Upper
- Dimensions: 12`7" x 12`0"
Dining room
- Level: Main
- Dimensions: 9`8" x 9`3"
Kitchen
- Level: Main
- Dimensions: 9`9" x 9`3"
Laundry
- Level: Upper
- Dimensions: 7`1" x 6`6"
Living room
- Level: Main
- Dimensions: 13`6" x 11`1"
Office
- Level: Main
- Dimensions: 11`11" x 7`11"
Walk in closet
- Level: Upper
- Dimensions: 6`10" x 4`4"
Heating
- Forced Air
Cooling
- Central Air
Appliances
- Included: Dishwasher, Garage Control(s), Microwave Hood Fan, Refrigerator, Stove(s), Washer/Dryer
- Laundry: Laundry Room, Main Level
Features
- Open Floorplan, Pantry, Walk-In Closet(s)
- Flooring: Carpet, Hardwood, Tile
- Basement: Full
- Number of fireplaces: 1
- Fireplace features: Gas
- Common walls with other units/homes: 1 Common Wall
Interior area
- Total interior livable area: 1,560 sqft
- Finished area above ground: 1,560
Property
Parking
- Total spaces: 2
- Parking features: Single Garage Attached
- Attached garage spaces: 1
Features
- Levels: Two,2 Storey
- Stories: 1
- Patio & porch: Deck
- Exterior features: Private Yard
- Fencing: Fenced
- Frontage length: 7.50M 24`7"
Lot
- Size: 3,049 Square Feet
- Features: Back Yard
Details
- Parcel number: 114095388
- Zoning: R2
Construction
Type & style
- Home type: MultiFamily
- Property subtype: Semi Detached (Half Duplex)
- Attached to another structure: Yes
Materials
- Vinyl Siding, Wood Frame
- Foundation: Concrete Perimeter
- Roof: Asphalt Shingle
Condition
- New construction: No
- Year built: 2007
Community & HOA
Community
- Features: Sidewalks, Street Lights
- Subdivision: Canals
HOA
- Has HOA: No
Location
- Region: Airdrie
Financial & listing details
- Price per square foot: C$313/sqft
- Date on market: 10/8/2026
- Inclusions: N/A
Price history
Price history is unavailable.
Public tax history
Tax history is unavailable.
Climate risks
Neighborhood: West Airdrie
Nearby schools
GreatSchools rating
No schools nearby
We couldn't find any schools near this home.
Similar homes
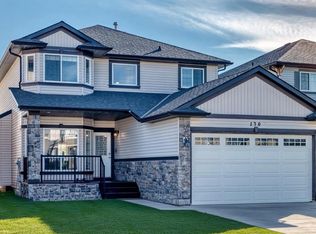
- C$454,9004 bd3 ba1.4k sqft754 S Luxstone Gate SW, Airdrie, AB T4B 0H3For Sale
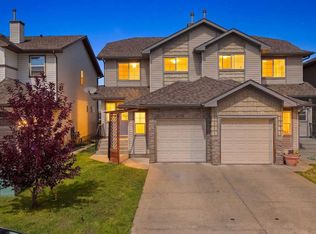 MLS ID #A2353170, Flo Volcko, Associate, Real Broker. courtesy of Pillar9 System
- C$364,9002 bd3 ba1.3k sqft156 Canoe Dr SW #27, Airdrie, AB T4B 2Z3For Sale
 MLS ID #A2354289, Clayton Becker, Associate, Cir Realty. courtesy of Pillar9 System
- C$509,0003 bd3 ba1.3k sqft33 E Morningside Mnr SW, Airdrie, AB T4B 0K2For Sale
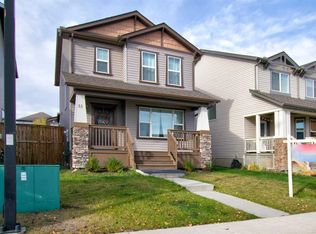 MLS ID #A2351518, Bobbi Morrison, Associate, Re/Max Rocky View Real Estate. courtesy of Pillar9 System
- C$410,0003 bd3 ba1k sqft55 N Fairways Dr NW #112, Airdrie, AB T4B 2T6For Sale
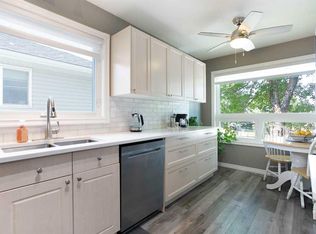 MLS ID #A2338409, Dusko Sremac, Associate, Real Broker. courtesy of Pillar9 System
