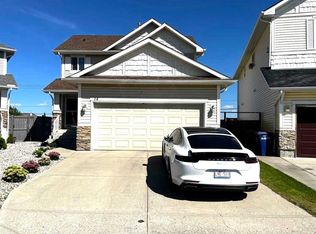
Welcome to this impressive home located on one of the most sought-after streets in Airdrie’s Canals community. Offering generous living spaces, soaring ceilings, abundant natural light, and an exceptional backyard, this property is perfectly suited for both everyday family living and entertaining. As you step inside your grand foyer which is filled with natural light you will be greeted with warmth and a sense of ease. With luxury vinyl plank flooring flowing throughout the main level and 9ft high ceilings you are able to test your interior design skills with this beautiful blank canvas. The spacious living room features oversized windows, a cozy corner fireplace, and an abundance of natural light designed for entertaining friends and family or curling up with a good book on a chilly winter's night. You will make your way to the well-appointed kitchen that offers stainless steel appliances, quartz countertops, upgraded subway tile backsplash, a convenient one-level bar-height island, and a walk-through pantry. This is the ideal space to test your culinary skills and dive into many delicious recipes for everyone to share. As well, the bright dining area is surrounded by large windows overlooking the beautifully landscaped backyard providing the perfect place to enjoy a lovely home cooked meal. The main level is completed by a generous laundry room and a convenient two-piece powder room. As you make your way upstairs, the expansive primary retreat offers plenty of room to relax, along with a walk-in closet and a luxurious ensuite featuring a double vanity, jetted soaking tub, and separate shower. This space provides the calm luxury you are looking for to unwind and relax at the end of a busy day. With two additional generously sized bedrooms and a full bathroom completing the upper level it is the perfect place for a growing family or guests rooms. The partially finished walk-up basement offers excellent potential and is ready for your personal finishing touches. With large windows and direct walk-up access, the lower level enjoys an abundance of natural light and currently offers space for a bedroom area and family room. As you make your way outside, the backyard is truly a standout feature. Enjoy a massive yard with a huge deck perfect for entertaining and enjoying a warm summer breeze, dedicated dog run, and direct access to the network of walking paths behind the property. These pathways connect to nearby playgrounds, parks, and the Airdrie Canals offering year-round recreation and even the opportunity to enjoy a winter skate. This home is a fantastic combination of location, space, natural light, and outdoor living, it is truly a home you won’t want to miss.
For sale
C$580,000
89 E Canals Cir SW, Airdrie, AB T4B 0S6
3beds
1,765sqft
Single Family Residence
Built in 2005
5,227 Square Feet Lot
$-- Zestimate®
C$329/sqft
C$-- HOA
What's special
Generous living spacesSoaring ceilingsAbundant natural lightExceptional backyardOversized windowsCozy corner fireplaceWell-appointed kitchen
- 47 days
- 18
- 3
Zillow last checked:
Listing updated:
Listed by:
Brent Wilcox, Associate,
Cir Realty,
Gord Piper, Associate,
Cir Realty
Source: courtesy of Pillar9 System,MLS®#: A2341308 Originating MLS®#: Calgary
Originating MLS®#: CalgaryFacts & features
Interior
Bedrooms & bathrooms
- Bedrooms: 3
- Bathrooms: 3
- Full bathrooms: 2
- 1/2 bathrooms: 1
Other
- Level: Second
- Dimensions: 16`6" x 13`5"
Bedroom
- Level: Second
- Dimensions: 10`2" x 15`5"
Bedroom
- Level: Second
- Dimensions: 10`6" x 11`7"
Other
- Level: Main
- Dimensions: 4`11" x 5`5"
Other
- Level: Second
- Dimensions: 10`2" x 4`11"
Other
- Level: Second
- Dimensions: 12`3" x 11`10"
Dining room
- Level: Main
- Dimensions: 13`0" x 8`0"
Kitchen
- Level: Main
- Dimensions: 15`0" x 13`3"
Laundry
- Level: Main
- Dimensions: 7`8" x 8`4"
Living room
- Level: Main
- Dimensions: 14`0" x 13`3"
Heating
- Exhaust Fan, Fireplace(s), Forced Air, Natural Gas
Cooling
- Central Air
Appliances
- Included: Dishwasher, Electric Range, Garburator, Microwave Hood Fan, Refrigerator, Washer/Dryer
- Laundry: Laundry Room, Main Level
Features
- Double Vanity, High Ceilings, Kitchen Island, No Smoking Home, Pantry, Quartz Counters, Soaking Tub, Walk-In Closet(s)
- Flooring: Carpet, Linoleum
- Windows: Window Coverings
- Basement: Full
- Number of fireplaces: 1
- Fireplace features: Gas, Living Room, Mantle
Interior area
- Total interior livable area: 1,765 sqft
- Finished area above ground: 1,765
- Finished area below ground: 772
Video & virtual tour
Property
Parking
- Total spaces: 4
- Parking features: Double Garage Attached
- Attached garage spaces: 2
Features
- Levels: Two,2 Storey
- Stories: 1
- Patio & porch: Deck, Porch
- Exterior features: Dog Run, Private Yard, Rain Gutters
- Fencing: Fenced
- Frontage length: 15.04M 49`4"
Lot
- Size: 5,227 Square Feet
- Features: Back Yard, Backs on to Park/Green Space, City Lot, Dog Run Fenced In, Front Yard, Lawn, Level, Rectangular Lot
Details
- Parcel number: 114132443
- Zoning: R2
Construction
Type & style
- Home type: SingleFamily
- Property subtype: Single Family Residence
Materials
- Vinyl Siding, Wood Frame
- Foundation: Concrete Perimeter
- Roof: Asphalt Shingle
Condition
- New construction: No
- Year built: 2005
Community & HOA
Community
- Features: Park, Playground, Sidewalks, Street Lights
- Subdivision: Canals
HOA
- Has HOA: No
Location
- Region: Airdrie
Financial & listing details
- Price per square foot: C$329/sqft
- Date on market: 9/2/2026
- Inclusions: N/A
Price history
Price history is unavailable.
Public tax history
Tax history is unavailable.
Climate risks
Neighborhood: West Airdrie
Nearby schools
GreatSchools rating
No schools nearby
We couldn't find any schools near this home.
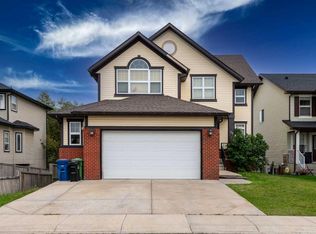
- C$898,8886 bd6 ba2.6k sqft98 W Canals Cir SW, Airdrie, AB T4B2Z7For Sale
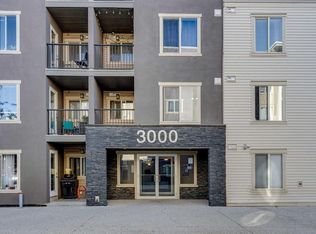
- C$225,0002 bd2 ba692 sqft403 N Mackenzie Way SW #3108, Airdrie, AB T4B3V7For Sale
- C$189,9001 bd1 ba678 sqft403 E Mackenzie Way SW #4118, Airdrie, AB T4B3V7For Sale

- C$289,9002 bd2 ba970 sqft403 E Mackenzie Way SW #4101, Airdrie, AB T4B3V7For Sale

Similar homes
- C$625,0004 bd3 ba2.3k sqft170 N Canals Cir SW, Airdrie, AB T4B 0L4For Sale
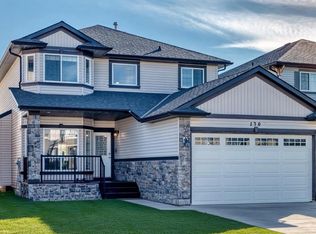 MLS ID #A2350898, Graeme Affleck, Associate, Lpt Realty. courtesy of Pillar9 System
 - C$625,0003 bd3 ba2.3k sqft604 S Midtown Pl SW, Airdrie, AB T4B 4E3For Sale
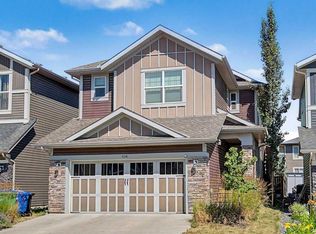 MLS ID #A2349336, Kayle Niven, Associate, Re/Max House Of Real Estate. courtesy of Pillar9 System
 - C$599,9994 bd4 ba1.8k sqft14 Bayside Park SW, Airdrie, AB T4B 0V6For Sale
 MLS ID #A2344561, Royce Li, Associate, Century 21 Bravo Realty. courtesy of Pillar9 System
 - C$625,0004 bd3 ba1.6k sqft125 SW Williamstown Grn NW, Airdrie, AB T4B 0S9For Sale
 MLS ID #A2338386, Shilo Storey, Associate, Re/Max First. courtesy of Pillar9 System
