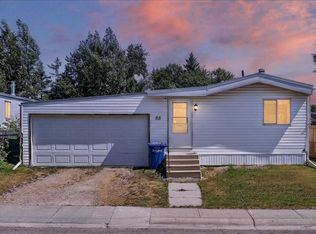
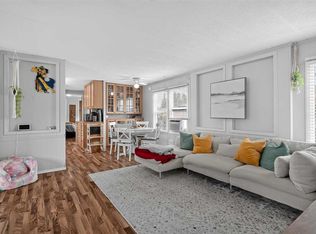
Price Reduced OWN YOUR LOT! PIE SHAPED lot comes with a POOL IN THE BACKYARD. Home is Located in the family-friendly community of Big Springs, Airdrie, AB. Pride of ownership shows throughout this property. Very easy access to the highway QE11 walking distance to shopping, schools and dog parks,pathways, Genesis Place and East Lake. Patio on the side is a nice relaxing atmosphere great for the summer nights. 3 Bedrooms, 1 Bathroom. Front drive for parking. Lots of windows, let in natural light! The kitchen comes with Stainless Steel and Black appliances wall oven,countertop range, ample amount of cupboards, generous amount of counter space, island w/3 bar stools.Furnace room/pantry. The front Living room has a passthrough into the kitchen and french glass doors. The dining room and Family room have cabinets and bookcases staying with the home. The 4pc bathroom/ Laundry room has a cheater door that leads into Primary Bedroom. Sliding doors off the PrImary Bedroom that lead to back yard and comes with a corner closet. In the addition there are 2 good sized bedrooms, and a storage room. This home is a must to see! Call to book your private showing today!
For sale
C$310,000
124 S Big Springs Dr SE, Airdrie, AB T4A 1J9
3beds
1,244sqft
Single Family Residence
Built in 1976
3,920 Square Feet Lot
$-- Zestimate®
C$249/sqft
C$-- HOA
What's special
Pool in the backyardWall ovenCountertop rangeAmple amount of cupboardsStorage roomFront drive for parking
- 89 days |
- 36 |
- 1 |
Zillow last checked:
Listing updated:
Listed by:
Brenda Jackson, Associate,
Real Estate Professionals Inc.
Source: courtesy of Pillar9 System,MLS®#: A2312597 Originating MLS®#: Calgary
Originating MLS®#: CalgaryFacts & features
Interior
Bedrooms & bathrooms
- Bedrooms: 3
- Bathrooms: 1
- Full bathrooms: 1
Other
- Level: Main
- Dimensions: 10`5" x 13`3"
Bedroom
- Level: Main
- Dimensions: 10`5" x 10`5"
Bedroom
- Level: Main
- Dimensions: 10`9" x 10`5"
Other
- Level: Main
Dining room
- Level: Main
- Dimensions: 7`4" x 9`2"
Family room
- Level: Main
- Dimensions: 13`4" x 8`8"
Kitchen
- Level: Main
- Dimensions: 10`7" x 14`11"
Living room
- Level: Main
- Dimensions: 15`4" x 13`4"
Heating
- Central, Natural Gas
Cooling
- None
Appliances
- Included: Built-In Oven, Built-In Range, Dishwasher, Refrigerator, Washer/Dryer
- Laundry: In Bathroom, See Remarks
Features
- Bookcases, Breakfast Bar, Ceiling Fan(s), Kitchen Island, Pantry
- Windows: Window Coverings
- Basement: None
- Has fireplace: No
Interior area
- Total interior livable area: 1,244 sqft
- Finished area above ground: 1,244
Property
Parking
- Total spaces: 3
- Parking features: Driveway, Off Street, On Street
- Has uncovered spaces: Yes
Features
- Levels: One
- Stories: 1
- Patio & porch: Patio
- Exterior features: Storage
- Fencing: Fenced
- Frontage length: 10.90M 35`9"
Lot
- Size: 3,920 Square Feet
- Dimensions: 4122sf/382.94SM
- Features: Pie Shaped Lot, See Remarks
Details
- Additional structures: Shed(s)
- Parcel number: 103651476
- Zoning: DC-16-C
Construction
Type & style
- Home type: SingleFamily
- Property subtype: Single Family Residence
Materials
- Vinyl Siding
- Foundation: Piling(s)
- Roof: Asphalt Shingle
Condition
- New construction: No
- Year built: 1976
Community & HOA
Community
- Features: Playground
- Subdivision: Big Springs
HOA
- Has HOA: No
Location
- Region: Airdrie
Financial & listing details
- Price per square foot: C$249/sqft
- Date on market: 5/20/2026
- Inclusions: Backyard pool and attachments, Storage Shed
Price history
Price history is unavailable.
Public tax history
Tax history is unavailable.
Climate risks
Neighborhood: T4A
Nearby schools
GreatSchools rating
No schools nearby
We couldn't find any schools near this home.
- C$369,0003 bd2 ba1.1k sqft113 W Spring Haven Ct SE, Airdrie, AB T4A1J9For Sale

- C$280,0002 bd2 ba1.1k sqft88 W Big Hill Way SE, Airdrie, AB T4A1M6For Sale
- C$---- bd-- ba-- sqft101 Big Hill Cir SE #110, Airdrie, AB T4A1R5Off Market
- C$319,9003 bd1 ba1.3k sqft240 NE Big Hill Cir SE, Airdrie, AB T4A1P8For Sale

- C$165,0002 bd1 ba758 sqft101 N Big Hill Way SE #206, Airdrie, AB T4A1Z3For Sale
- C$--2 bd1 ba800 sqft101 Big Hill Way SE #224, Airdrie, AB T4A1Z3Off Market
- C$355,0003 bd1 ba921 sqft36 NW Big Hill Way SE, Airdrie, AB T4A1M7For Sale
- C$319,9993 bd1 ba1.4k sqft137 Big Hill Pl E, Airdrie, AB T4A1P9For Sale
Similar homes
- C$319,9003 bd1 ba1.3k sqft240 NE Big Hill Cir SE, Airdrie, AB T4A 1P8For SaleMLS ID #A2337792, Terri Stephens, Associate, Cir Realty. courtesy of Pillar9 System
- C$369,0003 bd2 ba1.1k sqft113 W Spring Haven Ct SE, Airdrie, AB T4A 1J9For SaleMLS ID #A2331800, Drew Allum, Associate, Stonemere Real Estate Solutions. courtesy of Pillar9 System
- C$305,0002 bd2 ba1k sqft913 Spring Haven Ct SE, Airdrie, AB T4A 1B4For Sale
 MLS ID #A2332249, Justin Havre, Associate, Exp Realty. courtesy of Pillar9 System
 - C$280,0002 bd2 ba1.1k sqft88 W Big Hill Way SE, Airdrie, AB T4A 1M6For SaleMLS ID #A2333591, Justin Wiechnik, Associate, Grassroots Realty Group. courtesy of Pillar9 System
- C$309,0004 bd3 ba1.1k sqft700 NW Allen St SE #507, Airdrie, AB T4B 1E7For SaleMLS ID #A2295619, Rene Simpson, Associate, Legacy Real Estate Services. courtesy of Pillar9 System
- C$364,9003 bd2 ba1.2k sqft840 NE Spring Haven Ct SE, Airdrie, AB T4A 1B7For SaleMLS ID #A2335876, Kevin Beutler, Associate, 2% Realty. courtesy of Pillar9 System
- C$315,0003 bd3 ba1.2k sqft760 N Railway Gate SW #702, Airdrie, AB T4B 3C6For SaleMLS ID #A2330016, Ella Kuindersma, Associate, Re/Max First. courtesy of Pillar9 System
- C$319,9003 bd3 ba1k sqft140 N Sagewood Blvd SW #802, Airdrie, AB T4B 0J1For SaleMLS ID #A2335244, Jean Buchanan, Associate, Re/Max Rocky View Real Estate. courtesy of Pillar9 System
- C$450,0004 bd2 ba1.2k sqft258 W Summerwood Pl SE, Airdrie, AB T4B 1W2For SaleMLS ID #A2332951, Esha Malhotra, Associate, Cir Realty. courtesy of Pillar9 System
- C$257,5003 bd2 ba785 sqft500 W Allen St SE #515, Airdrie, AB T4B 1J6For SaleMLS ID #A2324854, Morris Tkachuk, Associate Broker, 2% Realty. courtesy of Pillar9 System
- C$444,0004 bd2 ba1k sqft72 S Marquis Pl SE, Airdrie, AB T4A 1Z1For SaleMLS ID #A2317744, Ian Porter, Associate, Cir Realty. courtesy of Pillar9 System
- C$449,9005 bd2 ba1k sqft404 S Acacia Dr SE, Airdrie, AB T4B 1G1For SaleMLS ID #A2330152, Angad Walia, Associate, Diamond Realty & Associates Ltd. courtesy of Pillar9 System
- C$345,0002 bd3 ba1.1k sqft2400 W Ravenswood Vw SE #202, Airdrie, AB T4A 0V7For SaleMLS ID #A2334372, Jay Schultz, Associate, Re/Max Real Estate (Mountain View). courtesy of Pillar9 System
- C$384,9003 bd3 ba1.4k sqft800 E Yankee Valley Blvd SE #602, Airdrie, AB T4A 2L2For SaleMLS ID #A2323559, Brett Steele, Associate, Remax Innovations. courtesy of Pillar9 System
- C$274,9002 bd2 ba956 sqft2781 S Chinook Winds Dr SW #1203, Airdrie, AB T4B 3S5For SaleMLS ID #A2331759, Pete Dejong, Associate, Re/Max Realty Professionals. courtesy of Pillar9 System
- C$464,5004 bd3 ba1.2k sqft16 E Canoe Close SW, Airdrie, AB T4B 2N3For SaleMLS ID #A2329834, Tyree Stephens, Associate, Cir Realty. courtesy of Pillar9 System
- C$299,0001 bd1 ba665 sqft305 N 1st Ave NW #415, Airdrie, AB T4B 2M5For SaleMLS ID #A2322172, Jeniah Wilde, Associate, Century 21 Masters. courtesy of Pillar9 System
- C$410,0004 bd3 ba1.4k sqft2370 S Bayside Rd SW #7008, Airdrie, AB T4B 0M9For SaleMLS ID #A2335004, Crystal Adamo, Associate, Re/Max Rocky View Real Estate. courtesy of Pillar9 System
- C$289,9003 bd3 ba1k sqft50 E Falshire Ter NE, Calgary, AB T3J 3B3For SaleMLS ID #A2336663, Sid Merhi, Associate, Lpt Realty. courtesy of Pillar9 System
- C$430,0003 bd3 ba1.4k sqft2370 S Bayside Rd SW #6004, Airdrie, AB T4B 0M9For SaleMLS ID #A2312642, Crystal Adamo, Associate, Re/Max Rocky View Real Estate. courtesy of Pillar9 System
