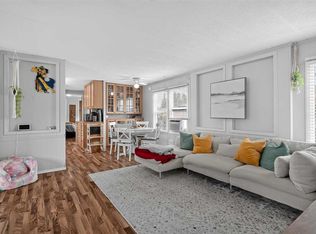
This stunning 3-bedroom, 1-bath home offers stylish, move-in ready living on your own 4,000 sqft lot (no lot or pad fees, you OWN the land). This home must been seen in person to truly be appreciated! Be the FIRST to enjoy how every detail has been thoughtfully updated. The exterior features new WINDOWS, new SIDING, new SKIRTING, and a fully fenced backyard with a mature crab apple tree, lilac bushes and new deck railings on your large deck. The home has been completely drywalled and beautifully finished throughout with LUXURY VINYL PLANK flooring, modern recessed lighting, and an all-new kitchen complete with brand-new STAINLESS STEEL appliances, and QUARTZ countertops with peninsula seating! The spacious bathroom features LUXURY VINYL TILE flooring, floor-to-ceiling tiled tub/shower with large niche, built-in linen storage, brand-new stacked LG washer/dryer, and an oversized, solid wood DOUBLE vanity with a MARBLE countertop. The property includes a 13ft x 8ft storage shed and 2 car tandem parking on the driveway with the possibility to build a garage (subject to municipal approval and permitting). Located on a quiet street with no direct neighbours across from the home, you’ll enjoy open views of the beautifully landscaped city-managed green-space and cemetery with overnight security. Beautiful walking paths beginning just steps from your door, while also being walking distance to schools, and the Genesis Place recreation centre. Super quick access to the QEII for an easy commute and just minutes from groceries, convenience stores and restaurants, what more could you ask for? This immaculate home is truly turnkey and ready for its next owner. Check out the 3D tour!
For sale
C$355,000
36 NW Big Hill Way SE, Airdrie, AB T4A 1M7
3beds
921sqft
Single Family Residence
Built in 1978
3,920 Square Feet Lot
$-- Zestimate®
C$385/sqft
C$-- HOA
What's special
- 23 days |
- 21 |
- 1 |
Zillow last checked:
Listing updated:
Listed by:
Sam Cameron, Associate,
Cir Realty
Source: courtesy of Pillar9 System,MLS®#: A2327569 Originating MLS®#: Calgary
Originating MLS®#: CalgaryFacts & features
Interior
Bedrooms & bathrooms
- Bedrooms: 3
- Bathrooms: 1
- Full bathrooms: 1
Other
- Level: Main
- Dimensions: 13`3" x 10`4"
Bedroom
- Level: Main
- Dimensions: 10`1" x 6`8"
Bedroom
- Level: Main
- Dimensions: 10`1" x 8`7"
Other
- Level: Main
- Dimensions: 10`1" x 7`4"
Dining room
- Level: Main
- Dimensions: 13`3" x 7`0"
Other
- Level: Main
- Dimensions: 13`3" x 8`9"
Living room
- Level: Main
- Dimensions: 13`3" x 15`1"
Heating
- Forced Air, Natural Gas
Cooling
- None
Appliances
- Included: Dishwasher, Electric Range, Electric Water Heater, Microwave Hood Fan, Refrigerator, Washer/Dryer Stacked
- Laundry: In Bathroom, In Unit, Main Level
Features
- Double Vanity, Kitchen Island, No Animal Home, No Smoking Home, Open Floorplan, Quartz Counters, Recessed Lighting
- Windows: Vinyl Windows, Window Coverings
- Basement: None
- Has fireplace: No
Interior area
- Total interior livable area: 921.53 sqft
Video & virtual tour
Property
Parking
- Total spaces: 2
- Parking features: Driveway, Off Street, RV Access/Parking
- Has uncovered spaces: Yes
Features
- Levels: One
- Stories: 1
- Patio & porch: Deck, Front Porch, Rear Porch
- Exterior features: Private Yard
- Fencing: Fenced
- Frontage length: 12.19M 40`0"
Lot
- Size: 3,920 Square Feet
- Features: Back Yard, Front Yard, Fruit Trees/Shrub(s), Lawn, Level, Street Lighting
Details
- Parcel number: 103672061
- Zoning: DC-16-C
Construction
Type & style
- Home type: SingleFamily
- Property subtype: Single Family Residence
Materials
- Vinyl Siding
- Foundation: Piling(s)
- Roof: Metal
Condition
- New construction: No
- Year built: 1978
Community & HOA
Community
- Features: Park, Playground, Sidewalks, Street Lights
- Subdivision: Big Springs
HOA
- Has HOA: No
Location
- Region: Airdrie
Financial & listing details
- Price per square foot: C$385/sqft
- Date on market: 7/8/2026
- Inclusions: N/A
Sam Cameron, Associate
Sam Cameron, Associate
(403) 829-2271
By pressing Contact Agent, you agree that the real estate professional identified above may call/text you about your search, which may involve use of automated means and pre-recorded/artificial voices. You don't need to consent as a condition of buying any property, goods, or services. Message/data rates may apply. You also agree to our Terms of Use. Zillow does not endorse any real estate professionals. We may share information about your recent and future site activity with your agent to help them understand what you're looking for in a home.
Price history
Price history is unavailable.
Public tax history
Tax history is unavailable.
Climate risks
Neighborhood: T4A
Nearby schools
GreatSchools rating
No schools nearby
We couldn't find any schools near this home.
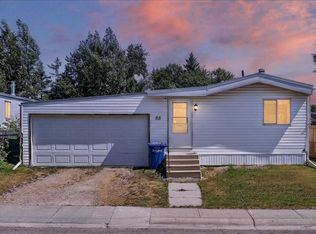
- C$280,0002 bd2 ba1.1k sqft88 W Big Hill Way SE, Airdrie, AB T4A1M6For Sale
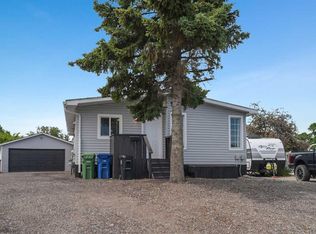
- C$389,0002 bd2 ba1.1k sqft513 Spring Haven Ct SE, Airdrie, AB T4A1C5For Sale
- C$315,0003 bd1 ba1.2k sqft124 S Big Springs Dr SE, Airdrie, AB T4A1J9For Sale

- C$---- bd-- ba-- sqft101 Big Hill Cir SE #110, Airdrie, AB T4A1R5Off Market
- C$165,0002 bd1 ba758 sqft101 N Big Hill Way SE #206, Airdrie, AB T4A1Z3For Sale
- C$369,0003 bd2 ba1.1k sqft113 W Spring Haven Ct SE, Airdrie, AB T4A1J9For Sale
- C$--2 bd1 ba800 sqft101 Big Hill Way SE #224, Airdrie, AB T4A1Z3Off Market
- C$585,0005 bd3 ba1k sqft89 N Spring Haven Close SE, Airdrie, AB T4A1G2For Sale
Similar homes
- C$344,9003 bd1 ba1.3k sqft240 NE Big Hill Cir SE, Airdrie, AB T4A 1P8For Sale
 MLS ID #A2314193, Terri Stephens, Associate, Cir Realty. courtesy of Pillar9 System
 - C$389,0002 bd2 ba1.1k sqft513 Spring Haven Ct SE, Airdrie, AB T4A 1C5For SaleMLS ID #A2324840, Dani Thomas, Associate Broker, Cir Realty. courtesy of Pillar9 System
- C$315,0002 bd2 ba1k sqft913 Spring Haven Ct SE, Airdrie, AB T4A 1B4For Sale
 MLS ID #A2332249, Justin Havre, Associate, Exp Realty. courtesy of Pillar9 System
 - C$474,9003 bd3 ba1k sqft3 S Big Springs Hl SE, Airdrie, AB T4A 1N1For Sale
 MLS ID #A2313162, Craig Lamb, Associate, Real Estate Professionals Inc.. courtesy of Pillar9 System
 - C$469,9003 bd2 ba1k sqft74 W Eldorado Rd SE, Airdrie, AB T4B 1C1For SaleMLS ID #A2320302, Rob Campbell, Associate, Lpt Realty. courtesy of Pillar9 System
- C$480,0004 bd3 ba1k sqft41 N Alpine Cres SE, Airdrie, AB T4B 1K9For SaleMLS ID #A2329879, Brad Walker, Associate, Real Broker. courtesy of Pillar9 System
- C$515,0003 bd3 ba1.2k sqft1667 N Meadowbrook Dr SE, Airdrie, AB T4A 2A4For SaleMLS ID #A2321424, Angie Hartmann, Associate, Century 21 Masters. courtesy of Pillar9 System
- C$395,0003 bd4 ba1.1k sqft535 Canals Cross SW, Airdrie, AB T4B 4L3For SaleMLS ID #A2323313, Derek Woelfle, Associate, Real Broker. courtesy of Pillar9 System
- C$399,0003 bd3 ba742 sqft284 Canals Cross SW, Airdrie, AB T4B 4L3For SaleMLS ID #A2310521, Matt Launhardt, Associate, The Real Estate District. courtesy of Pillar9 System
- C$429,0002 bd3 ba1.3k sqft15 Silver Springs Way NW #18, Airdrie, AB T4B 2W1For SaleMLS ID #A2331261, Crystal Roach, Associate, Cir Realty. courtesy of Pillar9 System
- C$375,0003 bd2 ba1.1k sqft82 W Coventry Ln NE, Calgary, AB T3K 4G4For SaleMLS ID #A2324998, Tara Molina, Associate, Royal Lepage Benchmark. courtesy of Pillar9 System
- C$400,0003 bd1 ba911 sqft64 SW Huntwell Way NE, Calgary, AB T2K 5T2For SaleMLS ID #A2332295, Jayson Shmyrko, Associate, Cir Realty. courtesy of Pillar9 System
- C$439,9002 bd4 ba1.1k sqft173 Windstone Line SW, Airdrie, AB T4B 3V8For SaleMLS ID #A2331363, Jamie Newton, Associate, Re/Max First. courtesy of Pillar9 System
- C$499,9903 bd2 ba1k sqft328 W Bayview St SW, Airdrie, AB T4B 5G3For SaleMLS ID #A2310312, Drew Hudyma, Associate, Century 21 Bravo Realty. courtesy of Pillar9 System
- C$380,0003 bd2 ba1.2k sqft6915 NE Ranchview Dr NW #71, Calgary, AB T3G 1R8For SaleMLS ID #A2333614, Stephanie Campbell, Associate, Royal Lepage Benchmark. courtesy of Pillar9 System
- C$349,9003 bd2 ba1k sqft1055 E 72nd Ave NW #49, Calgary, AB T2K 5S4For SaleMLS ID #A2328596, Gloria Sun, Associate, Trustpro Realty. courtesy of Pillar9 System
- C$475,0004 bd2 ba863 sqft7 Canoe Close N, Airdrie, AB T4B 2N3For SaleMLS ID #A2320035, Sean Hasson, Associate, Cir Realty. courtesy of Pillar9 System
- C$479,9004 bd3 ba1.3k sqft66 N Canoe Close SW, Airdrie, AB T4B 2N4For SaleMLS ID #A2329451, Ali Larsen, Associate, Cir Realty. courtesy of Pillar9 System
- C$494,9004 bd4 ba1.3k sqft42 N Midtown Blvd SW, Airdrie, AB T4B 4E4For SaleMLS ID #A2326065, William Oshomah, Associate, Exp Realty. courtesy of Pillar9 System
- C$459,9003 bd3 ba1.3k sqft972 Windsong Dr SW, Airdrie, AB T4B 0P3For SaleMLS ID #A2306946, Juanita Power, Associate, First Place Realty. courtesy of Pillar9 System
