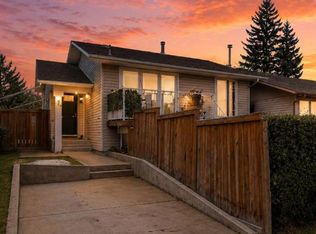
**OPEN HOUSE Sat/Sun August 22nd & 23rd 11-1** BRAND NEW KITCHEN & EN-SUITE BATHROOM in a Detached Home for just $480,000? This may be the one for you! Outside you'll first notice the large lot sizes in this mature Airdrie neighbourhood. As you enter you'll come to the main living room featuring a wood burning fireplace & bay window to bring in lots of natural light. Next you'll come to the brand new kitchen with lots of cabinet space, QUARTZ COUNTERS and New Stainless Steel Appliances. Moving down the hall you'll come to the master bedroom, which is complete with a Walk-In Closet & New Ensuite-Bathroom! Also on this main level you'll find a great size second bedroom, and another full bathroom. Moving downstairs you'll notice the new vinyl plank flooring. Down here you'll find 2 additional rooms that could be used as office space, bedrooms, or flex spaces, as well as a large rec room. Basement windows aren't egress, but can be used however you please! Completing the basement you'll find a dedicated storage room, half bathroom, laundry. Don't forget the brand new furnace in 2025! Moving outside you'll come to the large SOUTH FACING BACKYARD, with lots of grass space, RV Parking, and a Single Detached Garage.
For sale
C$470,000
41 N Alpine Cres SE, Airdrie, AB T4B 1K9
4beds
1,030sqft
Single Family Residence
Built in 1977
4,791 Square Feet Lot
$-- Zestimate®
C$456/sqft
C$-- HOA
What's special
Large lot sizesWood burning fireplaceBrand new kitchenLots of cabinet spaceQuartz countersNew stainless steel appliancesMaster bedroom
- 48 days
- 28
- 0
Zillow last checked:
Listing updated:
Listed by:
Brad Walker, Associate,
Real Broker
Source: courtesy of Pillar9 System,MLS®#: A2329879 Originating MLS®#: Calgary
Originating MLS®#: CalgaryFacts & features
Interior
Bedrooms & bathrooms
- Bedrooms: 4
- Bathrooms: 3
- Full bathrooms: 2
- 1/2 bathrooms: 1
Other
- Level: Main
- Dimensions: 11`7" x 13`3"
Bedroom
- Level: Main
- Dimensions: 9`8" x 10`8"
Bedroom
- Level: Basement
- Dimensions: 11`3" x 10`1"
Bedroom
- Level: Basement
- Dimensions: 11`11" x 10`11"
Other
- Level: Basement
- Dimensions: 7`8" x 10`4"
Other
- Level: Main
- Dimensions: 10`1" x 5`0"
Other
- Level: Main
- Dimensions: 9`7" x 5`9"
Other
- Level: Basement
- Dimensions: 7`3" x 7`6"
Game room
- Level: Basement
- Dimensions: 18`5" x 32`1"
Kitchen
- Level: Main
- Dimensions: 14`0" x 14`4"
Living room
- Level: Main
- Dimensions: 15`2" x 23`6"
Storage
- Level: Basement
- Dimensions: 3`4" x 11`9"
Storage
- Level: Basement
- Dimensions: 2`7" x 3`5"
Heating
- Forced Air, Natural Gas
Cooling
- None
Appliances
- Included: Dishwasher, Dryer, Electric Stove, Range Hood, Refrigerator, Washer
- Laundry: In Basement
Features
- Quartz Counters, Storage, Walk-In Closet(s)
- Flooring: Hardwood
- Basement: Full
- Number of fireplaces: 1
- Fireplace features: Wood Burning
Interior area
- Total interior livable area: 1,030 sqft
- Finished area above ground: 1,030
- Finished area below ground: 1,013
Property
Parking
- Total spaces: 2
- Parking features: RV Access/Parking, Single Garage Detached
- Garage spaces: 1
Features
- Levels: One
- Stories: 1
- Patio & porch: Deck
- Exterior features: None
- Fencing: Fenced
- Frontage length: 13.24M 43`5"
Lot
- Size: 4,791 Square Feet
- Features: Back Lane, Landscaped, Level
Details
- Parcel number: 114131168
- Zoning: R1
Construction
Type & style
- Home type: SingleFamily
- Architectural style: Bungalow
- Property subtype: Single Family Residence
Materials
- Vinyl Siding, Wood Frame
- Foundation: Concrete Perimeter
- Roof: Asphalt Shingle
Condition
- New construction: No
- Year built: 1977
Community & HOA
Community
- Features: Sidewalks, Street Lights
- Subdivision: Airdrie Meadows
HOA
- Has HOA: No
Location
- Region: Airdrie
Financial & listing details
- Price per square foot: C$456/sqft
- Date on market: 7/16/2026
- Inclusions: N/A
Price history
Price history is unavailable.
Public tax history
Tax history is unavailable.
Climate risks
Neighborhood: T4B
Nearby schools
GreatSchools rating
No schools nearby
We couldn't find any schools near this home.
Similar homes
- C$516,0004 bd2 ba959 sqft95 Summerwood Rd S, Airdrie, AB T4B 1X1For Sale
 MLS ID #A2309376, Ashley Bergner, Associate, Cir Realty. courtesy of Pillar9 System
 - C$475,0004 bd2 ba863 sqft7 Canoe Close N, Airdrie, AB T4B 2N3For Sale
 MLS ID #A2320035, Sean Hasson, Associate, Cir Realty. courtesy of Pillar9 System
 - C$559,9004 bd4 ba1.4k sqft207 N Sagewood Dr SW, Airdrie, AB T4B 3B3For Sale
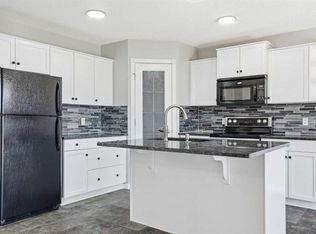 MLS ID #A2320262, Daniel Medina, Associate, Exp Realty. courtesy of Pillar9 System
 - C$699,9005 bd3 ba1.4k sqft36 N Jensen Heights Pl NE, Airdrie, AB T4B 2J3For Sale
 MLS ID #A2328826, Al Dharamsi, Associate, Re/Max Complete Realty. courtesy of Pillar9 System
