DETACHED HOME + OWNED LAND + NO MONTHLY PAD, CONDO OR HOA FEES! Priced at $319,900, this is a rare opportunity to own a three-bedroom detached home and its 3,999 sq. ft. lot in Airdrie—without paying monthly pad rent. Offering 1,368 sq. ft. of comfortable living space plus approximately 427 sq. ft. of basement utility, storage and hobby space, this move-in-ready home delivers outstanding room and flexibility for the price. The bright interior features an updated white kitchen with stone countertops, gas stove, island, pantry, soft-close drawers and clever storage. A heated four-season sunroom expands the living space, while three bedrooms and an updated four-piece bathroom provide a practical single-level layout. Outside, enjoy a fully fenced yard backing onto green space, sunny deck, storage sheds, four parking spaces and RV parking. Major improvements include the roof, siding and hot-water tank in the past, a kitchen renovation in 2021 and new sunroom flooring in 2026. Vacant and available for quick possession. Financing and insurance contacts familiar with this property type are available; buyers must qualify independently. Call to view today
For sale
C$319,900
240 NE Big Hill Cir SE, Airdrie, AB T4A 1P8
3beds
1,367sqft
Single Family Residence
Built in 1978
3,920 Square Feet Lot
$-- Zestimate®
C$234/sqft
C$-- HOA
What's special
Bright interiorUpdated white kitchenStone countertopsGas stoveSoft-close drawersClever storageHeated four-season sunroom
- 8 days |
- 15 |
- 0 |
Zillow last checked:
Listing updated:
Listed by:
Terri Stephens, Associate,
Cir Realty
Source: courtesy of Pillar9 System,MLS®#: A2337792 Originating MLS®#: Calgary
Originating MLS®#: CalgaryFacts & features
Interior
Bedrooms & bathrooms
- Bedrooms: 3
- Bathrooms: 1
- Full bathrooms: 1
Other
- Level: Main
- Dimensions: 11`6" x 11`0"
Bedroom
- Level: Main
- Dimensions: 11`6" x 11`0"
Bedroom
- Level: Main
- Dimensions: 11`8" x 10`2"
Other
- Level: Main
- Dimensions: 7`10" x 10`0"
Dining room
- Level: Main
- Dimensions: 17`9" x 9`9"
Kitchen
- Level: Main
- Dimensions: 17`9" x 11`1"
Laundry
- Level: Main
- Dimensions: 5`0" x 2`9"
Living room
- Level: Main
- Dimensions: 16`0" x 12`10"
Heating
- Forced Air
Cooling
- None
Appliances
- Included: Dishwasher, Dryer, Gas Stove, Range Hood, Refrigerator, Washer
- Laundry: In Kitchen
Features
- Kitchen Island, No Animal Home, Pantry, See Remarks, Storage
- Flooring: Laminate, Linoleum
- Windows: Window Coverings
- Basement: Partial
- Has fireplace: No
Interior area
- Total interior livable area: 1,367 sqft
- Finished area above ground: 1,367
- Finished area below ground: 427
Property
Parking
- Total spaces: 4
- Parking features: Driveway, Off Street, RV Access/Parking
- Has uncovered spaces: Yes
Features
- Levels: One
- Stories: 1
- Patio & porch: Deck
- Exterior features: Storage
- Fencing: Fenced
- Frontage length: 12.19M 40`0"
Lot
- Size: 3,920 Square Feet
- Features: Back Yard, Environmental Reserve, Front Yard, Landscaped, Lawn, No Neighbours Behind, Rectangular Lot
Details
- Parcel number: 114133213
- Zoning: DC-16-C
Construction
Type & style
- Home type: SingleFamily
- Property subtype: Single Family Residence
Materials
- Vinyl Siding
- Foundation: Piling(s)
- Roof: Asphalt Shingle
Condition
- New construction: No
- Year built: 1978
Community & HOA
Community
- Features: Park, Playground, Sidewalks, Street Lights
- Subdivision: Big Springs
HOA
- Has HOA: No
Location
- Region: Airdrie
Financial & listing details
- Price per square foot: C$234/sqft
- Date on market: 8/16/2026
- Inclusions: N/A
Price history
Price history is unavailable.
Public tax history
Tax history is unavailable.
Climate risks
Neighborhood: T4A
Nearby schools
GreatSchools rating
No schools nearby
We couldn't find any schools near this home.
- C$400,0002 bd1 ba924 sqft232 N Big Hill Cir SE, Airdrie, AB T4A1R7For Sale

- C$319,9993 bd1 ba1.4k sqft137 Big Hill Pl E, Airdrie, AB T4A1P9For Sale

- C$--2 bd1 ba800 sqft101 Big Hill Way SE #224, Airdrie, AB T4A1Z3Off Market
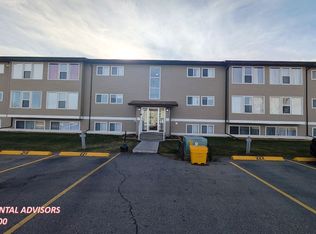
- C$300,0003 bd1 ba1.2k sqft124 S Big Springs Dr SE, Airdrie, AB T4A1J9For Sale

- C$343,0002 bd1 ba1.1k sqft129 SW Big Hill Pl SE, Airdrie, AB T4A1P9For Sale
- C$165,0002 bd1 ba758 sqft101 N Big Hill Way SE #206, Airdrie, AB T4A1Z3For Sale
- C$155,0002 bd1 ba760 sqft101 N Big Hill Way SE #220, Airdrie, AB T4A1Z3For Sale
- C$269,9002 bd2 ba1.1k sqft88 W Big Hill Way SE, Airdrie, AB T4A1M6For Sale
Similar homes
- C$343,0002 bd1 ba1.1k sqft129 SW Big Hill Pl SE, Airdrie, AB T4A 1P9For Sale
 MLS ID #A2333312, Joe Thomson, Associate, Re/Max First. courtesy of Pillar9 System
 - C$290,0002 bd2 ba1.3k sqft165 W Spring Dale Cir SE, Airdrie, AB T4A 1P6For Sale
 MLS ID #A2331139, Erin Pilsner, Associate, Re/Max Complete Realty. courtesy of Pillar9 System
 - C$416,0005 bd2 ba1.1k sqft136 S Big Springs Hl SE, Airdrie, AB T4A 1K4For Sale
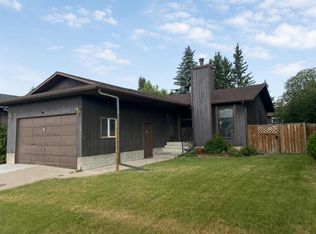 MLS ID #A2336440, Linda James, Associate, Re/Max Real Estate (Mountain View). courtesy of Pillar9 System
 - C$364,9003 bd2 ba1.2k sqft840 NE Spring Haven Ct SE, Airdrie, AB T4A 1B7For Sale
 MLS ID #A2335876, Kevin Beutler, Associate, 2% Realty. courtesy of Pillar9 System
 - C$355,0003 bd1 ba921 sqft36 NW Big Hill Way SE, Airdrie, AB T4A 1M7For SaleMLS ID #A2327569, Sam Cameron, Associate, Cir Realty. courtesy of Pillar9 System
- C$305,0002 bd2 ba1k sqft913 Spring Haven Ct SE, Airdrie, AB T4A 1B4For SaleMLS ID #A2332249, Justin Havre, Associate, Exp Realty. courtesy of Pillar9 System
- C$269,9002 bd2 ba1.1k sqft88 W Big Hill Way SE, Airdrie, AB T4A 1M6For SaleMLS ID #A2333591, Justin Wiechnik, Associate, Grassroots Realty Group. courtesy of Pillar9 System
- C$439,9004 bd3 ba1.3k sqft14 N Easterbrook Pl SE, Airdrie, AB T4B 2H2For SaleMLS ID #A2327919, Matt Halladay, Associate, Real Estate Professionals Inc.. courtesy of Pillar9 System
- C$465,0003 bd3 ba1k sqft4 N Big Springs Hl SE, Airdrie, AB T4A 1N1For SaleMLS ID #A2322302, Brad Walker, Associate, Real Broker. courtesy of Pillar9 System
- C$420,0004 bd2 ba1k sqft27 N Elk Hl SE, Airdrie, AB T4B 1Z1For SaleMLS ID #A2327378, Todd Steeves, Associate, Sotheby's International Realty Canada. courtesy of Pillar9 System
- C$419,5004 bd2 ba1k sqft72 S Marquis Pl SE, Airdrie, AB T4A 1Z1For SaleMLS ID #A2317744, Ian Porter, Associate, Cir Realty. courtesy of Pillar9 System
- C$470,0004 bd3 ba1k sqft41 N Alpine Cres SE, Airdrie, AB T4B 1K9For SaleMLS ID #A2329879, Brad Walker, Associate, Real Broker. courtesy of Pillar9 System
- C$459,9004 bd2 ba902 sqft420 N Summerwood Pl SE, Airdrie, AB T4B 1W7For SaleMLS ID #A2316023, Phu Ly Son, Associate, Cir Realty. courtesy of Pillar9 System
- C$420,0004 bd2 ba1k sqft104 W Falmere Way NE, Calgary, AB T3J 2Y5For SaleMLS ID #A2338982, Mel Star, Associate, Re/Max House Of Real Estate. courtesy of Pillar9 System
- C$399,9002 bd1 ba962 sqft34 S Woodside Close NW, Airdrie, AB T4B 2C8For SaleMLS ID #A2335037, Lindsay Bosma, Associate, Lpt Realty. courtesy of Pillar9 System
- C$329,9003 bd1 ba922 sqft4740 SW Dalton Dr NW #35, Calgary, AB T3A 2H4For SaleMLS ID #A2336541, Chun Yuan Xu, Associate, Homecare Realty Ltd.. courtesy of Pillar9 System
- C$429,0003 bd3 ba1.6k sqft620 W Aboyne Cres NE, Calgary, AB T2A 5Y8For SaleMLS ID #A2339631, Amanda Levesque, Associate, Cir Realty. courtesy of Pillar9 System
- C$424,9994 bd2 ba974 sqft96 S Falshire Close NE, Calgary, AB T3J 3A7For SaleMLS ID #A2338532, Bikramjeet Singh, Associate, Coldwell Banker Yad Realty. courtesy of Pillar9 System
- C$314,8883 bd1 ba1k sqft544 W Blackthorn Rd NE #304, Calgary, AB T2K 5J5For SaleMLS ID #A2309999, Ariel Buenaventura, Associate, Re/Max First. courtesy of Pillar9 System
- C$475,0004 bd2 ba863 sqft7 Canoe Close N, Airdrie, AB T4B 2N3For SaleMLS ID #A2320035, Sean Hasson, Associate, Cir Realty. courtesy of Pillar9 System
