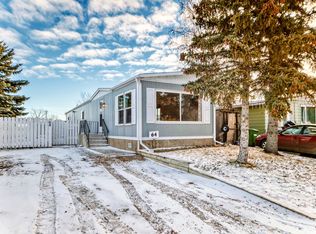
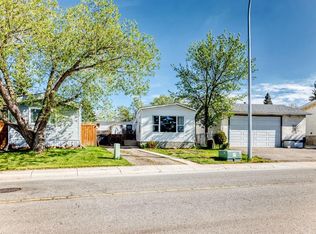
Quiet cul-de-sac living with everything you need close by! Tim Hortons, Petro-Canada, the Genesis Place rec centre, and the Bert Church Theatre are all a short walk away. Inside, you've got a bright primary bedroom, a second bedroom, and a versatile den, all built around an open living, dining, and kitchen space that's easy to actually live in. Main floor laundry and a 4-piece bath round things out. Step outside and this is where the home really sells itself. The backyard is big, with plenty of room for the dogs to run and for hosting without anyone feeling squeezed in. It's private too, tucked behind mature trees on a quiet street, with tiger lilies and roses that come in every summer and fall. There's a working pear tree loaded with fruit most seasons, plus apple, Saskatoon berry, and cherry trees. Sit out on the deck and it's mostly just birdsong! This is the kind of yard people mean when they say they want space, without leaving Airdrie.
For sale
C$299,900
129 SW Big Hill Pl SE, Airdrie, AB T4A 1P9
2beds
1,160sqft
Single Family Residence
Built in 1978
6,969 Square Feet Lot
$-- Zestimate®
C$259/sqft
C$-- HOA
What's special
- 28 days
- 47
- 1
Zillow last checked:
Listing updated:
Listed by:
Joe Thomson, Associate,
Re/Max First,
Andy Vensel, Associate,
Re/Max First
Source: courtesy of Pillar9 System,MLS®#: A2348415 Originating MLS®#: Calgary
Originating MLS®#: CalgaryFacts & features
Interior
Bedrooms & bathrooms
- Bedrooms: 2
- Bathrooms: 1
- Full bathrooms: 1
Other
- Level: Main
- Dimensions: 18`6" x 11`8"
Bedroom
- Level: Main
- Dimensions: 15`9" x 9`11"
Other
- Level: Main
- Dimensions: 7`5" x 7`5"
Den
- Level: Main
- Dimensions: 12`11" x 10`10"
Dining room
- Level: Main
- Dimensions: 13`0" x 6`8"
Foyer
- Level: Main
- Dimensions: 11`8" x 4`8"
Kitchen
- Level: Main
- Dimensions: 13`0" x 9`11"
Laundry
- Level: Main
- Dimensions: 9`5" x 5`5"
Living room
- Level: Main
- Dimensions: 16`3" x 13`0"
Heating
- Central, Forced Air
Cooling
- None
Appliances
- Included: Dishwasher, Electric Stove, Microwave, Refrigerator, Washer/Dryer
- Laundry: Laundry Room
Features
- See Remarks
- Flooring: Hardwood
- Basement: None
- Has fireplace: No
Interior area
- Total interior livable area: 1,160 sqft
- Finished area above ground: 1,160
Property
Parking
- Total spaces: 4
- Parking features: Off Street
Features
- Levels: One
- Stories: 1
- Patio & porch: Deck
- Exterior features: Fire Pit
- Fencing: Fenced
- Frontage length: 9.62M 31`7"
Lot
- Size: 6,969 Square Feet
- Features: Back Yard, Cul-De-Sac
Details
- Parcel number: 114093930
- Zoning: DC-16-C
Construction
Type & style
- Home type: SingleFamily
- Architectural style: Bungalow
- Property subtype: Single Family Residence
Materials
- Vinyl Siding
- Foundation: Other
- Roof: Metal
Condition
- New construction: No
- Year built: 1978
Community & HOA
Community
- Features: Park
- Subdivision: Big Springs
HOA
- Has HOA: No
Location
- Region: Airdrie
Financial & listing details
- Price per square foot: C$259/sqft
- Date on market: 9/26/2026
- Inclusions: none
Price history
Price history is unavailable.
Public tax history
Tax history is unavailable.
Climate risks
Neighborhood: T4A
Nearby schools
GreatSchools rating
No schools nearby
We couldn't find any schools near this home.

Similar homes
- C$250,0002 bd2 ba935 sqft197 S Spring Dale Cir SE, Airdrie, AB T4A 1N9For Sale
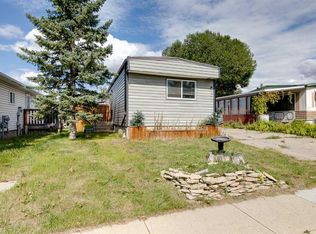 MLS ID #A2340181, Brian Van Vliet, Associate, Real Estate Professionals Inc.. courtesy of Pillar9 System
 - C$339,9974 bd2 ba1.2k sqft56 W Spring Dale Cir SE, Airdrie, AB T4A 1P2For Sale
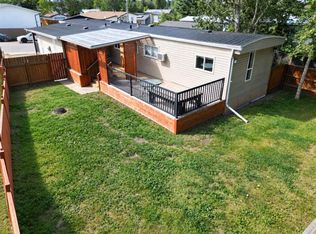 MLS ID #A2337919, Glenn Heslop, Associate, Exp Realty. courtesy of Pillar9 System
 - C$337,5003 bd2 ba1.1k sqft353 E Big Springs Dr SE, Airdrie, AB T4A 1B7For Sale
 MLS ID #A2340636, E. Dwayne Hassett, Associate, Cir Realty. courtesy of Pillar9 System
 - C$425,0003 bd2 ba1.1k sqft57 N Big Springs Dr SE, Airdrie, AB T4A 1N6For Sale
 MLS ID #A2348253, Derek Timmons, Associate, Cir Realty. courtesy of Pillar9 System
