OPEN HOUSE OCT 18th 11:30am-1:30pm!!! ONE OF THE LOWEST PRICED DETACHED HOMES IN AIRDRIE - FULLY DEVELOPED BI-LEVEL - 4 BEDROOMS - 2 FULL BATHS - OVER 1,700 SF - Welcome to this beautifully maintained bi-level home, offering a warm and inviting atmosphere with a functional layout suited for everyday living and entertaining. Step inside to discover a bright main level featuring high vaulted ceilings that enhance the sense of space and openness, while natural light fills the living areas. The spacious living room flows comfortably into the kitchen and dining area, creating an ideal setting for family gatherings, hosting guests, or enjoying a quiet evening at home. The kitchen offers ample cabinetry and workspace, while the adjoining dining area provides a comfortable place to gather. The upper level features two comfortable bedrooms and a full 4-piece bathroom. Downstairs, the fully developed lower level offers two additional bedrooms and an updated 3-piece bathroom, along with versatile living space ideal for recreation, hobbies, or a home office. The bi-level design provides a practical separation between the main living areas and lower-level spaces, making it an excellent option for families or buyers seeking additional flexibility. Step outside to enjoy the outdoor space, with plenty of potential for relaxing, gardening, and entertaining during the warmer months. Under-deck storage provides convenient space for seasonal items and outdoor essentials, while the outdoor storage shed offers even more room for tools, gardening equipment, and other belongings. Ideally situated close to everyday amenities, parks, schools, and local conveniences, this property presents an excellent opportunity for buyers seeking an affordable detached home in a convenient Airdrie location. Don't miss your chance to see all this property has to offer. Schedule your private showing today!
For sale
C$424,900
106 W Elizabeth Way SE, Airdrie, AB T4B 2H6
4beds
951sqft
Single Family Residence
Built in 1993
4,791 Square Feet Lot
$-- Zestimate®
C$447/sqft
C$-- HOA
What's special
Beautifully maintained bi-level homeWarm and inviting atmosphereBright main levelHigh vaulted ceilingsFully developed lower level
- 3 days
- 11
- 2
Zillow last checked:
Listing updated:
Listed by:
Morris Tkachuk, Associate Broker,
2% Realty
Source: courtesy of Pillar9 System,MLS®#: A2352089 Originating MLS®#: Calgary
Originating MLS®#: CalgaryFacts & features
Interior
Bedrooms & bathrooms
- Bedrooms: 4
- Bathrooms: 2
- Full bathrooms: 2
Bedroom
- Level: Main
- Dimensions: 8`5" x 10`6"
Other
- Level: Main
- Dimensions: 15`0" x 10`8"
Bedroom
- Level: Basement
- Dimensions: 13`11" x 9`1"
Bedroom
- Level: Basement
- Dimensions: 13`6" x 10`9"
Other
- Level: Main
Other
- Level: Basement
Dining room
- Level: Main
- Dimensions: 8`4" x 12`1"
Family room
- Level: Basement
- Dimensions: 18`0" x 11`6"
Other
- Level: Basement
Kitchen
- Level: Main
- Dimensions: 8`10" x 9`0"
Living room
- Level: Main
- Dimensions: 18`2" x 12`0"
Heating
- Forced Air, Natural Gas
Cooling
- None
Appliances
- Included: Dishwasher, Electric Stove, Range Hood, Refrigerator, Washer/Dryer
- Laundry: In Basement
Features
- High Ceilings, No Smoking Home, Open Floorplan, Storage, Walk-In Closet(s)
- Flooring: Carpet, Hardwood, Linoleum
- Windows: Window Coverings
- Basement: Full
- Has fireplace: No
Interior area
- Total interior livable area: 951 sqft
- Finished area above ground: 951
- Finished area below ground: 766
Property
Parking
- Total spaces: 3
- Parking features: Concrete, Off Street, Parking Pad
- Has uncovered spaces: Yes
Features
- Levels: One,Bi-Level
- Stories: 1
- Patio & porch: Deck, Other
- Exterior features: Storage
- Fencing: Fenced
- Frontage length: 9.99M 32`9"
Lot
- Size: 4,791 Square Feet
- Features: Irregular Lot, No Neighbours Behind
Details
- Parcel number: 114092807
- Zoning: R1
Construction
Type & style
- Home type: SingleFamily
- Property subtype: Single Family Residence
Materials
- Vinyl Siding, Wood Frame
- Foundation: Concrete Perimeter
- Roof: Asphalt Shingle
Condition
- New construction: No
- Year built: 1993
Community & HOA
Community
- Features: Park, Playground, Sidewalks, Street Lights
- Subdivision: Edgewater
HOA
- Has HOA: No
Location
- Region: Airdrie
Financial & listing details
- Price per square foot: C$447/sqft
- Date on market: 10/14/2026
- Inclusions: N/A
Price history
Price history is unavailable.
Public tax history
Tax history is unavailable.
Climate risks
Neighborhood: T4B
Nearby schools
GreatSchools rating
No schools nearby
We couldn't find any schools near this home.

Similar homes
- C$425,0003 bd2 ba1.1k sqft57 N Big Springs Dr SE, Airdrie, AB T4A 1N6For Sale
 MLS ID #A2348253, Derek Timmons, Associate, Cir Realty. courtesy of Pillar9 System
 - C$389,9004 bd3 ba1.1k sqft117 N Big Springs Hl SE, Airdrie, AB T4A 1K5For Sale
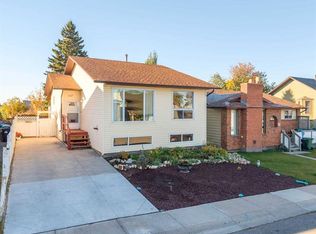 MLS ID #A2350321, Morris Tkachuk, Associate Broker, 2% Realty. courtesy of Pillar9 System
 - C$450,0002 bd2 ba1k sqft1031 E Creek Springs Rise NW, Airdrie, AB T4B 2R6For Sale
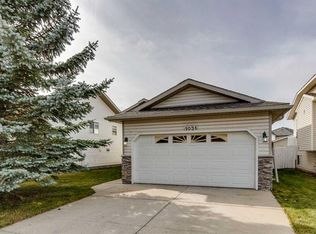 MLS ID #A2350788, Nadine Faule, Associate, Real Estate Professionals Inc.. courtesy of Pillar9 System
 - C$395,0002 bd1 ba924 sqft232 N Big Hill Cir SE, Airdrie, AB T4A 1R7For Sale
 MLS ID #A2335312, Derek Timmons, Associate, Cir Realty. courtesy of Pillar9 System
