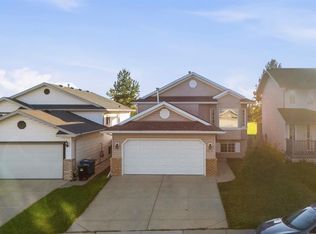
**OWN THE LAND!** Spacious 4 Bedroom Home with Massive Yard, Steps to East Lake & Genesis Place Recreation Centre! This is the OPPORTUNITY many families are searching for — an AFFORDABLE Airdrie home where you own the land, enjoy a HUGE private yard, & have EXCEPTIONAL access to recreation, schools, shopping and outdoor amenities. Welcome to 56 Big Springs Circle SE, a SPACIOUS 4 bedroom, 2 bathroom home offering OUTSTANDING value with no monthly pad fees. From the moment you arrive, you will appreciate the GENEROUS front entry and oversized mudroom area with INCREDIBLE storage space — the perfect solution for busy families needing room for coats, boots, backpacks, sports equipment, strollers, toys & all the everyday essentials of family life. Inside, the home offers a BRIGHT & functional layout with a large living room, spacious kitchen with ABUNDANT cabinetry and counter space, & a COMFORTABLE dining area. The home features four bedrooms, providing FLEXIBLE for children, guests, a home office or hobbies, along with two full bathrooms including a PRIVATE ensuite. The true highlight of this property is the outdoor living space. Situated on a large private lot, the fully fenced backyard provides plenty of room for children and pets to play, gardening, outdoor activities, storage solutions or future additions. The EXPANSIVE covered deck creates an INCREDIBLE outdoor gathering space where you can enjoy summer evenings, family barbecues or RELAXING outdoors in almost any weather. The location is EXCEPTIONAL for an active family. You are just steps away from Genesis Place, Airdrie’s PREMIER multi-use recreation facility, offering swimming, fitness facilities, gymnasiums, fieldhouse activities, arenas, an indoor track and a wide variety of programs for all ages. Enjoy EASY access to East Lake and Airdrie’s EXTENSIVE pathway system for walking, biking and enjoying the outdoors. Schools, grocery stores, restaurants and everyday shopping are all conveniently nearby. Recent IMPROVEMENTS include new skirting and gutters, providing added PEACE-OF-MIND for the next owner. With four bedrooms, two bathrooms, EXCEPTIONAL storage, a massive yard, a fantastic location and the RARE advantage of owning the land beneath your home, this property offers the space and flexibility that many buyers are looking for — without the price tag of many traditional homes. Priced at $339,997, with an estimated down payment of only $16,999.85 and payments around $1,675.36/month (O.A.C.), this is an EXCELLENT opportunity to get into the Airdrie market and have room to grow. Book your PRIVATE viewing today and see why 56 Big Springs Circle could be the perfect place for your next chapter.
For sale
C$339,997
56 W Spring Dale Cir SE, Airdrie, AB T4A 1P2
4beds
1,258sqft
Single Family Residence
Built in 1979
5,227 Square Feet Lot
$-- Zestimate®
C$270/sqft
C$-- HOA
What's special
Massive yardGenerous front entryOversized mudroom areaIncredible storage spaceBright and functional layoutComfortable dining areaLarge private lot
- 60 days
- 85
- 5
Zillow last checked:
Listing updated:
Listed by:
Glenn Heslop, Associate,
Exp Realty
Source: courtesy of Pillar9 System,MLS®#: A2337919 Originating MLS®#: Calgary
Originating MLS®#: CalgaryFacts & features
Interior
Bedrooms & bathrooms
- Bedrooms: 4
- Bathrooms: 2
- Full bathrooms: 2
Other
- Level: Main
- Dimensions: 12`0" x 9`10"
Bedroom
- Level: Main
- Dimensions: 11`1" x 7`4"
Bedroom
- Level: Main
- Dimensions: 9`0" x 13`3"
Bedroom
- Level: Main
- Dimensions: 9`6" x 11`4"
Other
- Level: Main
- Dimensions: 7`3" x 7`5"
Other
- Level: Main
- Dimensions: 6`10" x 4`8"
Foyer
- Level: Main
- Dimensions: 7`4" x 11`5"
Kitchen
- Level: Main
- Dimensions: 11`10" x 13`3"
Laundry
- Level: Main
- Dimensions: 5`2" x 5`6"
Living room
- Level: Main
- Dimensions: 14`11" x 13`3"
Heating
- Central, Forced Air, Natural Gas
Cooling
- None
Appliances
- Included: Dishwasher, Electric Range, Range Hood, Refrigerator, Washer/Dryer
- Laundry: In Unit
Features
- No Smoking Home
- Flooring: Tile
- Basement: None
- Has fireplace: No
Interior area
- Total interior livable area: 1,258 sqft
- Finished area above ground: 1,258
Video & virtual tour
Property
Parking
- Total spaces: 2
- Parking features: Off Street
- Garage spaces: 2
Features
- Levels: One
- Stories: 1
- Patio & porch: Deck, Front Porch
- Exterior features: Private Entrance, Private Yard
- Fencing: Fenced
- Frontage length: 13.42M 44`0"
Lot
- Size: 5,227 Square Feet
- Features: Back Yard, City Lot, Front Yard, Landscaped, Lawn, No Neighbours Behind, Pie Shaped Lot, Street Lighting
Details
- Parcel number: 114090875
- Zoning: DC-16-C
Construction
Type & style
- Home type: SingleFamily
- Property subtype: Single Family Residence
Materials
- Vinyl Siding
- Foundation: Pillar/Post/Pier
- Roof: Metal
Condition
- New construction: No
- Year built: 1979
Community & HOA
Community
- Features: Playground, Sidewalks, Street Lights
- Subdivision: Big Springs
HOA
- Has HOA: No
Location
- Region: Airdrie
Financial & listing details
- Price per square foot: C$270/sqft
- Date on market: 8/18/2026
- Inclusions: None
Price history
Price history is unavailable.
Public tax history
Tax history is unavailable.
Climate risks
Neighborhood: T4A
Nearby schools
GreatSchools rating
No schools nearby
We couldn't find any schools near this home.
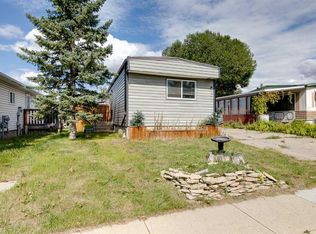
- C$250,0002 bd2 ba935 sqft197 S Spring Dale Cir SE, Airdrie, AB T4A1N9For Sale
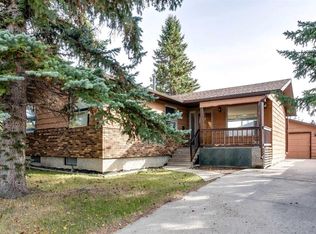
- C$425,0003 bd2 ba1.1k sqft57 N Big Springs Dr SE, Airdrie, AB T4A1N6For Sale
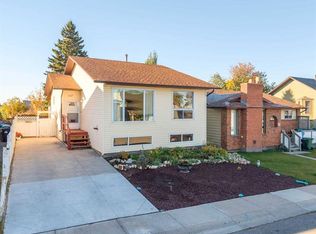
- C$389,9004 bd3 ba1.1k sqft117 N Big Springs Hl SE, Airdrie, AB T4A1K5For Sale
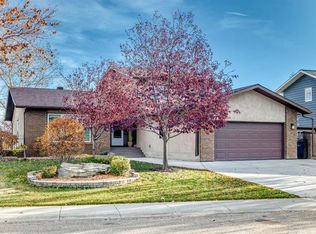
- C$765,0005 bd4 ba2.2k sqft34 SW Tucker Rd SE, Airdrie, AB T4A1S8For Sale
Similar homes
- C$250,0002 bd2 ba935 sqft197 S Spring Dale Cir SE, Airdrie, AB T4A 1N9For SaleMLS ID #A2340181, Brian Van Vliet, Associate, Real Estate Professionals Inc.. courtesy of Pillar9 System
- C$349,7003 bd3 ba1.4k sqft800 W Yankee Valley Blvd SE #1302, Airdrie, AB T4A 2L1For Sale
 MLS ID #A2340456, Glenn Heslop, Associate, Exp Realty. courtesy of Pillar9 System
 - C$490,0002 bd3 ba1k sqft1541 E Big Springs Way SE, Airdrie, AB T4A 1N1For Sale
 MLS ID #A2346844, Harman Gill, Associate, Exp Realty. courtesy of Pillar9 System
 - C$365,0003 bd3 ba1.3k sqft12 E Silver Creek Blvd NW #1, Airdrie, AB T4B 2R2For Sale
 MLS ID #A2326559, Priscilla Vitale, Associate, The Real Estate District. courtesy of Pillar9 System
