Backing onto the pathway with views of East Lake, this 5-bedroom home gives a growing family space on every level. The main floor starts with a spacious entrance, formal living room with huge windows and glass doors through to the kitchen. Massive windows in the family room looking out onto the lake. Brick fireplace framed by built-in bookcases and cupboards. The kitchen is built for real life: the size alone would be hard to beat….solid oak cabinetry, a massive L-shaped island with quartz counters, induction cooktop, built-in desk, and a separate coffee bar/wet bar space with bar fridge. Good-sized dining area. Main floor bedroom currently set up as a home office behind glass doors. Laundry room with a closet and cabinets above. Wainscotting lines the stairwell to the second floor. The primary bedroom has a good-sized window, blackout curtains, and a 2-piece ensuite. Two good-sized spare bedrooms and a 4-piece main bath complete the level. The basement is made for hosting, with a wet bar and eating bar, gas fireplace, and a massive rec room. The fifth bedroom has big windows and a huge closet. A 4-piece bathroom on this level too. Then the fun part: a hidden door in the bar opens to a massive storage room with cupboards and shelving. Keep it for storage or turn it into the ultimate kids' hideout! Outside, the enclosed deck works in three seasons. The screens convert to windows, or you can open it right up. You also get maintenance-free decking, lights built into the deck perimeter, a gas line for your BBQ, and the fire table stays. Underground sprinklers round it out. All of this on a no thru road! Call your agent today, as this one won't last!
For sale
C$765,000
34 Tucker Rd SE, Airdrie, AB T4A 1S8
5beds
2,249sqft
Single Family Residence
Built in 1982
8,276 Square Feet Lot
$-- Zestimate®
C$340/sqft
C$-- HOA
What's special
Spacious entranceSolid oak cabinetryInduction cooktopGood-sized dining areaTwo good-sized spare bedroomsMassive rec roomMaintenance-free decking
- 9 hours
- 3
- 0
Zillow last checked:
Listed by:
Veronika Badzgon,
Century 21 Canada
Source: Century 21 Canada,MLS®#: A2352864
Facts & features
Interior
Bedrooms & bathrooms
- Bedrooms: 5
- Bathrooms: 4
- Full bathrooms: 3
- 1/2 bathrooms: 1
Heating
- Has Heating (Unspecified Type)
Features
- Basement: yes
- Has fireplace: Yes
Interior area
- Total structure area: 2,249
- Total interior livable area: 2,249 sqft
Property
Parking
- Parking features: DOUBLE GARAGE ATTACHED
- Has garage: Yes
Lot
- Size: 8,276 Square Feet
Construction
Type & style
- Home type: SingleFamily
- Property subtype: Single Family Residence
Condition
- Year built: 1982
Community & HOA
Location
- Region: Airdrie
Financial & listing details
- Price per square foot: C$340/sqft
- Date on market: 10/17/2026
- Lease term: Contact For Details
Price history
| Date | Event | Price |
|---|---|---|
| 10/17/2026 | Listed for sale | C$765,000C$340/sqft |
Source:  Century 21 Canada #A2352864 Report a problem Century 21 Canada #A2352864 Report a problem | ||
Public tax history
Tax history is unavailable.
Climate risks
Neighborhood: T4A
Nearby schools
GreatSchools rating
No schools nearby
We couldn't find any schools near this home.
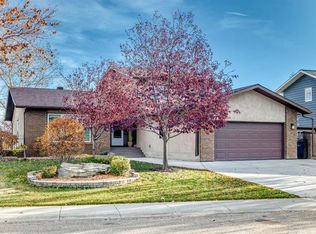
- C$765,0005 bd4 ba2.2k sqft34 SW Tucker Rd SE, Airdrie, AB T4A1S8For Sale
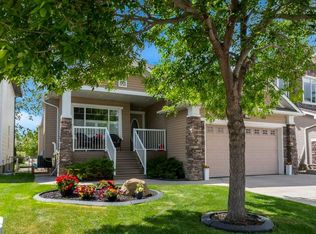
- C$849,9004 bd3 ba1.7k sqft9 E Tanner Close SE, Airdrie, AB T4A2E8For Sale
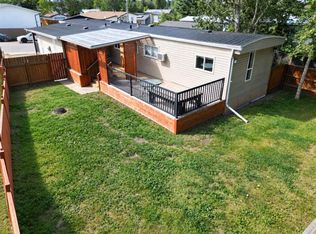
- C$339,9974 bd2 ba1.2k sqft56 W Spring Dale Cir SE, Airdrie, AB T4A1P2For Sale
- C$674,9004 bd3 ba1.4k sqft49 E Thornfield Close SE, Airdrie, AB T4A2K7For Sale

Similar homes
- C$785,0005 bd3 ba1.7k sqft152 E Waterstone Pl SE, Airdrie, AB T4B 2G1For Sale
 MLS ID #A2339248, Justin Havre, Associate, Exp Realty. courtesy of Pillar9 System
 - C$629,9995 bd4 ba1.6k sqft23 E Thornbird Way SE, Airdrie, AB T4A 2C3For Sale
 MLS ID #A2331196, Darlene Lourenco, Associate, Real Broker. courtesy of Pillar9 System
 - C$699,9004 bd4 ba2.3k sqft402 SW Fairways Mews NW, Airdrie, AB T4B 2W9For Sale
 MLS ID #A2348720, Dione Irwin, Associate, The Real Estate District. courtesy of Pillar9 System
 - C$649,9004 bd4 ba2.2k sqft1418 S Kings Heights Blvd SE, Airdrie, AB T4A 0A1For Sale
 MLS ID #A2341438, Len T. Wong, Associate Broker, Re/Max Complete Realty. courtesy of Pillar9 System
