Why Rent When You Can Own? This beautifully updated bi-level with single attached garage offers exceptional value for first-time buyers, investors, or anyone looking for an affordable move-in-ready home with quick possession available. Step inside to a spacious oversized front entry featuring a large closet and plenty of room to welcome guests. Just a few steps up, you'll discover a bright and inviting open-concept main floor showcasing a seamless living, dining, and kitchen area designed for comfortable everyday living. The refreshed kitchen features newly painted white cabinetry, updated tile, and stainless steel appliances, creating a clean and modern space you'll love. There is also a great sized walk in pantry. Throughout the main floor, you'll appreciate the extensive updates, including fresh paint, brand-new vinyl plank flooring, updated baseboards, contemporary lighting, and stylish black door and bathroom hardware. The main level offers two generous bedrooms, including a spacious primary retreat complete with a private 4-piece ensuite and double closets. A second well-sized bedroom with a large window and an additional 4-piece bathroom complete this floor. Downstairs, the fully developed basement provides even more living space with a large family room, an oversized third bedroom, a 3-piece bathroom, a convenient laundry area an crawl space storage. With so many recent updates already completed, this home is the perfect opportunity to simply move in and enjoy. This one checks all the boxes for affordability, functionality, and style. Don't miss your chance to own this fantastic property. Book your private showing today before it's gone!
For sale
C$469,900
389 E Stonegate Way NW, Airdrie, AB T4B 2X9
3beds
1,142sqft
Semi Detached (Half Duplex)
Built in 2003
-- sqft lot
$-- Zestimate®
C$411/sqft
C$-- HOA
What's special
Spacious oversized front entryLarge closetRefreshed kitchenNewly painted white cabinetryUpdated tileStainless steel appliancesFresh paint
- 2 days
- 9
- 0
Zillow last checked:
Listing updated:
Listed by:
Dione Irwin, Associate,
The Real Estate District,
Debbie Sheen, Associate,
The Real Estate District
Source: courtesy of Pillar9 System,MLS®#: A2348604 Originating MLS®#: Calgary
Originating MLS®#: CalgaryFacts & features
Interior
Bedrooms & bathrooms
- Bedrooms: 3
- Bathrooms: 3
- Full bathrooms: 3
Bedroom
- Level: Main
- Dimensions: 9`5" x 12`4"
Other
- Level: Main
- Dimensions: 12`0" x 13`6"
Bedroom
- Level: Basement
- Dimensions: 19`3" x 20`2"
Other
- Level: Main
- Dimensions: 8`5" x 4`11"
Other
- Level: Main
- Dimensions: 8`7" x 5`0"
Other
- Level: Basement
- Dimensions: 8`6" x 5`1"
Dining room
- Level: Main
- Dimensions: 12`11" x 8`1"
Foyer
- Level: Main
- Dimensions: 12`3" x 9`3"
Other
- Level: Basement
- Dimensions: 8`8" x 6`2"
Game room
- Level: Basement
- Dimensions: 15`10" x 26`10"
Kitchen
- Level: Main
- Dimensions: 12`11" x 9`8"
Laundry
- Level: Basement
- Dimensions: 8`8" x 5`4"
Living room
- Level: Main
- Dimensions: 12`11" x 9`8"
Storage
- Level: Basement
- Dimensions: 5`1" x 15`0"
Heating
- Forced Air, Natural Gas
Cooling
- None
Appliances
- Included: Dishwasher, Dryer, Microwave Hood Fan, Refrigerator, Stove(s), Washer
- Laundry: In Basement
Features
- Ceiling Fan(s), Kitchen Island, Laminate Counters, Pantry, Recessed Lighting, Storage, Track Lighting
- Flooring: Carpet, Laminate, Tile
- Windows: Window Coverings
- Basement: Full
- Number of fireplaces: 1
- Fireplace features: Basement, Family Room, Gas, Mantle
- Common walls with other units/homes: 1 Common Wall
Interior area
- Total interior livable area: 1,142 sqft
- Finished area above ground: 1,142
- Finished area below ground: 967
Video & virtual tour
Property
Parking
- Total spaces: 2
- Parking features: Single Garage Attached
- Attached garage spaces: 1
Features
- Levels: Bi-Level
- Stories: 1
- Patio & porch: Deck
- Exterior features: Other
- Fencing: Fenced
- Frontage length: 9.21M 30`3"
Lot
- Size: 3,920 Square Feet
- Features: Back Yard, Interior Lot, Landscaped, Low Maintenance Landscape, No Neighbours Behind
Details
- Parcel number: 114091886
- Zoning: R2
Construction
Type & style
- Home type: MultiFamily
- Property subtype: Semi Detached (Half Duplex)
- Attached to another structure: Yes
Materials
- Vinyl Siding, Wood Frame
- Foundation: Concrete Perimeter
- Roof: Asphalt Shingle
Condition
- New construction: No
- Year built: 2003
Community & HOA
Community
- Features: Park, Playground
- Subdivision: Stonegate
HOA
- Has HOA: No
Location
- Region: Airdrie
Financial & listing details
- Price per square foot: C$411/sqft
- Date on market: 10/2/2026
- Inclusions: N/A
Price history
Price history is unavailable.
Public tax history
Tax history is unavailable.
Climate risks
Neighborhood: T4B
Nearby schools
GreatSchools rating
No schools nearby
We couldn't find any schools near this home.
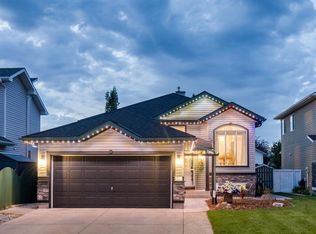
- C$624,9005 bd3 ba1.2k sqft119 SE Stonegate Cres NW, Airdrie, AB T4B2P2For Sale
- C$515,0003 bd4 ba1.6k sqft531 Stonegate Rd NW, Airdrie, AB T4B2Z9For Sale

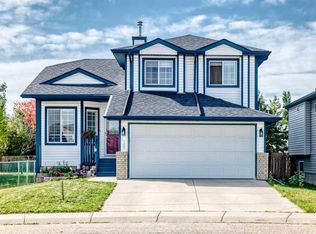
- C$542,0003 bd3 ba1.5k sqft148 E Creek Gardens Close NW, Airdrie, AB T4B2R5For Sale
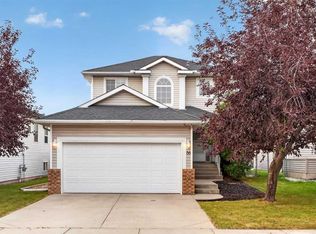
- C$525,0004 bd3 ba1.3k sqft56 Silver Creek Blvd S, Airdrie, AB T4B2P6For Sale
Similar homes
- C$475,0004 bd2 ba863 sqft7 Canoe Close N, Airdrie, AB T4B 2N3For Sale
 MLS ID #A2320035, Sean Hasson, Associate, Cir Realty. courtesy of Pillar9 System
 - C$539,0005 bd3 ba1.2k sqft325 N Flett Dr NE, Airdrie, AB T4B 1N1For Sale
 MLS ID #A2348096, Shilo Storey, Associate, Re/Max First. courtesy of Pillar9 System
 - C$549,8884 bd4 ba1.4k sqft344 E Sagewood Pl SW, Airdrie, AB T4B 3M8For Sale
 MLS ID #A2349838, Scot Lane, Associate, Re/Max Complete Realty. courtesy of Pillar9 System
 - C$525,0004 bd3 ba1.3k sqft56 Silver Creek Blvd S, Airdrie, AB T4B 2P6For SaleMLS ID #A2336470, Bryon Howard, Associate, Exp Realty. courtesy of Pillar9 System
