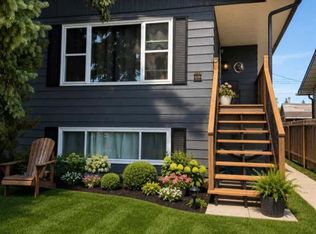
Welcome to this bright and inviting 2-storey duplex on a quiet street in Crossfield, just steps from local parks and pathways and a quick drive to Highway 2A for an easy commute into Calgary or Airdrie. A charming front porch greets you at the entrance, while a skylight above the staircase fills the home with natural light. Inside, you'll find a functional layout with 3 bedrooms and 2.5 bathrooms. Upstairs, the primary retreat features a walk-in closet and private ensuite, complemented by two additional bedrooms and a main bathroom, perfect for a growing family. Step outside to your own private backyard oasis, complete with a deck, hot tub, and a well-established garden ready for fresh vegetables and fruit each season. The unfinished basement offers excellent additional space, ready for your future development plans. Located in a family-friendly, fast-growing community with small-town charm, Crossfield offers local favourites like The Diner at Shorty's and The Donut Man, along with the Pete Knight Memorial Arena, Collicutt Siding Golf Club, and nearby schools. A wonderful opportunity to enjoy peaceful small-town living just minutes from the city.
For sale
C$395,000
9 SW Ross Pl, Crossfield, AB T0M 0S0
3beds
1,319sqft
Semi Detached (Half Duplex)
Built in 2003
-- sqft lot
$-- Zestimate®
C$299/sqft
C$-- HOA
What's special
Charming front porchSkylight above the staircasePrivate backyard oasisHot tub
- 57 days
- 11
- 1
Zillow last checked:
Listing updated:
Listed by:
Eunice Aranda, Associate,
Royal Lepage Benchmark,
Sabree Haider, Associate,
Royal Lepage Benchmark
Source: courtesy of Pillar9 System,MLS®#: A2333985 Originating MLS®#: Calgary
Originating MLS®#: CalgaryFacts & features
Interior
Bedrooms & bathrooms
- Bedrooms: 3
- Bathrooms: 3
- Full bathrooms: 2
- 1/2 bathrooms: 1
Bedroom
- Level: Second
- Dimensions: 8`4" x 11`9"
Bedroom
- Level: Second
- Dimensions: 8`4" x 15`2"
Other
- Level: Second
- Dimensions: 11`8" x 13`1"
Other
- Level: Main
- Dimensions: 3`8" x 8`7"
Other
- Level: Second
- Dimensions: 4`11" x 7`5"
Other
- Level: Second
- Dimensions: 4`11" x 8`0"
Dining room
- Level: Main
- Dimensions: 9`11" x 13`0"
Kitchen
- Level: Main
- Dimensions: 8`8" x 13`0"
Living room
- Level: Main
- Dimensions: 13`0" x 14`11"
Storage
- Level: Basement
- Dimensions: 16`9" x 34`7"
Heating
- Central, Natural Gas
Cooling
- None
Appliances
- Included: Dishwasher, Electric Stove, Range Hood, Refrigerator, Washer/Dryer
- Laundry: In Basement
Features
- Laminate Counters
- Flooring: Carpet, Ceramic Tile
- Basement: Full
- Has fireplace: No
- Common walls with other units/homes: 1 Common Wall
Interior area
- Total interior livable area: 1,319 sqft
- Finished area above ground: 1,319
- Finished area below ground: 617
Video & virtual tour
Property
Parking
- Parking features: Off Street
Features
- Levels: Two,2 Storey
- Stories: 1
- Patio & porch: Deck, Front Porch, Glass Enclosed
- Exterior features: Garden, Private Yard
- Fencing: Fenced
- Frontage length: 3.62M 11`11"
Lot
- Size: 3,484 Square Feet
- Features: Back Yard, Few Trees, Front Yard, Fruit Trees/Shrub(s), Garden, Irregular Lot, Lawn
Details
- Parcel number: 113179689
- Zoning: R-2
Construction
Type & style
- Home type: MultiFamily
- Property subtype: Semi Detached (Half Duplex)
- Attached to another structure: Yes
Materials
- Vinyl Siding, Wood Frame
- Foundation: Concrete Perimeter
- Roof: Asphalt Shingle
Condition
- New construction: No
- Year built: 2003
Community & HOA
Community
- Features: Park, Playground, Sidewalks, Street Lights
- Subdivision: NONE
HOA
- Has HOA: No
Location
- Region: Crossfield
Financial & listing details
- Price per square foot: C$299/sqft
- Date on market: 8/1/2026
- Inclusions: Hot Tub
Price history
Price history is unavailable.
Public tax history
Tax history is unavailable.
Climate risks
Neighborhood: T0M
Nearby schools
GreatSchools rating
No schools nearby
We couldn't find any schools near this home.

Similar homes
- C$499,9003 bd3 ba1.4k sqft57 S Amery Cres, Crossfield, AB T0M 0S0For Sale
 MLS ID #A2332173, Jeffrey Hubert, Associate, Cir Realty. courtesy of Pillar9 System
 - C$540,0003 bd2 ba1.2k sqft176 S Sunset Hts, Crossfield, AB T0M 0S0For Sale
 MLS ID #A2339186, Kevin D'costa, Associate, Cir Realty. courtesy of Pillar9 System
 - C$419,9003 bd3 ba1k sqft55 N Fairways Dr NW #112, Airdrie, AB T4B 2T6For Sale
 MLS ID #A2338409, Dusko Sremac, Associate, Real Broker. courtesy of Pillar9 System
 - C$395,0003 bd4 ba1.5k sqft280 E Williamstown Close NW #1601, Airdrie, AB T4B 4B6For Sale
 MLS ID #A2343893, John Mcmahon, Associate, Re/Max Real Estate (Mountain View). courtesy of Pillar9 System
