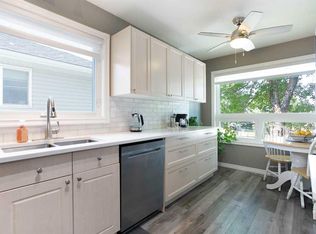
Welcome to 1462 Smith Avenue, a semi-detached home perfectly situated in a quiet Crossfield neighbourhood. This property is an ideal starter home providing both comfortable living spaces and community convenience. Upon entering the foyer, you'll find a convenient coat closet and direct access to the double attached garage. The main floor features an open-concept living layout connecting the kitchen, dining space, and bright living room featuring a fireplace. Off the kitchen you'll find a dedicated laundry room and pantry space conveniently located on the main floor. Three spacious bedrooms and a 4-piece bathroom are all encompassed on the main floor. Complete the unfinished basement to your needs, with over 1000 sq ft, bathroom rough in, and tucked away mechanical, provides ample space for storage, rec space, additional bedrooms, or even building out to a secondary suite (subject to approval and permitting by the city/municipality). Step outside to the rear of the home to enjoy the deck overlooking a fully fenced backyard. The location is perfect for families. You are situated just moments away from a local school, a playground, parks, and the community centre. With nearby shopping, restaurants, and immediate access to Highway 2A, everything you need is right at your fingertips.
For sale
C$385,000
1462 S Smith Ave, Crossfield, AB T0M 0S0
3beds
1,211sqft
Semi Detached (Half Duplex)
Built in 2003
-- sqft lot
$-- Zestimate®
C$318/sqft
C$-- HOA
What's special
Semi-detached homeConvenient coat closetOpen-concept living layoutDedicated laundry roomThree spacious bedroomsFully fenced backyard
- 5 days
- 8
- 0
Zillow last checked:
Listing updated:
Listed by:
Max Barton, Associate,
Real Broker
Source: courtesy of Pillar9 System,MLS®#: A2355788 Originating MLS®#: Calgary
Facts & features
Interior
Bedrooms & bathrooms
- Bedrooms: 3
- Bathrooms: 1
- Full bathrooms: 1
Bedroom
- Level: Main
- Dimensions: 10`6" x 9`0"
Bedroom
- Level: Main
- Dimensions: 12`9" x 9`0"
Other
- Level: Main
- Dimensions: 12`10" x 11`11"
Other
- Level: Main
- Dimensions: 9`2" x 5`0"
Dining room
- Level: Main
- Dimensions: 15`11" x 9`0"
Foyer
- Level: Main
- Dimensions: 11`7" x 6`7"
Game room
- Level: Basement
- Dimensions: 28`7" x 42`2"
Kitchen
- Level: Main
- Dimensions: 12`8" x 8`11"
Living room
- Level: Main
- Dimensions: 19`7" x 11`10"
Heating
- Forced Air, Natural Gas
Cooling
- None
Appliances
- Included: Dishwasher, Dryer, Electric Stove, Refrigerator, Washer
- Laundry: Laundry Room, Main Level
Features
- Kitchen Island, Open Floorplan, See Remarks, Storage
- Flooring: Other
- Basement: Full
- Number of fireplaces: 1
- Fireplace features: Gas, Living Room
- Common walls with other units/homes: 1 Common Wall
Interior area
- Total interior livable area: 1,211 sqft
Video & virtual tour
Property
Parking
- Total spaces: 4
- Parking features: Double Garage Attached, Garage Faces Front
- Attached garage spaces: 2
Features
- Levels: One
- Stories: 1
- Patio & porch: Deck
- Exterior features: Private Yard
- Fencing: Fenced
- Frontage length: 10.85M 35`7"
Lot
- Size: 4,791 Square Feet
- Features: Back Yard, Front Yard, Lawn
Details
- Parcel number: 113201345
- Zoning: R-2
Construction
Type & style
- Home type: MultiFamily
- Architectural style: Bungalow
- Property subtype: Semi Detached (Half Duplex)
- Attached to another structure: Yes
Materials
- Wood Frame
- Foundation: Concrete Perimeter
- Roof: Asphalt Shingle
Condition
- New construction: No
- Year built: 2003
Community & HOA
Community
- Features: Sidewalks
- Subdivision: NONE
HOA
- Has HOA: No
Location
- Region: Crossfield
Financial & listing details
- Price per square foot: C$318/sqft
- Date on market: 10/31/2026
- Inclusions: N/A
Price history
Price history is unavailable.
Public tax history
Tax history is unavailable.
Climate risks
Neighborhood: T0M
Nearby schools
GreatSchools rating
No schools nearby
We couldn't find any schools near this home.

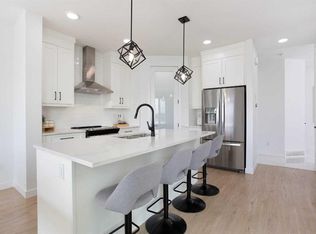
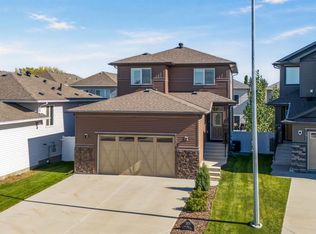
Similar homes
- C$395,0003 bd3 ba1.3k sqft9 SW Ross Pl, Crossfield, AB T0M 0S0For Sale
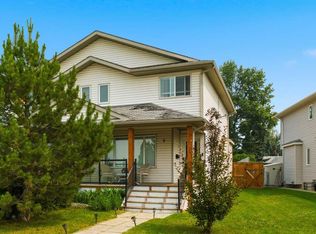 MLS ID #A2333985, Eunice Aranda, Associate, Royal Lepage Benchmark. courtesy of Pillar9 System
- C$434,9005 bd2 ba1.1k sqft1458 S Smith Ave, Crossfield, AB T0M 0S0For Sale
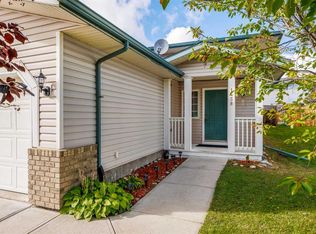 MLS ID #A2344752, Sergey Korostensky, Broker, Comox Realty. courtesy of Pillar9 System
- C$414,9004 bd3 ba1.1k sqft103 W Fairways Dr NW #32, Airdrie, AB T4B 2Y5For Sale
 MLS ID #A2355894, Glenn Heslop, Associate, Exp Realty. courtesy of Pillar9 System
- C$410,0003 bd3 ba1k sqft55 N Fairways Dr NW #112, Airdrie, AB T4B 2T6For Sale
 MLS ID #A2338409, Dusko Sremac, Associate, Real Broker. courtesy of Pillar9 System
