Space, Location & Opportunity in Vista Crossing! With over 2,200 sq. ft. of living space, this home offers plenty of room for a growing family and the chance to add your own style along the way. The main floor features a bright, open layout with a large kitchen island, dining area, and living room, while the upper level includes three bedrooms, a bonus room, and the convenience of upstairs laundry. The primary bedroom has a walk-in closet and a five-piece ensuite. One of the standout features is the walkout basement, which is already framed and has plumbing and electrical rough-ins completed. A number of materials and fixtures are included to help with the next stage, including a bathtub, sink, shower fixtures, refrigerator, and stove. Outside, the backyard backs onto green space and walking paths, with no homes directly behind you. Parks, schools, and everyday amenities are all close by. Some cosmetic work remains, making this a good option for buyers who want a spacious home in a desirable neighborhood and are willing to put their own finishing touches on it. If you're looking for a home with a great layout, a private backyard setting, and room to build additional value, this one is worth a look. Immediate possession is available.
For sale
C$625,000
222 N Knight Ave, Crossfield, AB T0M 0S0
3beds
2,202sqft
Single Family Residence
Built in 2022
5,227 Square Feet Lot
$-- Zestimate®
C$284/sqft
C$-- HOA
What's special
Bright open layoutLarge kitchen islandDining areaThree bedroomsBonus roomUpstairs laundryFive-piece ensuite
- 5 days
- 7
- 0
Zillow last checked:
Listing updated:
Listed by:
Craig Bezjack, Associate,
Cir Realty
Source: courtesy of Pillar9 System,MLS®#: A2352527 Originating MLS®#: Calgary
Facts & features
Interior
Bedrooms & bathrooms
- Bedrooms: 3
- Bathrooms: 3
- Full bathrooms: 2
- 1/2 bathrooms: 1
Bedroom
- Level: Second
- Dimensions: 9`11" x 10`11"
Bedroom
- Level: Second
- Dimensions: 10`0" x 10`11"
Other
- Level: Second
- Dimensions: 14`11" x 13`7"
Other
- Level: Main
- Dimensions: 0`0" x 0`0"
Other
- Level: Second
- Dimensions: 0`0" x 0`0"
Other
- Level: Second
- Dimensions: 0`0" x 0`0"
Dining room
- Level: Main
- Dimensions: 12`0" x 10`11"
Family room
- Level: Second
- Dimensions: 14`11" x 13`8"
Kitchen
- Level: Main
- Dimensions: 15`5" x 10`9"
Laundry
- Level: Second
- Dimensions: 7`11" x 6`11"
Living room
- Level: Main
- Dimensions: 14`11" x 13`7"
Mud room
- Level: Main
- Dimensions: 7`11" x 8`8"
Heating
- Forced Air, Natural Gas
Cooling
- None
Appliances
- Included: Dishwasher, Microwave, Refrigerator, Stove(s)
- Laundry: Laundry Room
Features
- No Animal Home, No Smoking Home, Open Floorplan, Quartz Counters
- Flooring: Carpet
- Basement: Full
- Number of fireplaces: 1
- Fireplace features: Gas
Interior area
- Total interior livable area: 2,202 sqft
Video & virtual tour
Property
Parking
- Total spaces: 4
- Parking features: Double Garage Attached
- Attached garage spaces: 2
Features
- Levels: Two,2 Storey
- Stories: 1
- Patio & porch: Deck
- Exterior features: None
- Fencing: Partial
- On waterfront: Yes
- Frontage length: 16.00M 52`6"
Lot
- Size: 5,227 Square Feet
- Features: Irregular Lot, Sloped Down, Waterfront
Details
- Parcel number: 113099308
- Zoning: R-1B
Construction
Type & style
- Home type: SingleFamily
- Property subtype: Single Family Residence
Materials
- Wood Frame
- Foundation: Concrete Perimeter
- Roof: Asphalt Shingle
Condition
- New construction: No
- Year built: 2022
Community & HOA
Community
- Subdivision: NONE
HOA
- Has HOA: No
Location
- Region: Crossfield
Financial & listing details
- Price per square foot: C$284/sqft
- Date on market: 10/15/2026
- Inclusions: NA
Price history
Price history is unavailable.
Public tax history
Tax history is unavailable.
Climate risks
Neighborhood: T0M
Nearby schools
GreatSchools rating
No schools nearby
We couldn't find any schools near this home.
Similar homes
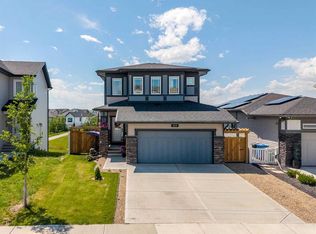
- C$574,9003 bd3 ba1.6k sqft1075 Stevens St, Crossfield, AB T0M 0S0For Sale
 MLS ID #A2352381, Darren Smith, Associate, The Real Estate District. courtesy of Pillar9 System
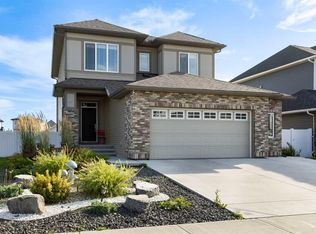
- C$624,9003 bd3 ba1.7k sqft46 W Amery Cres, Crossfield, AB T0M 0S0For Sale
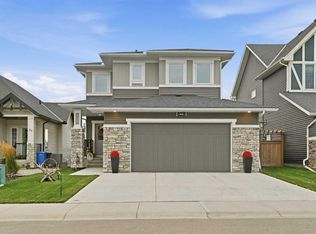 MLS ID #A2342637, Anthony Thomas, Associate, Cir Realty. courtesy of Pillar9 System
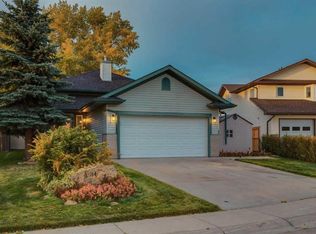
- C$649,9003 bd3 ba1.7k sqft1058 Stevens St, Crossfield, AB T0M 0S0For Sale
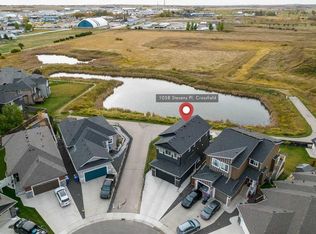 MLS ID #A2350374, Asheton Coultman, Associate, Re/Max First. courtesy of Pillar9 System
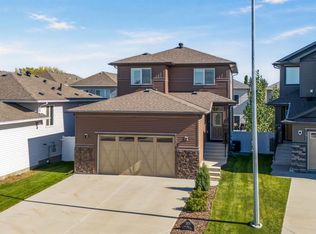
- C$625,0006 bd4 ba1.9k sqft213 NW Vista Dr, Crossfield, AB T0M 0S0For Sale
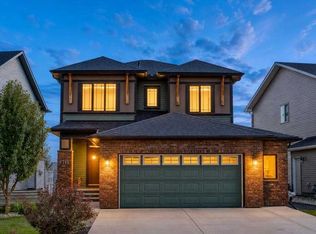 MLS ID #A2340930, Justin Havre, Associate, Exp Realty. courtesy of Pillar9 System
