Exceptional family home with attached & heated detached double garages across from parks, playground & schools! Welcome to this beautifully maintained home offering incredible space (over 3400 sq ft of living space), thoughtful updates & the rare combination of a 24'x22' attached double garage & a 25'x20' heated detached double garage, perfect for vehicles, hobbies, a workshop or extra storage. A wide driveway provides plenty of additional parking & the location directly across from parks, playground & the school is ideal for families. The bright front living room flows into the formal dining room, while the unique walk-through front entry closet conveniently connects to the garage entry. Just off the foyer is a spacious flex room currently used as a bedroom, making an ideal home office or 5th bedroom. A separate 2-piece bath, dedicated laundry room with sink, cabinets & counter + garage access complete this side of the home. The spacious kitchen offers abundant cabinetry, granite countertops, newer appliances & a bright breakfast nook overlooking the backyard. The adjoining family room features a wood-burning fireplace surrounded by beautiful built-in shelving & cabinetry. New carpet throughout the main & upper levels adds a fresh touch. Upstairs you'll find 3 generously sized bedrooms, a spacious hallway with room for a desk or reading nook. linen closet & a 4-piece bathroom. The oversized primary retreat features a walk-in closet, second closet & 4-piece ensuite. The fully developed basement offers a large family/recreation room, oversized bedroom with newer egress window, 3-piece bathroom, large storage room with separate cold room & spacious utility room. Numerous updates provide peace of mind including all Poly-B plumbing replaced, triple-pane main & upper windows (2016), basement egress window (2024), shingles (2019), 2 furnaces & 2 central air conditioners installed in 2019 with warranty remaining until 2029, upgraded generator-compatible electrical panel, 220V power to the attached garage so both garages have 220V service & a rebuilt deck in 2025. The fully fenced backyard features low-maintenance white vinyl fencing with a wide chain-link gate providing RV or additional vehicle parking. The heated detached garage has its own electrical panel, making it an outstanding workshop or hobby space. This move-in ready home combines space, upgrades, exceptional parking & an unbeatable location where you can walk to the community center, baseball diamonds, skate park & so much more! Don't miss the video & 3D virtual tour.
For sale
C$675,000
1114 S Whitfield Ave, Crossfield, AB T0M 0S0
5beds
2,523sqft
Single Family Residence
Built in 1988
6,534 Square Feet Lot
$-- Zestimate®
C$268/sqft
C$-- HOA
What's special
Formal dining roomLinen closet
- 65 days
- 16
- 0
Zillow last checked:
Listing updated:
Listed by:
Billy Peshke, Associate,
Maxwell Capital Realty,
Yasin Peshke, Associate,
Maxwell Capital Realty
Source: courtesy of Pillar9 System,MLS®#: A2330352 Originating MLS®#: Calgary
Originating MLS®#: CalgaryFacts & features
Interior
Bedrooms & bathrooms
- Bedrooms: 5
- Bathrooms: 4
- Full bathrooms: 3
- 1/2 bathrooms: 1
Other
- Level: Second
- Dimensions: 17`4" x 15`4"
Bedroom
- Level: Second
- Dimensions: 13`6" x 10`10"
Bedroom
- Level: Second
- Dimensions: 14`11" x 10`10"
Bedroom
- Level: Main
- Dimensions: 13`0" x 10`11"
Bedroom
- Level: Basement
- Dimensions: 18`9" x 11`8"
Other
- Level: Main
Other
- Level: Second
Other
- Level: Basement
Other
- Level: Second
Dining room
- Level: Main
- Dimensions: 13`5" x 12`2"
Family room
- Level: Main
- Dimensions: 18`2" x 15`2"
Family room
- Level: Basement
- Dimensions: 28`9" x 16`8"
Other
- Level: Basement
- Dimensions: 15`8" x 10`0"
Kitchen
- Level: Main
- Dimensions: 18`3" x 18`1"
Laundry
- Level: Main
- Dimensions: 10`2" x 5`11"
Living room
- Level: Main
- Dimensions: 16`9" x 13`1"
Storage
- Level: Basement
- Dimensions: 23`11" x 17`11"
Storage
- Level: Basement
- Dimensions: 7`8" x 6`10"
Heating
- Forced Air
Cooling
- Central Air
Appliances
- Included: Dishwasher, Dryer, Electric Stove, Freezer, Garage Control(s), Microwave, Range Hood, Refrigerator, Washer
- Laundry: Main Level
Features
- Bookcases, Built-in Features, Central Vacuum, Granite Counters, Kitchen Island, No Animal Home, No Smoking Home, Storage
- Flooring: Carpet, Hardwood, Linoleum
- Windows: Window Coverings
- Basement: Full
- Number of fireplaces: 1
- Fireplace features: Wood Burning
Interior area
- Total interior livable area: 2,523 sqft
- Finished area above ground: 2,523
- Finished area below ground: 930
Video & virtual tour
Property
Parking
- Total spaces: 7
- Parking features: 220 Volt Wiring, Alley Access, Double Garage Attached, Double Garage Detached, Garage Door Opener, Heated Garage, Insulated, Oversized
- Attached garage spaces: 4
- Has uncovered spaces: Yes
Features
- Levels: Two,2 Storey
- Stories: 1
- Patio & porch: Deck
- Exterior features: Garden
- Fencing: Fenced
- Has view: Yes
- Frontage length: 19.00M 62`4"
Lot
- Size: 6,534 Square Feet
- Features: Back Lane, Views
Details
- Parcel number: 113099049
- Zoning: R-1A
Construction
Type & style
- Home type: SingleFamily
- Property subtype: Single Family Residence
Materials
- Stone, Vinyl Siding, Wood Frame
- Foundation: Concrete Perimeter
- Roof: Asphalt Shingle
Condition
- New construction: No
- Year built: 1988
Community & HOA
Community
- Features: Playground
- Subdivision: NONE
HOA
- Has HOA: No
Location
- Region: Crossfield
Financial & listing details
- Price per square foot: C$268/sqft
- Date on market: 7/23/2026
- Inclusions: Freezer in garage, Firewood Holder & Shed
Price history
Price history is unavailable.
Public tax history
Tax history is unavailable.
Climate risks
Neighborhood: T0M
Nearby schools
GreatSchools rating
No schools nearby
We couldn't find any schools near this home.

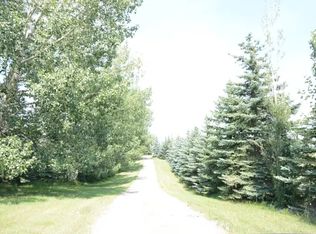


Similar homes
- C$629,9004 bd3 ba1.4k sqft145 E Sunset Hts, Crossfield, AB T0M 0S0For Sale
 MLS ID #A2291051, Mark Neustaedter, Associate, Lpt Realty. courtesy of Pillar9 System
 - C$675,0004 bd3 ba1.8k sqft1124 E Gleneagles Dr, Carstairs, AB T0M 0N0For Sale
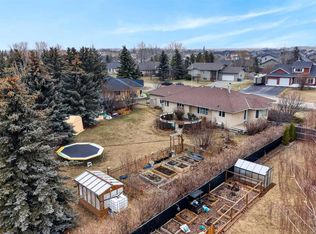 MLS ID #A2346147, Darrah Selanders, Associate, Remax Aca Realty. courtesy of Pillar9 System
 - C$470,0003 bd3 ba1.4k sqft1004 W Shantz Pl, Crossfield, AB T0M 0S0For Sale
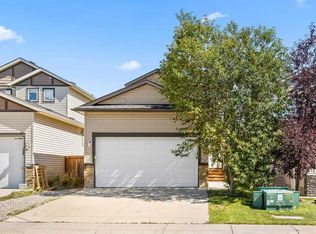 MLS ID #A2339678, Richard Fraser, Associate, Re/Max Real Estate (Mountain View). courtesy of Pillar9 System
 - C$684,9005 bd3 ba1.3k sqft1239 N Idaho St, Carstairs, AB T0M 0N0For Sale
 MLS ID #A2329394, Samantha Roth, Associate, Cir Realty. courtesy of Pillar9 System
