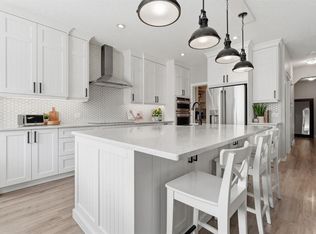
Welcome to this thoughtfully designed home with space, style, & functionality for everyone. The main floor welcomes you with 9' ceilings, a spacious foyer, & a private office. The bright, open-concept living area is anchored by a corner fireplace & flows seamlessly into the stylish kitchen & generous dining space. A standout walk-through pantry with freezer connects the kitchen to a well-appointed mudroom featuring custom Australian wood cabinetry, abundant storage, & access to the double attached garage with a folding workbench. Upstairs, you'll find three generous bedrooms, an exceptional king-sized primary retreat, a versatile bonus room, & convenient laundry. The spa-inspired ensuite & extraordinary custom walk-in closet complete the upstairs. The fully finished basement offers even more room to relax & entertain, with a spacious recreation room, two additional bedrooms, & a beautifully appointed full bathroom. Step outside to enjoy the private backyard, complete with a stamped concrete patio, raised garden beds, & hot tub—perfect for year round enjoyment. Ideally located directly across from a school, park, & playgrounds, with shopping & QE2 just minutes away & NO HOA fees! Additional features include a radon mitigation system, newer HWT, trash compactor, built-in central vacuum, & premium flooring throughout. A beautifully finished home offering exceptional space, thoughtful upgrades, & convenience.
For sale
C$724,999
65 N Morningside Cir SW, Airdrie, AB T4B 0L7
5beds
2,524sqft
Single Family Residence
Built in 2008
4,791 Square Feet Lot
$-- Zestimate®
C$287/sqft
C$-- HOA
What's special
Spacious foyerPrivate officeCorner fireplaceStylish kitchenGenerous dining spaceWalk-through pantry with freezerWell-appointed mudroom
- 20 days
- 12
- 2
Zillow last checked:
Listing updated:
Listed by:
Jennifer Johnson, Associate,
Re/Max First,
Out Of Board Agent, Non-Member,
Out Of Board Company
Source: courtesy of Pillar9 System,MLS®#: A2341636 Originating MLS®#: Calgary
Originating MLS®#: CalgaryFacts & features
Interior
Bedrooms & bathrooms
- Bedrooms: 5
- Bathrooms: 4
- Full bathrooms: 3
- 1/2 bathrooms: 1
Other
- Level: Second
- Dimensions: 18`0" x 14`4"
Bedroom
- Level: Second
- Dimensions: 10`2" x 10`9"
Bedroom
- Level: Second
- Dimensions: 13`0" x 11`7"
Bedroom
- Level: Basement
- Dimensions: 13`10" x 10`6"
Bedroom
- Level: Basement
- Dimensions: 16`5" x 11`4"
Other
- Level: Main
- Dimensions: 0`0" x 0`0"
Other
- Level: Second
- Dimensions: 0`0" x 0`0"
Other
- Level: Basement
- Dimensions: 0`0" x 0`0"
Other
- Level: Second
- Dimensions: 0`0" x 0`0"
Bonus room
- Level: Second
- Dimensions: 14`8" x 14`3"
Dining room
- Level: Main
- Dimensions: 13`11" x 12`5"
Family room
- Level: Basement
- Dimensions: 16`2" x 13`8"
Kitchen
- Level: Main
- Dimensions: 13`11" x 10`1"
Laundry
- Level: Second
- Dimensions: 6`8" x 3`4"
Living room
- Level: Main
- Dimensions: 15`5" x 14`4"
Mud room
- Level: Main
- Dimensions: 8`6" x 6`5"
Office
- Level: Main
- Dimensions: 11`1" x 9`7"
Pantry
- Level: Main
- Dimensions: 8`6" x 7`10"
Storage
- Level: Basement
- Dimensions: 9`5" x 3`4"
Heating
- High Efficiency, Forced Air, Natural Gas
Cooling
- None
Appliances
- Included: Dishwasher, Dryer, Freezer, Microwave Hood Fan, Range, Refrigerator, Trash Compactor, Washer
- Laundry: Upper Level
Features
- Built-in Features, Central Vacuum, Closet Organizers, Granite Counters, Kitchen Island, No Smoking Home, Pantry
- Flooring: Hardwood, Laminate, Tile
- Basement: Full
- Number of fireplaces: 1
- Fireplace features: Gas, Living Room, Mantle
Interior area
- Total interior livable area: 2,524 sqft
- Finished area above ground: 2,524
- Finished area below ground: 839
Property
Parking
- Total spaces: 4
- Parking features: Double Garage Attached, Driveway
- Attached garage spaces: 2
- Has uncovered spaces: Yes
Features
- Levels: Two,2 Storey
- Stories: 1
- Patio & porch: Patio, See Remarks
- Exterior features: None
- Fencing: Fenced
- Frontage length: 3.75M 12`4"
Lot
- Size: 4,791 Square Feet
- Features: City Lot, Fruit Trees/Shrub(s), Landscaped, Rectangular Lot
Details
- Additional structures: Shed(s)
- Parcel number: 114115233
- Zoning: DC-13-B
Construction
Type & style
- Home type: SingleFamily
- Property subtype: Single Family Residence
Materials
- Stone, Vinyl Siding
- Foundation: Concrete Perimeter
- Roof: Asphalt Shingle
Condition
- New construction: No
- Year built: 2008
Community & HOA
Community
- Features: Park, Playground, Sidewalks, Street Lights
- Subdivision: Morningside
HOA
- Has HOA: No
Location
- Region: Airdrie
Financial & listing details
- Price per square foot: C$287/sqft
- Date on market: 9/4/2026
- Inclusions: Hot tub, storage shed, blinds
Price history
Price history is unavailable.
Public tax history
Tax history is unavailable.
Climate risks
Neighborhood: The Cooper's Town
Nearby schools
GreatSchools rating
No schools nearby
We couldn't find any schools near this home.
- C$649,9004 bd3 ba2.5k sqft69 N Morningside Cir SW, Airdrie, AB T4B0L7For Sale

- C$774,9006 bd4 ba2.6k sqft73 Morningside Cir N, Airdrie, AB T4B0L7For Sale
- C$660,0004 bd3 ba2.5k sqft318 S Coopers Dr SW, Airdrie, AB T4B0L8For Sale

- C$675,0003 bd3 ba1.9k sqft601 E Reynolds Cres SW, Airdrie, AB T4B5G1For Sale

Similar homes
- C$749,9005 bd4 ba2.4k sqft95 NW Morningside Mews SW, Airdrie, AB T4B 0X2For Sale
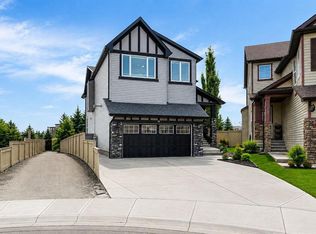 MLS ID #A2335553, Kevin D'costa, Associate, Cir Realty. courtesy of Pillar9 System
 - C$799,9005 bd4 ba2.6k sqft342 N Hillcrest Cir SW, Airdrie, AB T4B 4B3For Sale
 MLS ID #A2341993, Derek Timmons, Associate, Cir Realty. courtesy of Pillar9 System
 - C$725,0005 bd4 ba2.3k sqft1153 N Kingston Cres SE, Airdrie, AB T4A 0G1For Sale
 MLS ID #A2330867, Derek Timmons, Associate, Cir Realty. courtesy of Pillar9 System
 - C$669,9004 bd3 ba1.9k sqft205 S Hillcrest Dr SW, Airdrie, AB T4B 0Y8For Sale
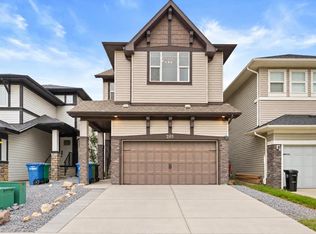 MLS ID #A2345032, Jeff Lu, Associate, Trec The Real Estate Company. courtesy of Pillar9 System
