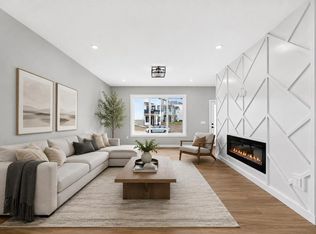
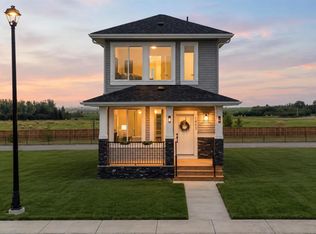
OPEN HOUSE August 16th 1-3pm. Welcome to the charm and convenience of small-town living with all the amenities you need close at hand. This brand-new Aspen model by Creation Homes is sure to impress with its thoughtful design and modern finishes. The main level features 9-foot ceilings, luxury vinyl plank flooring throughout, and an open-concept layout perfect for everyday living and entertaining. The spacious kitchen offers a large island with seating, ample cabinetry, and a convenient pantry, flowing seamlessly between the dining and living areas. A 2-piece powder room and main-floor laundry add everyday convenience. A separate side entrance has already been installed, providing excellent potential for a future income-generating basement suite (subject to approvals). Upstairs, you'll find three generously sized bedrooms and two full bathrooms, including a comfortable primary retreat complete with a 4-piece ensuite. Ideally located beside McCaskill Park, Crossfield's largest outdoor recreation area, you'll enjoy easy access to baseball diamonds, soccer fields, a running track, skate park, and playground. Plus, you're just a short drive to Airdrie, Calgary International Airport, and Calgary, making this the perfect balance of small-town charm and city convenience. Come discover everything Crossfield has to offer. INTERIOR PHOTOS ARE OF ATTACHED UNIT 1935
New construction
C$439,900
1937 SW McCaskill Dr, Crossfield, AB T0M 0S0
3beds
1,375sqft
Semi Detached (Half Duplex)
Built in 2025
-- sqft lot
$-- Zestimate®
C$320/sqft
C$-- HOA
What's special
Spacious kitchenLarge island with seatingAmple cabinetryConvenient pantryMain-floor laundryThree generously sized bedrooms
- 74 days
- 5
- 0
Zillow last checked:
Listing updated:
Listed by:
Sean Hasson, Associate,
Cir Realty
Source: courtesy of Pillar9 System,MLS®#: A2320037 Originating MLS®#: Calgary
Originating MLS®#: CalgaryFacts & features
Interior
Bedrooms & bathrooms
- Bedrooms: 3
- Bathrooms: 3
- Full bathrooms: 2
- 1/2 bathrooms: 1
Bedroom
- Level: Second
- Dimensions: 9`1" x 12`8"
Bedroom
- Level: Second
- Dimensions: 9`8" x 9`4"
Other
- Level: Second
- Dimensions: 12`5" x 14`2"
Other
- Level: Second
- Dimensions: 8`10" x 4`11"
Other
- Level: Main
Other
- Level: Second
- Dimensions: 6`4" x 7`9"
Dining room
- Level: Main
- Dimensions: 8`7" x 11`8"
Kitchen
- Level: Main
- Dimensions: 14`8" x 14`8"
Laundry
- Level: Main
- Dimensions: 5`11" x 5`6"
Living room
- Level: Main
- Dimensions: 13`3" x 11`10"
Heating
- Forced Air
Cooling
- None
Appliances
- Included: See Remarks
- Laundry: Main Level
Features
- High Ceilings, Open Floorplan, Pantry, Quartz Counters
- Flooring: Carpet
- Basement: Full
- Has fireplace: No
- Common walls with other units/homes: 1 Common Wall
Interior area
- Total interior livable area: 1,375 sqft
Video & virtual tour
Property
Parking
- Total spaces: 2
- Parking features: Parking Pad
- Has uncovered spaces: Yes
Features
- Levels: Two,2 Storey
- Stories: 1
- Patio & porch: Front Porch
- Exterior features: Private Entrance, Private Yard
- Fencing: None
- Frontage length: 7.62M 25`0"
Lot
- Size: 3,049 Square Feet
- Features: Back Lane, Back Yard, Front Yard, Lawn, Level, No Neighbours Behind
Details
- Parcel number: 102629357
- Zoning: R3
Construction
Type & style
- Home type: MultiFamily
- Property subtype: Semi Detached (Half Duplex)
- Attached to another structure: Yes
Materials
- Vinyl Siding, Wood Frame
- Foundation: Concrete Perimeter
- Roof: Asphalt Shingle
Condition
- New construction: Yes
- Year built: 2025
Community & HOA
Community
- Features: Sidewalks, Street Lights
- Subdivision: NONE
HOA
- Has HOA: No
Location
- Region: Crossfield
Financial & listing details
- Price per square foot: C$320/sqft
- Date on market: 6/17/2026
- Inclusions: N/A
Price history
Price history is unavailable.
Public tax history
Tax history is unavailable.
Climate risks
Neighborhood: T0M
Nearby schools
GreatSchools rating
No schools nearby
We couldn't find any schools near this home.
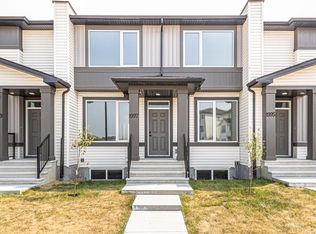
- C$459,9003 bd3 ba1.3k sqft1923 W McCaskill Dr, Crossfield, AB T0M0S0New Construction

- C$519,9004 bd3 ba1.8k sqft1915 SW McCaskill Dr, Crossfield, AB T0M0S0New Construction

- C$439,9003 bd3 ba1.5k sqft1997 W McCaskill Dr, Crossfield, AB T0M0S0New Construction
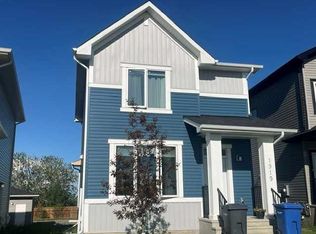
- C$500,0003 bd3 ba1.3k sqft1919 W McCaskill Dr, Crossfield, AB T0M0S0For Sale
Similar homes
- C$484,9003 bd3 ba1.5k sqft1903 W McCaskill Dr, Crossfield, AB T0M 0S0New Construction
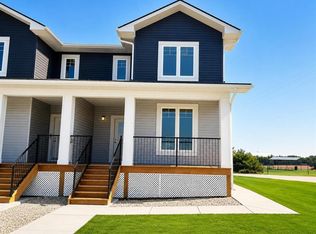 MLS ID #A2302711, Lynne Redmond, Associate, Real Broker. courtesy of Pillar9 System
 - C$489,9003 bd3 ba1.6k sqft1991 SW McCaskill Dr, Crossfield, AB T0M 0S0New Construction
 MLS ID #A2337392, Jacqueline Davis, Associate, Real Broker. courtesy of Pillar9 System
 - C$520,0003 bd3 ba1.5k sqft1981 W McCaskill Dr, Crossfield, AB T0M 0S0New Construction
 MLS ID #A2338726, Olivia Chiocchio, Associate, Real Broker. courtesy of Pillar9 System
 - C$509,9004 bd3 ba1.8k sqft1955 SW McCaskill Dr, Crossfield, AB T0M 0S0New Construction
 MLS ID #A2297169, Jacqueline Davis, Associate, Real Broker. courtesy of Pillar9 System
