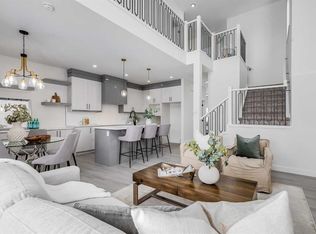
MOTIVATED SELLER - Limited Time Only - FREE Washer/Dryer Included Welcome to your brand new home in Crossfield, where modern design meets everyday comfort. Offering over 1,800 sq. ft. of beautifully crafted living space, this thoughtfully designed home combines upscale finishes with a warm, inviting atmosphere. Step inside to discover soaring ceilings and an open-to-above great room that creates a bright and luxurious feel. The heart of the home features elegant stone countertops, a stylish electric fireplace, and a seamless layout perfect for both relaxing and entertaining. The main floor offers exceptional versatility with a front family room, open-concept design, a spacious kitchen, and a large island—perfect for everyday living and entertaining. Also find an additional main floor bedroom—ideal for guests, a home office, or multi-generational living. A convenient side entrance provides excellent potential for future basement development and added accessibility. Upstairs, you’ll find three spacious bedrooms, including a stunning primary retreat complete with a spa-inspired ensuite featuring dual sinks and a walk-in closet. A generous bonus room adds even more functional space for family time or entertaining. Outside the deck is ready for summer days ahead and enjoy back lane access with a double garage pad, ready for your future garage build. Looking for a home with a garage? You have the option to add a garage to the property for an additional $25K. Located just a short drive from Calgary and Airdrie, Crossfield offers the perfect balance of small-town charm and big-city convenience. This is your opportunity to enjoy modern luxury in a welcoming community—your perfect home awaits.
New construction
C$509,900
1955 SW McCaskill Dr, Crossfield, AB T0M 0S0
4beds
1,800sqft
Semi Detached (Half Duplex)
Built in 2026
-- sqft lot
$-- Zestimate®
C$283/sqft
C$-- HOA
What's special
Soaring ceilingsOpen-to-above great roomElegant stone countertopsStylish electric fireplaceFront family roomOpen-concept designSpacious kitchen
- 202 days
- 7
- 0
Zillow last checked:
Listing updated:
Listed by:
Jacqueline Davis, Associate,
Real Broker,
Lynne Redmond, Associate,
Real Broker
Source: courtesy of Pillar9 System,MLS®#: A2297169 Originating MLS®#: Calgary
Originating MLS®#: CalgaryFacts & features
Interior
Bedrooms & bathrooms
- Bedrooms: 4
- Bathrooms: 3
- Full bathrooms: 3
Other
- Level: Second
- Dimensions: 12`0" x 10`7"
Bedroom
- Level: Second
- Dimensions: 9`1" x 9`1"
Bedroom
- Level: Second
- Dimensions: 11`5" x 9`8"
Bedroom
- Level: Main
- Dimensions: 9`3" x 8`2"
Other
- Level: Main
- Dimensions: 4`11" x 8`0"
Other
- Level: Second
- Dimensions: 4`11" x 7`2"
Other
- Level: Second
- Dimensions: 8`2" x 7`3"
Bonus room
- Level: Second
- Dimensions: 8`1" x 12`2"
Den
- Level: Main
- Dimensions: 9`3" x 8`2"
Dining room
- Level: Main
- Dimensions: 9`11" x 8`7"
Family room
- Level: Main
- Dimensions: 13`7" x 13`1"
Kitchen
- Level: Main
- Dimensions: 13`1" x 8`7"
Laundry
- Level: Second
- Dimensions: 4`0" x 2`8"
Living room
- Level: Main
- Dimensions: 16`2" x 8`11"
Heating
- Forced Air, Natural Gas
Cooling
- None
Appliances
- Included: Built-In Oven, Dishwasher, Electric Cooktop, Microwave, Range Hood, Refrigerator, Washer/Dryer Stacked
- Laundry: Upper Level
Features
- Chandelier, Closet Organizers, Double Vanity, High Ceilings, Kitchen Island, No Animal Home, No Smoking Home, Open Floorplan, Stone Counters, Walk-In Closet(s)
- Flooring: Carpet, Tile
- Windows: Vinyl Windows
- Basement: Full
- Number of fireplaces: 1
- Fireplace features: Electric, Family Room
- Common walls with other units/homes: 1 Common Wall
Interior area
- Total interior livable area: 1,800 sqft
- Finished area above ground: 1,800
Property
Parking
- Total spaces: 2
- Parking features: Parking Pad
- Has uncovered spaces: Yes
Features
- Levels: Two,2 Storey
- Stories: 1
- Patio & porch: Deck
- Exterior features: None
- Fencing: None
- Frontage length: 7.62M 25`0"
Lot
- Size: 3,049 Square Feet
- Features: Back Yard
Details
- Parcel number: 102629229
- Zoning: R-3
Construction
Type & style
- Home type: MultiFamily
- Property subtype: Semi Detached (Half Duplex)
- Attached to another structure: Yes
Materials
- Vinyl Siding, Wood Frame
- Foundation: Concrete Perimeter
- Roof: Asphalt Shingle
Condition
- New construction: Yes
- Year built: 2026
Details
- Builder name: Active Homes Ltd.
Community & HOA
Community
- Features: None
- Subdivision: NONE
HOA
- Has HOA: No
Location
- Region: Crossfield
Financial & listing details
- Price per square foot: C$283/sqft
- Date on market: 4/1/2026
- Inclusions: N/A
Price history
Price history is unavailable.
Public tax history
Tax history is unavailable.
Climate risks
Neighborhood: T0M
Nearby schools
GreatSchools rating
No schools nearby
We couldn't find any schools near this home.
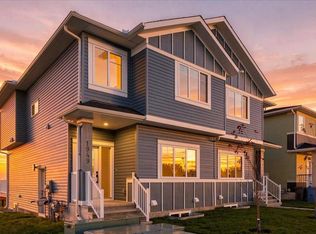
- C$509,9004 bd3 ba1.8k sqft1917 W McCaskill Dr, Crossfield, AB T0M0S0New Construction
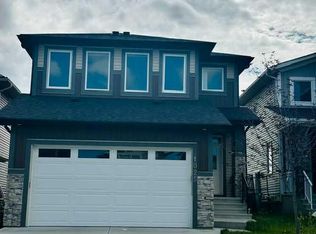
- C$465,0004 bd3 ba1.7k sqft1949 SE McCaskill Dr, Crossfield, AB T0M0S0New Construction
- C$549,9003 bd3 ba1.8k sqft1025 N Iron Landing Way, Crossfield, AB T0M0S0For Sale
- C$698,0003 bd3 ba2k sqft1176 S Iron Ridge Ave, Crossfield, AB T0M0S0New Construction

Similar homes
- C$509,9004 bd3 ba1.8k sqft1915 SW McCaskill Dr, Crossfield, AB T0M 0S0New Construction
 MLS ID #A2337394, Jacqueline Davis, Associate, Real Broker. courtesy of Pillar9 System
 - C$509,9004 bd3 ba1.8k sqft1917 W McCaskill Dr, Crossfield, AB T0M 0S0New ConstructionMLS ID #A2297168, Jacqueline Davis, Associate, Real Broker. courtesy of Pillar9 System
- C$465,0004 bd3 ba1.7k sqft1949 SE McCaskill Dr, Crossfield, AB T0M 0S0New ConstructionMLS ID #A2349001, Sonita Amiri, Associate, Exp Realty. courtesy of Pillar9 System
- C$472,5003 bd3 ba1.5k sqft1903 W McCaskill Dr, Crossfield, AB T0M 0S0New Construction
 MLS ID #A2351734, Darya Pfund, Broker, Easy List Realty. courtesy of Pillar9 System
