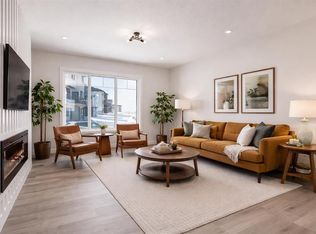
***Open House Sat, July 25 11am to 2pm as part of the Crossfield Wide Open House Event*** **MOTIVATED SELLER - Limited Time Only - FREE Washer/Dryer Included** Welcome to your brand new home in Crossfield, where modern design meets everyday comfort. Offering over 1,800 sq. ft. of beautifully crafted living space, this thoughtfully designed home combines upscale finishes with a warm, inviting atmosphere. Step inside to discover soaring ceilings and an open-to-above great room that creates a bright and luxurious feel. The heart of the home features elegant stone countertops, a stylish electric fireplace, and a seamless layout perfect for both relaxing and entertaining. The main floor offers exceptional versatility with a front family room, open-concept design, a spacious kitchen, and a large island—perfect for everyday living and entertaining. Also find an additional main floor bedroom—ideal for guests, a home office, or multi-generational living. A convenient side entrance provides excellent potential for future basement development and added accessibility. Upstairs, you’ll find three spacious bedrooms, including a stunning primary retreat complete with a spa-inspired ensuite featuring dual sinks and a walk-in closet. A generous bonus room adds even more functional space for family time or entertaining. Outside the deck is ready for summer days ahead and enjoy back lane access with a double garage pad, ready for your future garage build. Located just a short drive from Calgary and Airdrie, Crossfield offers the perfect balance of small-town charm and big-city convenience. This is your opportunity to enjoy modern luxury in a welcoming community—your perfect home awaits.
New construction
C$519,900
1917 W McCaskill Dr, Crossfield, AB T0M 0S0
4beds
1,828sqft
Semi Detached (Half Duplex)
Built in 2025
-- sqft lot
$-- Zestimate®
C$284/sqft
C$-- HOA
What's special
Soaring ceilingsOpen-to-above great roomBright and luxurious feelElegant stone countertopsStylish electric fireplaceFront family roomOpen-concept design
- 117 days |
- 8 |
- 0 |
Zillow last checked:
Listing updated:
Listed by:
Jacqueline Davis, Associate,
Real Broker,
Lynne Redmond, Associate,
Real Broker
Source: courtesy of Pillar9 System,MLS®#: A2297168 Originating MLS®#: Calgary
Originating MLS®#: CalgaryFacts & features
Interior
Bedrooms & bathrooms
- Bedrooms: 4
- Bathrooms: 3
- Full bathrooms: 3
Bedroom
- Level: Main
- Dimensions: 9`3" x 8`2"
Other
- Level: Upper
- Dimensions: 11`11" x 10`7"
Bedroom
- Level: Upper
- Dimensions: 9`1" x 9`1"
Bedroom
- Level: Upper
- Dimensions: 10`11" x 9`9"
Other
- Level: Main
- Dimensions: 4`11" x 8`1"
Other
- Level: Upper
- Dimensions: 4`11" x 6`11"
Other
- Level: Upper
- Dimensions: 88`1" x 6`11"
Bonus room
- Level: Upper
- Dimensions: 8`1" x 12`2"
Dining room
- Level: Main
- Dimensions: 9`7" x 10`3"
Family room
- Level: Main
- Dimensions: 13`9" x 13`2"
Kitchen
- Level: Main
- Dimensions: 13`4" x 11`11"
Laundry
- Level: Upper
- Dimensions: 3`3" x 2`11"
Living room
- Level: Main
- Dimensions: 16`1" x 10`5"
Heating
- Forced Air
Cooling
- None
Appliances
- Included: Built-In Oven, Dishwasher, Microwave, Range Hood, Refrigerator, Washer/Dryer Stacked
- Laundry: In Unit
Features
- Chandelier, Double Vanity, High Ceilings, Kitchen Island, No Animal Home, No Smoking Home, Open Floorplan, Pantry, Stone Counters, Walk-In Closet(s)
- Flooring: Carpet, Tile, Vinyl
- Windows: Vinyl Windows
- Basement: Full
- Number of fireplaces: 1
- Fireplace features: Electric
- Common walls with other units/homes: 1 Common Wall
Interior area
- Total interior livable area: 1,828 sqft
- Finished area above ground: 1,828
Property
Parking
- Total spaces: 2
- Parking features: Parking Pad
- Garage spaces: 2
- Has uncovered spaces: Yes
Features
- Levels: Two,2 Storey
- Stories: 1
- Entry location: Ground
- Patio & porch: Deck
- Exterior features: None
- Fencing: None
- Frontage length: 7.29M 23`11"
Lot
- Size: 3,049 Square Feet
- Features: Back Lane, Back Yard
Details
- Parcel number: 102629205
- Zoning: R-3
Construction
Type & style
- Home type: MultiFamily
- Property subtype: Semi Detached (Half Duplex)
- Attached to another structure: Yes
Materials
- Vinyl Siding, Wood Frame
- Foundation: Concrete Perimeter
- Roof: Asphalt Shingle
Condition
- New construction: Yes
- Year built: 2025
Details
- Builder name: Active Home Ltd.
Community & HOA
Community
- Features: None
- Subdivision: NONE
HOA
- Has HOA: No
Location
- Region: Crossfield
Financial & listing details
- Price per square foot: C$284/sqft
- Date on market: 4/1/2026
- Inclusions: N/A
Jacqueline Davis, Associate
Jacqueline Davis, Associate
(403) 998-1849
By pressing Contact Agent, you agree that the real estate professional identified above may call/text you about your search, which may involve use of automated means and pre-recorded/artificial voices. You don't need to consent as a condition of buying any property, goods, or services. Message/data rates may apply. You also agree to our Terms of Use. Zillow does not endorse any real estate professionals. We may share information about your recent and future site activity with your agent to help them understand what you're looking for in a home.
Price history
Price history is unavailable.
Public tax history
Tax history is unavailable.
Climate risks
Neighborhood: T0M
Nearby schools
GreatSchools rating
No schools nearby
We couldn't find any schools near this home.
- C$509,9004 bd3 ba1.8k sqft1955 SW McCaskill Dr, Crossfield, AB T0M0S0New Construction

- C$489,9003 bd3 ba1.6k sqft1989 SW McCaskill Dr, Crossfield, AB T0M0S0New Construction
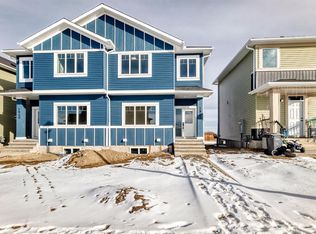
- C$474,9004 bd3 ba1.7k sqft1947 W McCaskill Dr, Crossfield, AB T0M0S0New Construction
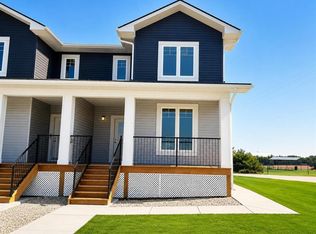
- C$495,0003 bd3 ba1.5k sqft1903 W McCaskill Dr, Crossfield, AB T0M0S0New Construction
- C$584,9003 bd3 ba1.8k sqft1025 N Iron Landing Way, Crossfield, AB T0M0S0For Sale
- C$429,9003 bd3 ba1.2k sqft1995 W McCaskill Dr, Crossfield, AB T0M0S0New Construction
- C$435,5003 bd3 ba1.3k sqft1927 SW McCaskill Dr, Crossfield, AB T0M0S0New Construction
- C$698,0004 bd3 ba2k sqft1176 S Iron Ridge Ave, Crossfield, AB T0M0S0New Construction
Similar homes
- C$509,9004 bd3 ba1.8k sqft1955 SW McCaskill Dr, Crossfield, AB T0M 0S0New ConstructionMLS ID #A2297169, Jacqueline Davis, Associate, Real Broker. courtesy of Pillar9 System
- C$489,9003 bd3 ba1.6k sqft1989 SW McCaskill Dr, Crossfield, AB T0M 0S0New ConstructionMLS ID #A2297170, Jacqueline Davis, Associate, Real Broker. courtesy of Pillar9 System
- C$495,0003 bd3 ba1.5k sqft1903 W McCaskill Dr, Crossfield, AB T0M 0S0New ConstructionMLS ID #A2302711, Lynne Redmond, Associate, Real Broker. courtesy of Pillar9 System
- C$550,0003 bd3 ba1.6k sqft1149 N Iron Ridge Ave, Crossfield, AB T0M 0S0New Construction
 MLS ID #A2301283, Justin Wiechnik, Associate, Grassroots Realty Group. courtesy of Pillar9 System
 - C$439,9003 bd3 ba1.3k sqft1937 SW McCaskill Dr, Crossfield, AB T0M 0S0New ConstructionMLS ID #A2320037, Sean Hasson, Associate, Cir Realty. courtesy of Pillar9 System
- C$565,0003 bd3 ba1.8k sqft1041 N Iron Landing Way, Crossfield, AB T0M 0S0For SaleMLS ID #A2307004, Rebecca Akinde, Associate, Maxwell Capital Realty. courtesy of Pillar9 System
- C$629,9993 bd3 ba2.2k sqft222 NE Knight Ave, Crossfield, AB T0M 0S0For SaleMLS ID #A2312308, Kent Restall, Associate, Century 21 Masters. courtesy of Pillar9 System
- C$510,0004 bd4 ba1.3k sqft384 W Chinook Gate Close SW, Airdrie, AB T4B 4V3For SaleMLS ID #A2327469, Clarissa Morales, Associate, Maxwell Capital Realty. courtesy of Pillar9 System
- C$509,8883 bd3 ba1.6k sqft29 S Midgrove Ln SW, Airdrie, AB T4B 5H2For SaleMLS ID #A2309246, Marifel Pamintuan, Associate, Kic Realty. courtesy of Pillar9 System
- C$549,0004 bd4 ba1.6k sqft1609 N Chinook Gate Dr SW, Airdrie, AB T4B 5J4For SaleMLS ID #A2320297, Dupinder Brar, Associate, Trec The Real Estate Company. courtesy of Pillar9 System
- C$499,5003 bd3 ba1.5k sqft565 N Midtown St SW, Airdrie, AB T4B 4E2For SaleMLS ID #A2317044, Brad Walker, Associate, Real Broker. courtesy of Pillar9 System
- C$535,0003 bd3 ba1.9k sqft1014 W Bayview Rise SW, Airdrie, AB T4B 5K4For SaleMLS ID #A2315046, Rajwinder Sidhu, Associate, Alphax Realty. courtesy of Pillar9 System
- C$529,9004 bd3 ba1.5k sqft15 N Skara Brae Close, Carstairs, AB T0M 0N0For SaleMLS ID #A2322937, Parker Xiong, Associate, Homecare Realty Ltd.. courtesy of Pillar9 System
- C$524,9003 bd3 ba1.6k sqft615 E Kingsmere Way SE, Airdrie, AB T4A 0X9For SaleMLS ID #A2283246, Farrah Khoja, Associate, Century 21 Bamber Realty Ltd.. courtesy of Pillar9 System
- C$520,0003 bd3 ba1.7k sqft117 E Baysprings Gdns SW, Airdrie, AB T4B 5C6New ConstructionMLS ID #A2301266, Yimeng Gong, Associate, Everest Realty And Property Management Corp.. courtesy of Pillar9 System
- C$509,0004 bd3 ba1.6k sqft144 S Point Ct SW, Airdrie, AB T4B 4K9For SaleMLS ID #A2320621, Crystal Roach, Associate, Cir Realty. courtesy of Pillar9 System
- C$505,0003 bd3 ba1.3k sqft804 S Lawthorn Way SE, Airdrie, AB T4A 3M9For SaleMLS ID #A2309028, Rhoel Bartolome, Associate, Cir Realty. courtesy of Pillar9 System
- C$579,0004 bd3 ba1.2k sqft66 E Stenlea Gate, Carstairs, AB T0M 0N0For SaleMLS ID #A2316948, Trudy Drever, Associate, Quest Realty. courtesy of Pillar9 System
- C$529,9503 bd3 ba1.5k sqft262 S Midgrove Mews SW, Airdrie, AB T4B 5K7For SaleMLS ID #A2316368, Bo Yang, Associate, Stonemere Real Estate Solutions. courtesy of Pillar9 System
- C$494,9004 bd4 ba1.3k sqft42 N Midtown Blvd SW, Airdrie, AB T4B 4E4For SaleMLS ID #A2326065, William Oshomah, Associate, Exp Realty. courtesy of Pillar9 System
