PRICE REDUCED! Tremendous Value in this spacious two-story home! Welcome to this well-located family home in Crossfield, set on a premium walkout lot backing onto expansive green space, pathways, and open views. The main floor offers the kind of layout families actually use… bright, open, and functional, with the kitchen, dining, and main living space all working together. Quartz countertops, a large central island, ample cabinetry, and a gas fireplace in the family room create a space that works just as well for busy weekdays as it does for hosting friends and family. Upstairs, you’ll find a spacious bonus room, convenient upper-level laundry, and three well-sized bedrooms, including a generous primary retreat with elevated views, a walk-in closet, and a five-piece ensuite with dual sinks, separate shower, and soaker tub. The walkout basement already has a solid head start, with framing completed, plumbing rough-ins in place, and electrical work started. Additional basement development materials and fixtures are included, offering flexibility for future completion. Step out onto the elevated rear deck and enjoy direct pathway access along with the added privacy that comes from having no direct rear neighbors. Complete with a double attached garage and close to parks, schools, and pathways, this is a practical family home on a premium lot.
For sale
C$629,999
222 NE Knight Ave, Crossfield, AB T0M 0S0
3beds
2,214sqft
Single Family Residence
Built in 2022
5,227 Square Feet Lot
$-- Zestimate®
C$284/sqft
C$-- HOA
What's special
Quartz countertopsLarge central islandAmple cabinetrySpacious bonus roomConvenient upper-level laundryThree well-sized bedroomsWalk-in closet
- 61 days |
- 7 |
- 1 |
Zillow last checked:
Listing updated:
Listed by:
Kent Restall, Associate,
Century 21 Masters
Source: courtesy of Pillar9 System,MLS®#: A2312308 Originating MLS®#: Calgary
Originating MLS®#: CalgaryFacts & features
Interior
Bedrooms & bathrooms
- Bedrooms: 3
- Bathrooms: 3
- Full bathrooms: 2
- 1/2 bathrooms: 1
Other
- Level: Second
- Dimensions: 14`11" x 13`6"
Bedroom
- Level: Second
- Dimensions: 10`11" x 9`11"
Bedroom
- Level: Second
- Dimensions: 10`11" x 9`11"
Other
- Level: Second
- Dimensions: 0`0" x 0`0"
Other
- Level: Main
- Dimensions: 0`0" x 0`0"
Other
- Level: Second
- Dimensions: 0`0" x 0`0"
Bonus room
- Level: Second
- Dimensions: 13`8" x 14`11"
Dining room
- Level: Main
- Dimensions: 10`11" x 9`7"
Kitchen
- Level: Main
- Dimensions: 14`11" x 13`1"
Laundry
- Level: Second
- Dimensions: 0`0" x 0`0"
Living room
- Level: Main
- Dimensions: 15`11" x 14`11"
Heating
- Forced Air, Natural Gas
Cooling
- None
Appliances
- Included: Dishwasher, Microwave, Refrigerator, See Remarks, Stove(s)
- Laundry: See Remarks, Upper Level
Features
- Double Vanity, Open Floorplan
- Flooring: Carpet
- Basement: Full
- Number of fireplaces: 1
- Fireplace features: Family Room, Gas
Interior area
- Total interior livable area: 2,214 sqft
- Finished area above ground: 2,214
Property
Parking
- Total spaces: 4
- Parking features: Double Garage Attached
- Attached garage spaces: 2
Features
- Levels: Two,2 Storey
- Stories: 1
- Patio & porch: Deck
- Exterior features: None
- Fencing: Partial
- Has view: Yes
- Frontage length: 16.00M 52`6"
Lot
- Size: 5,227 Square Feet
- Features: Back Yard, Backs on to Park/Green Space, Lawn, No Neighbours Behind, Sloped Down, Views
Details
- Parcel number: 102628825
- Zoning: R-1B
Construction
Type & style
- Home type: SingleFamily
- Property subtype: Single Family Residence
Materials
- Stone, Vinyl Siding, Wood Frame
- Foundation: Concrete Perimeter
- Roof: Asphalt Shingle
Condition
- New construction: No
- Year built: 2022
Details
- Builder name: Homes By Dream
Utilities & green energy
- Sewer: Public Sewer
- Water: Public
- Utilities for property: Cable Available, Electricity Connected, Natural Gas Connected, Garbage Collection, High Speed Internet Available, Phone Available
Community & HOA
Community
- Features: Park, Sidewalks, Street Lights
- Subdivision: NONE
HOA
- Has HOA: No
Location
- Region: Crossfield
Financial & listing details
- Price per square foot: C$284/sqft
- Date on market: 5/21/2026
- Inclusions: basement refrigerator, basement stove, Basement tub, shower, toilet vanity and plumbing fixtures
- Electric utility on property: Yes
Kent Restall, Associate
Kent Restall, Associate
(403) 618-5368
By pressing Contact Agent, you agree that the real estate professional identified above may call/text you about your search, which may involve use of automated means and pre-recorded/artificial voices. You don't need to consent as a condition of buying any property, goods, or services. Message/data rates may apply. You also agree to our Terms of Use. Zillow does not endorse any real estate professionals. We may share information about your recent and future site activity with your agent to help them understand what you're looking for in a home.
Price history
Price history is unavailable.
Public tax history
Tax history is unavailable.
Climate risks
Neighborhood: T0M
Nearby schools
GreatSchools rating
No schools nearby
We couldn't find any schools near this home.
- C$759,9005 bd4 ba1.8k sqft210 NE Knight Ave, Crossfield, AB T0M0S0For Sale

- C$525,0005 bd4 ba1.6k sqft1614 E Harrison St, Crossfield, AB T0M0S0For Sale
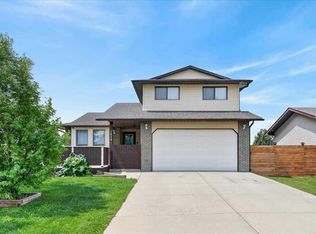
- C$489,9005 bd4 ba1.2k sqft232 NW Vista Dr, Crossfield, AB T0M0S0For Sale

- C$665,0005 bd4 ba1.8k sqft172 Sunset Hts, Crossfield, AB T0M0S0For Sale
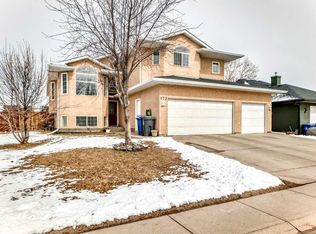
- C$665,0005 bd4 ba1.8k sqft172 SE Sunset Hts, Crossfield, AB T0M0S0For Sale
- C$459,9003 bd4 ba1.7k sqft1629 NW Athabasca St, Crossfield, AB T0M0S0New Construction
- C$635,0004 bd3 ba1.5k sqft35 NE Pine Pl, Crossfield, AB T0M0S0For Sale
- C$487,0003 bd3 ba1.3k sqftEllen W Park Way #341, Crossfield, AB T0M0S0New Construction
Similar homes
- C$635,0003 bd3 ba1.9k sqft125 W Bayside Loop SW, Airdrie, AB T4B 3W6For Sale
 MLS ID #A2321391, Megan Bourque, Associate, Maxwell Capital Realty. courtesy of Pillar9 System
 - C$634,9003 bd3 ba1.8k sqft140 E Howse Ave NE, Calgary, AB T3P 0W1For Sale
 MLS ID #A2328077, Vin Shah, Associate, Real Estate Professionals Inc.. courtesy of Pillar9 System
 - C$650,0003 bd3 ba2.3k sqft60 Baywater Ct S, Airdrie, AB T4B 0A9For Sale
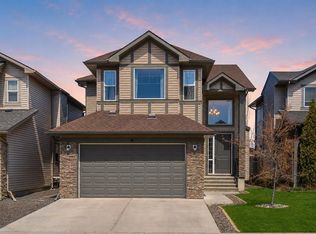 MLS ID #A2309137, Natalie Berthiaume, Associate, Cir Realty. courtesy of Pillar9 System
 - C$589,9003 bd3 ba1.4k sqft9 S Bethune Way, Carstairs, AB T0M 0N0For Sale
 MLS ID #A2326993, Tara Molina, Associate, Royal Lepage Benchmark. courtesy of Pillar9 System
 - C$649,5004 bd4 ba1.9k sqft262 E Hillcrest Hts SW, Airdrie, AB T4B 3Z2For SaleMLS ID #A2328331, Johnnie Sermeno, Associate, Re/Max Real Estate (Mountain View). courtesy of Pillar9 System
- C$639,9994 bd3 ba2k sqft439 E Bayview Way SW, Airdrie, AB T4B 4G1For SaleMLS ID #A2304801, Samar Parmar, Associate, Royal Lepage Metro. courtesy of Pillar9 System
- C$649,0003 bd3 ba1.7k sqft457 E Midtown Pkwy SW, Airdrie, AB T4B 4E3New ConstructionMLS ID #A2327420, Terri Stephens, Associate, Cir Realty. courtesy of Pillar9 System
- C$629,9003 bd3 ba1.7k sqft147 N Evanscrest Park NW, Calgary, AB T3P 1J3For SaleMLS ID #A2320856, Litha Thomas, Associate, Maxwell Central. courtesy of Pillar9 System
- C$685,0004 bd3 ba2.1k sqft1484 W Bayview Point SW, Airdrie, AB T4B 5K1For SaleMLS ID #A2321886, Angel Godson-Onumejor, Broker, Regent Pointe Realty. courtesy of Pillar9 System
- C$674,0003 bd3 ba1.8k sqft104 Howse Ter NE, Calgary, AB T3P 1K5For SaleMLS ID #A2319151, Ken Rigel, Associate, Exp Realty. courtesy of Pillar9 System
- C$631,9993 bd3 ba1.8k sqft317 W Baneberry Way SW, Airdrie, AB T4B 5R9For SaleMLS ID #A2309924, Amaninder Ghumman, Associate, Executive Real Estate Services. courtesy of Pillar9 System
- C$675,0003 bd3 ba1.8k sqft464 N Lawthorn Way SE, Airdrie, AB T4A 3M8For SaleMLS ID #A2298099, Rogelio Calalo, Associate, Cir Realty. courtesy of Pillar9 System
- C$675,0005 bd5 ba2.4k sqft401 S Point Gln SW, Airdrie, AB T4B 4L1For SaleMLS ID #A2314777, Esha Malhotra, Associate, Cir Realty. courtesy of Pillar9 System
- C$699,9004 bd4 ba1.9k sqft6 S Canals Ct SW, Airdrie, AB T4B 0S6For SaleMLS ID #A2308920, Rhoel Bartolome, Associate, Cir Realty. courtesy of Pillar9 System
- C$674,9003 bd3 ba1.9k sqft40 W Willow Grn SW, Airdrie, AB T4B 5M3For SaleMLS ID #A2322427, Pragnesh Patel, Associate, Re/Max Complete Realty. courtesy of Pillar9 System
- C$639,9994 bd4 ba1.8k sqft3222 N Chinook Winds Dr SW, Airdrie, AB T4B 5S8New ConstructionMLS ID #A2316881, Lovepreet Sharma, Associate, Urban-Realty.Ca. courtesy of Pillar9 System
- C$547,0003 bd3 ba1.5k sqft1104 W Bayview Gdns SW, Airdrie, AB T4B 5K4For SaleMLS ID #A2321058, Rahim Hussaini, Associate, Diamond Realty & Associates Ltd. courtesy of Pillar9 System
- C$599,9003 bd4 ba1.6k sqft214 S Coville Cir NE, Calgary, AB T3K 5N8For SaleMLS ID #A2321809, Sam Sidhu, Associate, Urban-Realty.Ca. courtesy of Pillar9 System
- C$720,0005 bd4 ba2.4k sqft1495 W Aldrich Pl, Carstairs, AB T0M 0N0For SaleMLS ID #A2284911, Erin O'meara, Associate, The Real Estate District. courtesy of Pillar9 System
- C$709,9005 bd4 ba2k sqft1448 W Bayview Point SW, Airdrie, AB T4B 5G3For SaleMLS ID #A2325865, Andy Bhalla, Broker, Coldwell Banker Yad Realty. courtesy of Pillar9 System
