Welcome to 341 Ellen Park, Crossfield — a McKee Homes build that checks every box. Corner lots don't come up often, and neither do homes this well thought out. Set in the heart of Crossfield's growing community, this 1,316 sq ft two-storey offers the kind of layout that just works. The main floor flows the way people actually live: an open-concept living and kitchen area filled with natural light, plus main floor laundry tucked in where it belongs — no trips up and down stairs on wash day. Upstairs, three generously sized bedrooms give everyone their own space, anchored by a comfortable primary suite. Two full bathrooms mean no morning lineups. The corner lot is the real kicker with more light. Side yard privacy you won't find mid-block. Solid curb appeal and a rear concrete parking pad that's already prepped for a future garage whenever you're ready. McKee Homes builds to last — quality craftsmanship, smart layouts, and a reputation that precedes them. And the location speaks for itself: minutes from Airdrie, a quick shot to Calgary, all the small-town feel without sacrificing convenience. Book your showing today. "If you are a qualified First-Time Buyer, you will be eligible for a reduction of the GST portion of this List Price"
New construction
C$487,000
Ellen W Park Way #341, Crossfield, AB T0M 0S0
3beds
1,333sqft
Single Family Residence
Built in 2025
3,484 Square Feet Lot
$-- Zestimate®
C$365/sqft
C$-- HOA
What's special
- 119 days |
- 7 |
- 0 |
Zillow last checked:
Listing updated:
Listed by:
Satya Meenavalli, Associate,
Manor Real Estate Ltd.,
Ram Vennam, Associate,
Manor Real Estate Ltd.
Source: courtesy of Pillar9 System,MLS®#: A2295058 Originating MLS®#: Calgary
Originating MLS®#: CalgaryFacts & features
Interior
Bedrooms & bathrooms
- Bedrooms: 3
- Bathrooms: 3
- Full bathrooms: 2
- 1/2 bathrooms: 1
Other
- Level: Upper
- Dimensions: 11`6" x 13`6"
Bedroom
- Level: Upper
- Dimensions: 10`9" x 9`4"
Bedroom
- Level: Upper
- Dimensions: 11`2" x 9`4"
Other
- Level: Main
- Dimensions: 6`11" x 2`6"
Other
- Level: Upper
- Dimensions: 7`6" x 4`11"
Other
- Level: Upper
- Dimensions: 7`5" x 4`11"
Dining room
- Level: Main
- Dimensions: 9`10" x 10`0"
Kitchen
- Level: Main
- Dimensions: 9`3" x 12`2"
Living room
- Level: Main
- Dimensions: 13`11" x 13`7"
Heating
- Central, Natural Gas
Cooling
- None
Appliances
- Included: Dishwasher, Dryer, Electric Range, Microwave Hood Fan, Refrigerator, Washer
- Laundry: Laundry Room, Main Level
Features
- Quartz Counters, Separate Entrance
- Flooring: Carpet
- Windows: Window Coverings
- Basement: Full
- Has fireplace: No
Interior area
- Total interior livable area: 1,333 sqft
- Finished area above ground: 1,333
Video & virtual tour
Property
Parking
- Total spaces: 2
- Parking features: Parking Pad
- Has uncovered spaces: Yes
Features
- Levels: Two,2 Storey
- Stories: 1
- Patio & porch: Deck
- Exterior features: BBQ gas line
- Fencing: None
- Frontage length: 9.15M 30`0"
Lot
- Size: 3,484 Square Feet
- Features: Back Lane, Corner Lot
Details
- Parcel number: 102610131
- Zoning: R-1C
Construction
Type & style
- Home type: SingleFamily
- Property subtype: Single Family Residence
Materials
- Vinyl Siding
- Foundation: Concrete Perimeter
- Roof: Asphalt Shingle
Condition
- New construction: Yes
- Year built: 2025
Details
- Builder name: Mckee Homes Ltd
Community & HOA
Community
- Features: Park, Playground
- Subdivision: NONE
HOA
- Has HOA: No
Location
- Region: Crossfield
Financial & listing details
- Price per square foot: C$365/sqft
- Date on market: 3/24/2026
- Inclusions: N/A
Satya Meenavalli, Associate
Satya Meenavalli, Associate
(403) 869-1313
By pressing Contact Agent, you agree that the real estate professional identified above may call/text you about your search, which may involve use of automated means and pre-recorded/artificial voices. You don't need to consent as a condition of buying any property, goods, or services. Message/data rates may apply. You also agree to our Terms of Use. Zillow does not endorse any real estate professionals. We may share information about your recent and future site activity with your agent to help them understand what you're looking for in a home.
Price history
Price history is unavailable.
Public tax history
Tax history is unavailable.
Climate risks
Neighborhood: T0M
Nearby schools
GreatSchools rating
No schools nearby
We couldn't find any schools near this home.
- C$493,8003 bd3 ba1.5k sqft354 E Ellen Park, Crossfield, AB T0M0S0New Construction

- C$489,9005 bd4 ba1.2k sqft232 NW Vista Dr, Crossfield, AB T0M0S0For Sale

- C$700,0005 bd4 ba2.1k sqft472 Sunset Line, Crossfield, AB T0M0S0For Sale

- C$759,9005 bd4 ba1.8k sqft210 NE Knight Ave, Crossfield, AB T0M0S0For Sale

- C$629,9993 bd3 ba2.2k sqft222 NE Knight Ave, Crossfield, AB T0M0S0For Sale
- C$755,0004 bd4 ba2.5k sqft460 Sunset Line, Crossfield, AB T0M0S0For Sale
- C$665,0005 bd4 ba1.8k sqft172 Sunset Hts, Crossfield, AB T0M0S0For Sale
- C$665,0005 bd4 ba1.8k sqft172 SE Sunset Hts, Crossfield, AB T0M0S0For Sale
Similar homes
- C$495,0003 bd4 ba1.5k sqft1019 NE Shantz Pl, Crossfield, AB T0M 0S0For Sale
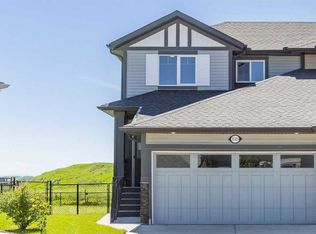 MLS ID #A2327535, Vince Degiuseppe, Associate, Cir Realty. courtesy of Pillar9 System
 - C$575,0003 bd3 ba1.8k sqft1041 N Iron Landing Way, Crossfield, AB T0M 0S0For Sale
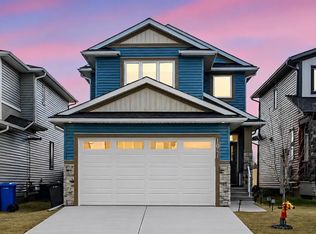 MLS ID #A2307004, Rebecca Akinde, Associate, Maxwell Capital Realty. courtesy of Pillar9 System
 - C$499,9003 bd3 ba1.6k sqft1989 SW McCaskill Dr, Crossfield, AB T0M 0S0New Construction
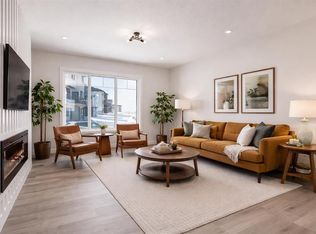 MLS ID #A2297170, Jacqueline Davis, Associate, Real Broker. courtesy of Pillar9 System
 - C$499,0003 bd3 ba1.5k sqft1903 W McCaskill Dr, Crossfield, AB T0M 0S0New Construction
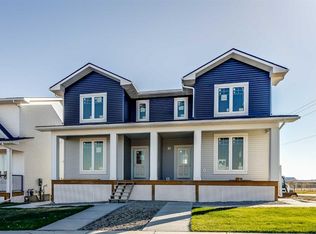 MLS ID #A2302711, Lynne Redmond, Associate, Real Broker. courtesy of Pillar9 System
 - C$474,9004 bd3 ba1.7k sqft1947 W McCaskill Dr, Crossfield, AB T0M 0S0New ConstructionMLS ID #A2312465, Davinder Brar, Associate, Exp Realty. courtesy of Pillar9 System
- C$550,0003 bd3 ba1.6k sqft1149 N Iron Ridge Ave, Crossfield, AB T0M 0S0New ConstructionMLS ID #A2301283, Justin Wiechnik, Associate, Grassroots Realty Group. courtesy of Pillar9 System
- C$439,9003 bd3 ba1.3k sqft1937 SW McCaskill Dr, Crossfield, AB T0M 0S0New ConstructionMLS ID #A2320037, Sean Hasson, Associate, Cir Realty. courtesy of Pillar9 System
- C$435,5003 bd3 ba1.3k sqft1927 SW McCaskill Dr, Crossfield, AB T0M 0S0New ConstructionMLS ID #A2305127, Aman Batth, Associate, Insta Realty. courtesy of Pillar9 System
- C$435,5003 bd3 ba1.3k sqft1931 SW McCaskill Dr, Crossfield, AB T0M 0S0New ConstructionMLS ID #A2305392, Aman Batth, Associate, Insta Realty. courtesy of Pillar9 System
- C$509,9004 bd3 ba1.8k sqft1955 SW McCaskill Dr, Crossfield, AB T0M 0S0New ConstructionMLS ID #A2297169, Jacqueline Davis, Associate, Real Broker. courtesy of Pillar9 System
- C$499,9003 bd3 ba1.7k sqft1489 E Bayview Point SW, Airdrie, AB T4B 5K1For SaleMLS ID #A2325425, Manjeet Deol, Associate, Real Broker. courtesy of Pillar9 System
- C$524,9003 bd3 ba1.5k sqft1098 S Sawgrass Link NW, Airdrie, AB T4B 5V2New ConstructionMLS ID #A2305338, Heather Yates, Broker, Yates Real Estate Ltd. courtesy of Pillar9 System
- C$452,9003 bd4 ba1.4k sqft673 S Hillcrest Rd SW, Airdrie, AB T4B 4C7For SaleMLS ID #A2327808, Zoe-Anne Mackenzie, Associate, Cir Realty. courtesy of Pillar9 System
- C$529,9003 bd3 ba1.5k sqft132 W Highview Gate SE, Airdrie, AB T4A 3L6For SaleMLS ID #A2306655, Sonita Amiri, Associate, Exp Realty. courtesy of Pillar9 System
- C$494,9003 bd3 ba1.5k sqft1059 N Bayview Cres, Airdrie, AB T4B 5N8New ConstructionMLS ID #A2314616, Lindsay Bosma, Associate, Lpt Realty. courtesy of Pillar9 System
- C$459,9003 bd3 ba1.7k sqft45 E Nolanlake Cv NW, Calgary, AB T3R 0Z7For SaleMLS ID #A2329229, Vinny Doal, Associate, 2% Realty. courtesy of Pillar9 System
- C$499,0003 bd3 ba1.2k sqft2253 N Bayview Dr SW, Airdrie, AB T4B 5N3New ConstructionMLS ID #A2320939, Scot Jamieson, Associate, Manor Real Estate Ltd.. courtesy of Pillar9 System
- C$489,9003 bd3 ba1.6k sqft201 W Cooperswood Grn SW #1501, Airdrie, AB T4B 5R2For SaleMLS ID #A2318925, Gabor David, Associate, Grassroots Realty Group. courtesy of Pillar9 System
- C$549,9004 bd4 ba1.5k sqft171 E Willowbrook Dr NW, Airdrie, AB T4B 2W5For SaleMLS ID #A2300271, Asad Maqsood, Associate, Exp Realty. courtesy of Pillar9 System
- C$474,9003 bd3 ba1.4k sqft2278 S Bayview Dr SW, Airdrie, AB T4B 5N6New ConstructionMLS ID #A2319020, Lindsay Bosma, Associate, Lpt Realty. courtesy of Pillar9 System
