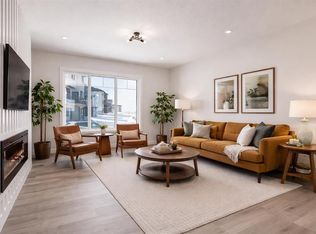
Welcome to The Brian—a thoughtfully designed home that maximizes every square foot while delivering the bright, inviting atmosphere you’ll love coming home to. From the moment you arrive, the large front step creates a welcoming first impression, setting the tone for a home that balances style, comfort, and affordability without compromise. Step inside and you’ll immediately appreciate the smart, functional flow from front to back. A convenient main-floor office/flex space is perfectly positioned for modern living—ideal for working from home, a kids’ play zone, or a hobby/craft room. The main level opens into a bright, wide-open living space where large windows at both the front and back allow natural light to cascade throughout the day, creating a warm and calming environment you’ll love to unwind in. At the heart of the home is a sleek galley-style kitchen designed for both everyday life and hosting. You’ll love the large central island—perfect for entertaining, casual meals, or gathering with friends while dinner is on the go. Finished with two-tone cabinetry, soft-close cabinet doors, quartz countertops, and pot-and-pan drawers, the kitchen delivers standout style with the practical storage you actually need. Upgrades continue with a gas line to the kitchen range and a gas line for your BBQ, making it easy to elevate your cooking—inside and out. Completing the main level is luxury vinyl plank flooring throughout, offering a modern look with durability that fits busy lifestyles. At the back entry, a dedicated rear mudroom helps keep daily clutter organized and out of sight—making mornings smoother and busy family life more manageable. Upstairs, the home continues to impress with thoughtful design choices. The upper-floor laundry room is conveniently located so you can close the door and keep things tidy. The primary suite is a true retreat featuring a generous walk-in closet and an ensuite that’s made for real life—complete with a separate tub and private toilet area, giving everyone more space and privacy to get ready without feeling crowded. With the ensuite and walk-in closet connected, the routine from shower to getting dressed feels seamless and effortless. Outside, you’ll appreciate that a concrete parking pad is already in place for future garage development, adding flexibility and long-term value as your needs evolve. Bright, functional, and thoughtfully upgraded, The Brian is a home that proves affordability and great design can absolutely go hand in hand. Living in Vista Crossing means enjoying the best of both worlds: the convenience of city living just a short drive from Calgary, paired with the charm and slower pace of small-town life in Crossfield. This thoughtfully planned community fosters a strong sense of belonging and connection, where neighbours look out for one another and life revolves around family. Vista Crossing offers endless opportunities for recreation with walking trails, protected wetlands, 20 acres of green spaces & Community Garden
New construction
C$493,800
354 E Ellen Park, Crossfield, AB T0M 0S0
3beds
1,551sqft
Single Family Residence
Built in 2026
3,484 Square Feet Lot
$-- Zestimate®
C$318/sqft
C$-- HOA
What's special
- 153 days |
- 6 |
- 0 |
Zillow last checked:
Listing updated:
Listed by:
Danny James, Associate,
Real Broker,
Chad Kon, Associate,
Real Broker
Source: courtesy of Pillar9 System,MLS®#: A2280939 Originating MLS®#: Calgary
Originating MLS®#: CalgaryFacts & features
Interior
Bedrooms & bathrooms
- Bedrooms: 3
- Bathrooms: 3
- Full bathrooms: 2
- 1/2 bathrooms: 1
Other
- Level: Upper
- Dimensions: 12`0" x 10`6"
Bedroom
- Level: Upper
- Dimensions: 9`2" x 10`2"
Bedroom
- Level: Upper
- Dimensions: 9`5" x 9`6"
Other
- Level: Main
- Dimensions: 4`11" x 5`5"
Other
- Level: Upper
- Dimensions: 8`10" x 4`11"
Other
- Level: Upper
- Dimensions: 11`8" x 6`7"
Dining room
- Level: Main
- Dimensions: 12`11" x 9`1"
Kitchen
- Level: Main
- Dimensions: 12`3" x 16`0"
Laundry
- Level: Upper
- Dimensions: 3`7" x 8`0"
Living room
- Level: Main
- Dimensions: 12`7" x 13`5"
Office
- Level: Main
- Dimensions: 6`0" x 6`10"
Heating
- Forced Air, Natural Gas
Cooling
- None
Appliances
- Included: Dishwasher, Electric Stove, Microwave Hood Fan, Refrigerator
- Laundry: Upper Level
Features
- Double Vanity, Kitchen Island, No Animal Home, No Smoking Home, Open Floorplan, Quartz Counters
- Flooring: Carpet, Ceramic Tile
- Windows: Vinyl Windows
- Basement: Full
- Has fireplace: No
Interior area
- Total interior livable area: 1,551 sqft
- Finished area above ground: 1,551
Property
Parking
- Total spaces: 2
- Parking features: Parking Pad
- Has uncovered spaces: Yes
Features
- Levels: Two,2 Storey
- Stories: 1
- Patio & porch: None
- Exterior features: None
- Fencing: None
- Frontage length: 9.17M 30`1"
Lot
- Size: 3,484 Square Feet
- Features: Back Lane, Back Yard, Level, Rectangular Lot, Street Lighting
Details
- Parcel number: 102610027
- Zoning: R-1C
Construction
Type & style
- Home type: SingleFamily
- Property subtype: Single Family Residence
Materials
- Stone, Vinyl Siding, Wood Frame
- Foundation: Concrete Perimeter
- Roof: Asphalt Shingle
Condition
- New construction: Yes
- Year built: 2026
Details
- Builder name: Homes By Dream
Community & HOA
Community
- Features: Park, Playground, Sidewalks, Street Lights
- Subdivision: NONE
HOA
- Has HOA: No
Location
- Region: Crossfield
Financial & listing details
- Price per square foot: C$318/sqft
- Date on market: 2/22/2026
- Inclusions: N/A
Danny James, Associate
Danny James, Associate
(403) 863-0577
By pressing Contact Agent, you agree that the real estate professional identified above may call/text you about your search, which may involve use of automated means and pre-recorded/artificial voices. You don't need to consent as a condition of buying any property, goods, or services. Message/data rates may apply. You also agree to our Terms of Use. Zillow does not endorse any real estate professionals. We may share information about your recent and future site activity with your agent to help them understand what you're looking for in a home.
Price history
Price history is unavailable.
Public tax history
Tax history is unavailable.
Climate risks
Neighborhood: T0M
Nearby schools
GreatSchools rating
No schools nearby
We couldn't find any schools near this home.
- C$487,0003 bd3 ba1.3k sqftEllen W Park Way #341, Crossfield, AB T0M0S0New Construction

- C$489,9005 bd4 ba1.2k sqft232 NW Vista Dr, Crossfield, AB T0M0S0For Sale

- C$700,0005 bd4 ba2.1k sqft472 Sunset Line, Crossfield, AB T0M0S0For Sale

- C$759,9005 bd4 ba1.8k sqft210 NE Knight Ave, Crossfield, AB T0M0S0For Sale

- C$755,0004 bd4 ba2.5k sqft460 Sunset Line, Crossfield, AB T0M0S0For Sale
- C$629,9993 bd3 ba2.2k sqft222 NE Knight Ave, Crossfield, AB T0M0S0For Sale
- C$645,0005 bd4 ba1.8k sqft172 Sunset Hts, Crossfield, AB T0M0S0For Sale
- C$645,0005 bd4 ba1.8k sqft172 SE Sunset Hts, Crossfield, AB T0M0S0For Sale
Similar homes
- C$489,9003 bd3 ba1.6k sqft1989 SW McCaskill Dr, Crossfield, AB T0M 0S0New Construction
 MLS ID #A2297170, Jacqueline Davis, Associate, Real Broker. courtesy of Pillar9 System
 - C$629,9993 bd3 ba2.2k sqft222 NE Knight Ave, Crossfield, AB T0M 0S0For Sale
 MLS ID #A2312308, Kent Restall, Associate, Century 21 Masters. courtesy of Pillar9 System
 - C$439,9003 bd3 ba1.3k sqft1937 SW McCaskill Dr, Crossfield, AB T0M 0S0New Construction
 MLS ID #A2320037, Sean Hasson, Associate, Cir Realty. courtesy of Pillar9 System
 - C$499,9003 bd4 ba1.5k sqft1601 N Chinook Gate Dr SW, Airdrie, AB T4B 5J4For Sale
 MLS ID #A2332065, Michael Laprairie, Broker, Jayman Realty Inc.. courtesy of Pillar9 System
 - C$499,9903 bd2 ba1k sqft328 W Bayview St SW, Airdrie, AB T4B 5G3For SaleMLS ID #A2310312, Drew Hudyma, Associate, Century 21 Bravo Realty. courtesy of Pillar9 System
- C$485,0003 bd3 ba1.3k sqft549 W Hillcrest Rd SW, Airdrie, AB T4B 4H6For SaleMLS ID #A2323641, Lena Shaidullina, Associate, Comox Realty. courtesy of Pillar9 System
- C$524,9003 bd3 ba1.5k sqft1098 S Sawgrass Link NW, Airdrie, AB T4B 5V2New ConstructionMLS ID #A2305338, Heather Yates, Broker, Yates Real Estate Ltd. courtesy of Pillar9 System
- C$547,0003 bd3 ba1.5k sqft1104 W Bayview Gdns SW, Airdrie, AB T4B 5K4For SaleMLS ID #A2321058, Rahim Hussaini, Associate, Diamond Realty & Associates Ltd. courtesy of Pillar9 System
- C$634,5003 bd3 ba2k sqft1020 Chinook Gate Heath SW, Airdrie, AB T4B 5C9For SaleMLS ID #A2330789, Erin Reeves, Associate, Exp Realty. courtesy of Pillar9 System
- C$589,9003 bd3 ba1.4k sqft9 S Bethune Way, Carstairs, AB T0M 0N0For SaleMLS ID #A2326993, Tara Molina, Associate, Royal Lepage Benchmark. courtesy of Pillar9 System
- C$509,8883 bd3 ba1.6k sqft29 S Midgrove Ln SW, Airdrie, AB T4B 5H2For SaleMLS ID #A2309246, Marifel Pamintuan, Associate, Kic Realty. courtesy of Pillar9 System
- C$489,9993 bd3 ba1.4k sqft228 S Livingston Vw NE, Calgary, AB T3P 0Z9For SaleMLS ID #A2324648, Justin Quinsona, Associate, Exp Realty. courtesy of Pillar9 System
- C$514,9003 bd3 ba1.6k sqft114 N Midgrove Grn SW, Airdrie, AB T4B 1A8For SaleMLS ID #A2320366, Gagan Virk, Associate, Prep Realty Inc.. courtesy of Pillar9 System
- C$475,0003 bd3 ba1.2k sqft332 S Lawthorn Way SE, Airdrie, AB T4A 3M7For SaleMLS ID #A2324148, Deanna Mcfarlane, Associate, Real Broker. courtesy of Pillar9 System
- C$485,0003 bd3 ba1.6k sqft224 S Point Park SW, Airdrie, AB T4B 5C3For SaleMLS ID #A2321452, Sean De Guzman, Associate, Century 21 Bravo Realty. courtesy of Pillar9 System
- C$509,0004 bd3 ba1.6k sqft144 S Point Ct SW, Airdrie, AB T4B 4K9For SaleMLS ID #A2320621, Crystal Roach, Associate, Cir Realty. courtesy of Pillar9 System
- C$559,9003 bd3 ba1.7k sqft1078 S Sawgrass Link NW, Airdrie, AB T4B 5V2New ConstructionMLS ID #A2305132, Heather Yates, Broker, Yates Real Estate Ltd. courtesy of Pillar9 System
- C$459,9003 bd3 ba1.3k sqft972 Windsong Dr SW, Airdrie, AB T4B 0P3For SaleMLS ID #A2306946, Juanita Power, Associate, First Place Realty. courtesy of Pillar9 System
- C$549,9003 bd3 ba1.5k sqft541 E Bayview St SW, Airdrie, AB T4B 5M4For SaleMLS ID #A2317648, Harjinder Sandhu, Associate, Century 21 Bravo Realty. courtesy of Pillar9 System
- C$559,9994 bd4 ba1.5k sqft17 N Skara Brae Close, Carstairs, AB T0M 0N0For SaleMLS ID #A2294566, Trudy Drever, Associate, Quest Realty. courtesy of Pillar9 System
