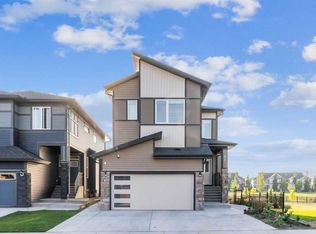
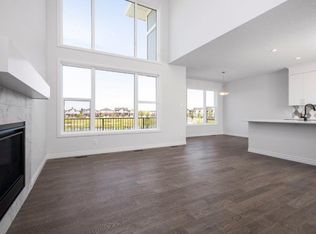
OPEN HOUSE: SUNDAY JUNE 28 11AM-1PM. Experience modern living at its finest in the highly sought-after Midtown community of Airdrie with the stunning Cascade model by Shane Homes. Perfectly positioned just steps from a scenic pond, this beautifully designed two-storey home offers the ideal blend of style, comfort, and convenience. Boasting 3 spacious bedrooms, 2.5 bathrooms, and a double detached garage, this home is thoughtfully crafted for today's lifestyle. Enjoy year-round comfort with central air conditioning and Smart Blinds, bringing modern convenience right to your fingertips. The bright, open-concept main floor is designed to impress, featuring a chef-inspired kitchen complete with quartz or granite countertops, a large central island, a generous walk-in pantry, and upgraded Samsung stainless steel appliances. The adjoining dining area and inviting living room create the perfect setting for entertaining family and friends, while a convenient powder room completes the main level. Upstairs, retreat to the elegant primary suite, featuring a walk-in closet and private 3-piece ensuite. Two additional bedrooms, a versatile bonus room, a full 4-piece bathroom, and convenient upper-floor laundry provide exceptional functionality for growing families. The unfinished basement offers endless possibilities to customize and expand your living space to suit your needs. Located in the vibrant and family-friendly Midtown community, residents enjoy easy access to picturesque walking paths, a pedestrian bridge, charming local shops, and highly regarded schools. Commuters will appreciate the quick connections to QE II Highway, Calgary International Airport, and North Calgary. This exceptional home presents a rare opportunity to enjoy contemporary comfort in one of Airdrie’s most desirable neighborhoods. Schedule your private viewing today and discover everything this remarkable property has to offer.
For sale
C$514,900
114 N Midgrove Grn SW, Airdrie, AB T4B 1A8
3beds
1,620sqft
Semi Detached (Half Duplex)
Built in 2022
-- sqft lot
$-- Zestimate®
C$318/sqft
C$-- HOA
What's special
Double detached garageCentral air conditioningSmart blindsBright open-concept main floorChef-inspired kitchenQuartz or granite countertopsLarge central island
- 40 days |
- 10 |
- 0 |
Zillow last checked:
Listing updated:
Listed by:
Gagan Virk, Associate,
Prep Realty Inc.,
Arun Kaushal, Broker,
Prep Realty Inc.
Source: courtesy of Pillar9 System,MLS®#: A2320366 Originating MLS®#: Calgary
Originating MLS®#: CalgaryFacts & features
Interior
Bedrooms & bathrooms
- Bedrooms: 3
- Bathrooms: 3
- Full bathrooms: 2
- 1/2 bathrooms: 1
Other
- Level: Upper
- Dimensions: 14`5" x 10`7"
Bedroom
- Level: Upper
- Dimensions: 10`6" x 9`3"
Bedroom
- Level: Upper
- Dimensions: 10`7" x 9`3"
Other
- Level: Upper
- Dimensions: 7`11" x 4`10"
Other
- Level: Main
- Dimensions: 5`4" x 5`2"
Other
- Level: Upper
- Dimensions: 7`11" x 7`2"
Dining room
- Level: Main
- Dimensions: 9`4" x 13`1"
Living room
- Level: Main
- Dimensions: 17`0" x 13`1"
Heating
- Forced Air
Cooling
- Central Air
Appliances
- Included: Dishwasher, Electric Stove, Microwave Hood Fan, Washer/Dryer
- Laundry: Upper Level
Features
- Kitchen Island, No Animal Home, No Smoking Home, Open Floorplan, Pantry, Quartz Counters, Walk-In Closet(s)
- Flooring: Carpet, Ceramic Tile, Vinyl
- Basement: Full
- Has fireplace: No
- Common walls with other units/homes: 1 Common Wall
Interior area
- Total interior livable area: 1,620 sqft
Property
Parking
- Total spaces: 2
- Parking features: Double Garage Detached
- Garage spaces: 2
Features
- Levels: Two,2 Storey
- Stories: 1
- Patio & porch: Front Porch
- Exterior features: Garden
- Fencing: Partial
- Frontage length: 7.95M 26`1"
Lot
- Size: 3,049 Square Feet
- Features: Back Lane, Low Maintenance Landscape, Street Lighting
Details
- Parcel number: 103694905
- Zoning: R2
Construction
Type & style
- Home type: MultiFamily
- Property subtype: Semi Detached (Half Duplex)
- Attached to another structure: Yes
Materials
- Vinyl Siding, Wood Frame
- Foundation: Concrete Perimeter
- Roof: Asphalt Shingle
Condition
- New construction: No
- Year built: 2022
Community & HOA
Community
- Features: Park, Playground, Sidewalks, Street Lights
- Subdivision: Midtown
HOA
- Has HOA: No
Location
- Region: Airdrie
Financial & listing details
- Price per square foot: C$318/sqft
- Date on market: 6/12/2026
- Inclusions: NA
Gagan Virk, Associate
Gagan Virk, Associate
(403) 270-4682
By pressing Contact Agent, you agree that the real estate professional identified above may call/text you about your search, which may involve use of automated means and pre-recorded/artificial voices. You don't need to consent as a condition of buying any property, goods, or services. Message/data rates may apply. You also agree to our Terms of Use. Zillow does not endorse any real estate professionals. We may share information about your recent and future site activity with your agent to help them understand what you're looking for in a home.
Price history
Price history is unavailable.
Public tax history
Tax history is unavailable.
Climate risks
Neighborhood: Luxstone Park
Nearby schools
GreatSchools rating
No schools nearby
We couldn't find any schools near this home.
- C$875,0006 bd5 ba2.4k sqft51 E Midgrove Dr SW, Airdrie, AB T4B5H2For Sale
- C$--3 bd3 ba2.3k sqft75 Midgrove Dr SW, Airdrie, AB T4B5K7Off Market
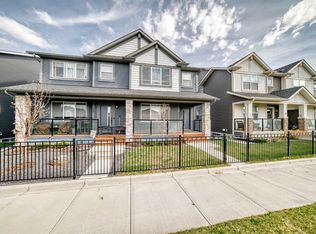
- C$509,8883 bd3 ba1.6k sqft29 S Midgrove Ln SW, Airdrie, AB T4B5H2For Sale
- C$549,0003 bd3 ba1.5k sqft262 S Midgrove Mews SW, Airdrie, AB T4B5K7For Sale

- C$--4 bd3 ba-- sqft23 Midgrove Dr SW, Airdrie, AB T4B5H2Off Market
- C$565,0005 bd3 ba1.7k sqft314 S Midgrove Link SW, Airdrie, AB T4B5K8For Sale
- C$709,9006 bd4 ba1.8k sqft113 N Midtown Close SW, Airdrie, AB T4B5G9For Sale
- C$--5 bd4 ba-- sqft852 Midtown Dr SW, Airdrie, AB T4B5K9Off Market
Similar homes
- C$509,8883 bd3 ba1.6k sqft29 S Midgrove Ln SW, Airdrie, AB T4B 5H2For SaleMLS ID #A2309246, Marifel Pamintuan, Associate, Kic Realty. courtesy of Pillar9 System
- C$499,5003 bd3 ba1.5k sqft565 N Midtown St SW, Airdrie, AB T4B 4E2For Sale
 MLS ID #A2317044, Brad Walker, Associate, Real Broker. courtesy of Pillar9 System
 - C$549,0003 bd3 ba1.5k sqft262 S Midgrove Mews SW, Airdrie, AB T4B 5K7For SaleMLS ID #A2316368, Bo Yang, Associate, Stonemere Real Estate Solutions. courtesy of Pillar9 System
- C$510,0004 bd4 ba1.3k sqft384 W Chinook Gate Close SW, Airdrie, AB T4B 4V3For Sale
 MLS ID #A2327469, Clarissa Morales, Associate, Maxwell Capital Realty. courtesy of Pillar9 System
 - C$499,9003 bd4 ba1.5k sqft1601 N Chinook Gate Dr SW, Airdrie, AB T4B 5J4For SaleMLS ID #A2318320, Michael Laprairie, Broker, Jayman Realty Inc.. courtesy of Pillar9 System
- C$519,9004 bd4 ba1.5k sqft301 Midtown Gate SW, Airdrie, AB T4B 4C9For SaleMLS ID #A2314246, Titilayo Akinnuoye, Associate, Trec The Real Estate Company. courtesy of Pillar9 System
- C$505,0003 bd3 ba1.3k sqft804 S Lawthorn Way SE, Airdrie, AB T4A 3M9For SaleMLS ID #A2309028, Rhoel Bartolome, Associate, Cir Realty. courtesy of Pillar9 System
- C$524,9003 bd3 ba1.6k sqft615 E Kingsmere Way SE, Airdrie, AB T4A 0X9For SaleMLS ID #A2283246, Farrah Khoja, Associate, Century 21 Bamber Realty Ltd.. courtesy of Pillar9 System
- C$525,0004 bd4 ba1.5k sqft114 N Hillcrest Close SW, Airdrie, AB T4B 4H6For SaleMLS ID #A2312477, Brad Walker, Associate, Real Broker. courtesy of Pillar9 System
- C$459,9003 bd3 ba1.3k sqft972 Windsong Dr SW, Airdrie, AB T4B 0P3For SaleMLS ID #A2306946, Juanita Power, Associate, First Place Realty. courtesy of Pillar9 System
- C$547,0003 bd3 ba1.5k sqft1104 W Bayview Gdns SW, Airdrie, AB T4B 5K4For SaleMLS ID #A2321058, Rahim Hussaini, Associate, Diamond Realty & Associates Ltd. courtesy of Pillar9 System
- C$549,0004 bd4 ba1.6k sqft1609 N Chinook Gate Dr SW, Airdrie, AB T4B 5J4For SaleMLS ID #A2320297, Dupinder Brar, Associate, Trec The Real Estate Company. courtesy of Pillar9 System
- C$575,0004 bd4 ba1.7k sqft246 SE Cooperswood Grn SW, Airdrie, AB T4B 3Y6For SaleMLS ID #A2318283, Krista Brown, Associate, Re/Max Complete Realty. courtesy of Pillar9 System
- C$485,0003 bd3 ba1.3k sqft549 W Hillcrest Rd SW, Airdrie, AB T4B 4H6For SaleMLS ID #A2323641, Lena Shaidullina, Associate, Comox Realty. courtesy of Pillar9 System
- C$599,0003 bd3 ba1.8k sqft30 S Baywater Ln SW, Airdrie, AB T4B 3V5For SaleMLS ID #A2306707, Natalie Berthiaume, Associate, Cir Realty. courtesy of Pillar9 System
- C$539,9003 bd3 ba1.4k sqft1014 S Carrington Blvd NW, Calgary, AB T3P 1L8For SaleMLS ID #A2326361, Joel Anderson, Associate, Real Broker. courtesy of Pillar9 System
- C$475,0003 bd3 ba1.2k sqft1016 S Lanark Blvd SE, Airdrie, AB T4A 3L6For SaleMLS ID #A2303325, Mark Stephen, Associate, Royal Lepage Benchmark. courtesy of Pillar9 System
- C$519,0004 bd4 ba1.4k sqft136 S Redstone Ave NE, Calgary, AB T3N 0J6For SaleMLS ID #A2320363, Ahmed Rafaqat, Associate, Urban-Realty.Ca. courtesy of Pillar9 System
- C$549,0003 bd3 ba1.5k sqft540 Evanston Line NW, Calgary, AB T3P 0R4For SaleMLS ID #A2321878, Larry Arnfinson, Associate, Cir Realty. courtesy of Pillar9 System
- C$624,9003 bd3 ba1.8k sqft1023 NW Kings Heights Rd SE, Airdrie, AB T4A 0M5For SaleMLS ID #A2323312, Madison Jager, Associate, Royal Lepage Solutions. courtesy of Pillar9 System
