Beautifully maintained semi-detached home in the desirable community of Kings Heights, offering the perfect blend of style, comfort and convenience. Featuring an OPEN-CONCEPT MAIN FLOOR with a bright living room, spacious dining area, and stylish kitchen complete with quartz countertops, breakfast bar, espresso cabinetry and laminate flooring throughout. The dining area opens onto a LARGE WEST-FACING DECK, perfect for summer barbeques and evening sunsets. Upstairs you’ll find 3 generously sized bedrooms, including a private primary retreat with a 3-piece ensuite. A versatile bonus room adds space for movie nights or a home office, while the UPPER-LEVEL LAUNDRY and additional 4-piece bathroom make everyday living a breeze. The undeveloped basement awaits your personal touch. The backyard is your own private oasis. Enjoy a FULLY-FENCED, LANDSCAPED, LOW MAINTENANCE BACKYARD surrounded by trees. Additional features of the home include CUSTOM BLINDS THROUGHOUT, SOLAR PANELS, WATER SOFTENER, lots of windows and a SINGLE-ATTACHED GARAGE. King’s Heights is a vibrant, family-oriented neighborhood offering endless conveniences. The community offers pathways, playgrounds, dog parks and tranquil ponds. The recently completed 40 Avenue overpass provides direct access to Deerfoot Trail, making commuting easier than ever. Amenities like shopping, dining, and services in Airdrie as well as Cross Iron Mills & Costco are in close proximity. Walking distance to schools. Don’t miss this opportunity to get into a move-in ready home. Book your viewing appointment today!
For sale
C$524,900
615 E Kingsmere Way SE, Airdrie, AB T4A 0X9
3beds
1,625sqft
Semi Detached (Half Duplex)
Built in 2019
-- sqft lot
$-- Zestimate®
C$323/sqft
C$7/mo HOA
What's special
- 159 days |
- 4 |
- 0 |
Zillow last checked:
Listing updated:
Listed by:
Farrah Khoja, Associate,
Century 21 Bamber Realty Ltd.,
Riyaz Kurji, Associate,
Century 21 Bamber Realty Ltd.
Source: courtesy of Pillar9 System,MLS®#: A2283246 Originating MLS®#: Calgary
Originating MLS®#: CalgaryFacts & features
Interior
Bedrooms & bathrooms
- Bedrooms: 3
- Bathrooms: 3
- Full bathrooms: 2
- 1/2 bathrooms: 1
Other
- Level: Upper
- Dimensions: 12`6" x 12`10"
Bedroom
- Level: Upper
- Dimensions: 11`7" x 9`0"
Bedroom
- Level: Upper
- Dimensions: 10`0" x 9`6"
Other
- Level: Main
- Dimensions: 5`2" x 5`4"
Other
- Level: Upper
- Dimensions: 7`8" x 4`11"
Other
- Level: Upper
- Dimensions: 9`0" x 4`11"
Bonus room
- Level: Upper
- Dimensions: 13`0" x 9`11"
Dining room
- Level: Main
- Dimensions: 9`7" x 13`8"
Other
- Level: Main
- Dimensions: 6`4" x 9`5"
Kitchen
- Level: Main
- Dimensions: 13`0" x 9`2"
Laundry
- Level: Upper
- Dimensions: 3`3" x 3`10"
Living room
- Level: Main
- Dimensions: 15`0" x 12`0"
Walk in closet
- Level: Upper
- Dimensions: 9`2" x 5`8"
Heating
- Forced Air, Natural Gas
Cooling
- None
Appliances
- Included: Dishwasher, Electric Stove, Microwave, Range Hood, Refrigerator, Washer/Dryer Stacked
- Laundry: Upper Level
Features
- Breakfast Bar, No Smoking Home, Open Floorplan, See Remarks, Walk-In Closet(s)
- Flooring: Carpet, Laminate
- Basement: Full
- Has fireplace: No
- Common walls with other units/homes: 1 Common Wall
Interior area
- Total interior livable area: 1,625 sqft
- Finished area above ground: 1,625
- Finished area below ground: 601
Property
Parking
- Total spaces: 2
- Parking features: Single Garage Attached
- Attached garage spaces: 1
Features
- Levels: Two,2 Storey
- Stories: 1
- Patio & porch: Deck
- Exterior features: BBQ gas line, Garden
- Fencing: Fenced
- Frontage length: 7.62M 25`0"
Lot
- Size: 2,613 Square Feet
- Features: Back Yard, Garden, Landscaped, Treed
Details
- Parcel number: 103655612
- Zoning: R2
Construction
Type & style
- Home type: MultiFamily
- Property subtype: Semi Detached (Half Duplex)
- Attached to another structure: Yes
Materials
- Stone, Vinyl Siding, Wood Frame
- Foundation: Concrete Perimeter
- Roof: Asphalt Shingle
Condition
- New construction: No
- Year built: 2019
Community & HOA
Community
- Features: Playground
- Subdivision: Kings Heights
HOA
- Has HOA: No
- Amenities included: None
- HOA fee: C$88 annually
Location
- Region: Airdrie
Financial & listing details
- Price per square foot: C$323/sqft
- Date on market: 2/4/2026
- Inclusions: N/A
Farrah Khoja, Associate
Farrah Khoja, Associate
(403) 923-9445
By pressing Contact Agent, you agree that the real estate professional identified above may call/text you about your search, which may involve use of automated means and pre-recorded/artificial voices. You don't need to consent as a condition of buying any property, goods, or services. Message/data rates may apply. You also agree to our Terms of Use. Zillow does not endorse any real estate professionals. We may share information about your recent and future site activity with your agent to help them understand what you're looking for in a home.
Price history
Price history is unavailable.
Public tax history
Tax history is unavailable.
Climate risks
Neighborhood: T4A
Nearby schools
GreatSchools rating
No schools nearby
We couldn't find any schools near this home.
- C$524,9003 bd3 ba1.6k sqft615 Kingsmere Way SE, Airdrie, AB T4A0X9For Sale
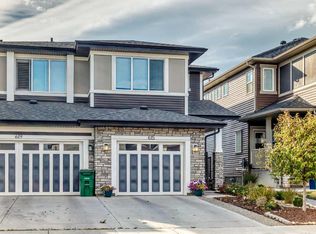
- C$645,0003 bd3 ba2k sqft642 W Kingsmere Way SE, Airdrie, AB T4A0X7For Sale

- C$675,0003 bd3 ba2.1k sqft259 S Kingfisher Cres SE, Airdrie, AB T4A0X5For Sale

- C$350,0002 bd3 ba1.2k sqft1225 N Kings Heights Way SE #606, Airdrie, AB T4A0T7For Sale
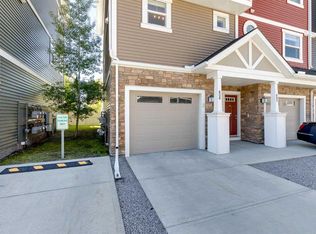
- C$375,0002 bd3 ba1k sqft1225 N Kings Heights Way SE #402, Airdrie, AB T4A0T7For Sale
- C$698,9004 bd4 ba2k sqft1011 W Kings Heights Rd SE, Airdrie, AB T4A0M5For Sale
- C$624,9003 bd3 ba1.8k sqft1023 NW Kings Heights Rd SE, Airdrie, AB T4A0M5For Sale
- C$639,0003 bd3 ba1.7k sqft1346 E Kings Heights Way SE, Airdrie, AB T4A0R9For Sale
Similar homes
- C$524,9003 bd3 ba1.6k sqft615 Kingsmere Way SE, Airdrie, AB T4A 0X9For SaleCentury 21 Canada
- C$505,0003 bd3 ba1.3k sqft804 S Lawthorn Way SE, Airdrie, AB T4A 3M9For Sale
 MLS ID #A2309028, Rhoel Bartolome, Associate, Cir Realty. courtesy of Pillar9 System
 - C$510,0004 bd4 ba1.3k sqft384 W Chinook Gate Close SW, Airdrie, AB T4B 4V3For Sale
 MLS ID #A2327469, Clarissa Morales, Associate, Maxwell Capital Realty. courtesy of Pillar9 System
 - C$525,0004 bd4 ba1.5k sqft114 N Hillcrest Close SW, Airdrie, AB T4B 4H6For Sale
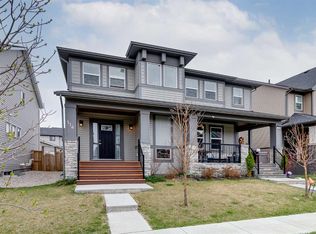 MLS ID #A2312477, Brad Walker, Associate, Real Broker. courtesy of Pillar9 System
 - C$514,9003 bd3 ba1.6k sqft114 N Midgrove Grn SW, Airdrie, AB T4B 1A8For SaleMLS ID #A2320366, Gagan Virk, Associate, Prep Realty Inc.. courtesy of Pillar9 System
- C$509,8883 bd3 ba1.6k sqft29 S Midgrove Ln SW, Airdrie, AB T4B 5H2For SaleMLS ID #A2309246, Marifel Pamintuan, Associate, Kic Realty. courtesy of Pillar9 System
- C$485,0003 bd3 ba1.3k sqft549 W Hillcrest Rd SW, Airdrie, AB T4B 4H6For SaleMLS ID #A2323641, Lena Shaidullina, Associate, Comox Realty. courtesy of Pillar9 System
- C$477,0003 bd3 ba1.2k sqft1016 S Lanark Blvd SE, Airdrie, AB T4A 3L6For SaleMLS ID #A2303325, Mark Stephen, Associate, Royal Lepage Benchmark. courtesy of Pillar9 System
- C$499,5003 bd3 ba1.5k sqft565 N Midtown St SW, Airdrie, AB T4B 4E2For SaleMLS ID #A2317044, Brad Walker, Associate, Real Broker. courtesy of Pillar9 System
- C$624,9003 bd3 ba1.8k sqft1023 NW Kings Heights Rd SE, Airdrie, AB T4A 0M5For SaleMLS ID #A2323312, Madison Jager, Associate, Royal Lepage Solutions. courtesy of Pillar9 System
- C$575,0004 bd4 ba1.7k sqft246 SE Cooperswood Grn SW, Airdrie, AB T4B 3Y6For SaleMLS ID #A2318283, Krista Brown, Associate, Re/Max Complete Realty. courtesy of Pillar9 System
- C$649,0003 bd3 ba1.7k sqft457 E Midtown Pkwy SW, Airdrie, AB T4B 4E3New ConstructionMLS ID #A2327420, Terri Stephens, Associate, Cir Realty. courtesy of Pillar9 System
- C$509,0004 bd3 ba1.6k sqft144 S Point Ct SW, Airdrie, AB T4B 4K9For SaleMLS ID #A2320621, Crystal Roach, Associate, Cir Realty. courtesy of Pillar9 System
- C$549,0004 bd4 ba1.6k sqft1609 N Chinook Gate Dr SW, Airdrie, AB T4B 5J4For SaleMLS ID #A2320297, Dupinder Brar, Associate, Trec The Real Estate Company. courtesy of Pillar9 System
- C$459,9003 bd3 ba1.3k sqft972 Windsong Dr SW, Airdrie, AB T4B 0P3For SaleMLS ID #A2306946, Juanita Power, Associate, First Place Realty. courtesy of Pillar9 System
- C$549,9003 bd3 ba1.4k sqft1014 S Carrington Blvd NW, Calgary, AB T3P 1L8For SaleMLS ID #A2326361, Joel Anderson, Associate, Real Broker. courtesy of Pillar9 System
- C$519,9004 bd4 ba1.5k sqft301 Midtown Gate SW, Airdrie, AB T4B 4C9For SaleMLS ID #A2314246, Titilayo Akinnuoye, Associate, Trec The Real Estate Company. courtesy of Pillar9 System
- C$649,5004 bd4 ba1.9k sqft262 E Hillcrest Hts SW, Airdrie, AB T4B 3Z2For SaleMLS ID #A2328331, Johnnie Sermeno, Associate, Re/Max Real Estate (Mountain View). courtesy of Pillar9 System
- C$519,0004 bd4 ba1.4k sqft136 S Redstone Ave NE, Calgary, AB T3N 0J6For SaleMLS ID #A2320363, Ahmed Rafaqat, Associate, Urban-Realty.Ca. courtesy of Pillar9 System
- C$610,0003 bd3 ba2.2k sqft1068 W Windhaven Close SW, Airdrie, AB T4B 0T9For SaleMLS ID #A2327561, Pavan Kaushal, Associate, Cir Realty. courtesy of Pillar9 System
