Welcome to this stunning former showhome in the highly sought-after community of Chinook Gate in Airdrie! Beautifully maintained, this exceptional home offers approximately 1,380 sq. ft. of developed living space, including a fully finished basement, and showcases thoughtful upgrades and quality finishes throughout. Step inside to a bright and inviting open-concept main floor featuring 9-foot ceilings, an abundance of natural light, and a cozy fireplace that creates the perfect space for relaxing or entertaining. The gourmet kitchen is sure to impress with elegant quartz countertops, stainless steel appliances, ample cabinetry, and generous counter space for everyday cooking and hosting guests. Upstairs, the spacious primary bedroom features a walk-in closet and a private 3-piece ensuite. Two additional well-appointed bedrooms and a modern 4-piece bathroom provide comfortable accommodations for family or visitors. The fully finished basement offers even more versatile living space, complete with a spacious family room, an additional bedroom, and a 3-piece bathroom—ideal for guests, a home office, or a growing family. Step outside to enjoy the beautifully designed outdoor space featuring a spacious deck, perfect for summer barbecues and outdoor entertaining, along with a storage shed and a double detached garage. Additional highlights include central air conditioning, providing year-round comfort. Offering the perfect blend of style, comfort, and functionality in one of Airdrie's most desirable communities, this exceptional former showhome is one you won't want to miss. Book your private showing today!
For sale
C$510,000
384 W Chinook Gate Close SW, Airdrie, AB T4B 4V3
4beds
1,380sqft
Semi Detached (Half Duplex)
Built in 2019
-- sqft lot
$-- Zestimate®
C$370/sqft
C$9/mo HOA
What's special
Fully finished basementAbundance of natural lightCozy fireplaceGourmet kitchenElegant quartz countertopsStainless steel appliancesAmple cabinetry
- 46 days |
- 7 |
- 0 |
Zillow last checked:
Listing updated:
Listed by:
Clarissa Morales, Associate,
Maxwell Capital Realty
Source: courtesy of Pillar9 System,MLS®#: A2327469 Originating MLS®#: Calgary
Originating MLS®#: CalgaryFacts & features
Interior
Bedrooms & bathrooms
- Bedrooms: 4
- Bathrooms: 4
- Full bathrooms: 3
- 1/2 bathrooms: 1
Other
- Level: Upper
- Dimensions: 11`6" x 13`5"
Bedroom
- Level: Upper
- Dimensions: 8`2" x 11`5"
Bedroom
- Level: Upper
- Dimensions: 8`2" x 9`9"
Bedroom
- Level: Basement
- Dimensions: 8`2" x 14`3"
Other
- Level: Main
- Dimensions: 4`10" x 5`5"
Other
- Level: Upper
- Dimensions: 4`10" x 7`9"
Other
- Level: Basement
- Dimensions: 5`3" x 7`11"
Other
- Level: Upper
- Dimensions: 4`10" x 8`3"
Dining room
- Level: Main
- Dimensions: 7`3" x 11`1"
Other
- Level: Main
- Dimensions: 3`11" x 6`2"
Family room
- Level: Basement
- Dimensions: 10`4" x 15`8"
Kitchen
- Level: Main
- Dimensions: 8`5" x 12`3"
Laundry
- Level: Upper
- Dimensions: 3`9" x 7`4"
Living room
- Level: Main
- Dimensions: 12`11" x 13`0"
Mud room
- Level: Main
- Dimensions: 3`6" x 5`7"
Storage
- Level: Basement
- Dimensions: 8`2" x 10`8"
Heating
- Forced Air
Cooling
- Central Air
Appliances
- Included: Dishwasher, Electric Oven, Electric Stove, Microwave, Refrigerator, Washer/Dryer
- Laundry: Laundry Room, Upper Level
Features
- Kitchen Island, No Animal Home, No Smoking Home, Pantry, Quartz Counters, Walk-In Closet(s)
- Flooring: Carpet, Ceramic Tile
- Windows: Window Coverings
- Basement: Full
- Number of fireplaces: 1
- Fireplace features: Electric
- Common walls with other units/homes: 1 Common Wall
Interior area
- Total interior livable area: 1,380 sqft
- Finished area above ground: 1,380
- Finished area below ground: 675
Property
Parking
- Total spaces: 2
- Parking features: Double Garage Detached
- Garage spaces: 2
Features
- Levels: Two,2 Storey
- Stories: 1
- Patio & porch: Deck, Porch
- Exterior features: Playground
- Fencing: Fenced
- Frontage length: 5.49M 18`0"
Lot
- Size: 2,613 Square Feet
- Features: Back Yard, Dog Run Fenced In
Details
- Parcel number: 103654389
- Zoning: R2
Construction
Type & style
- Home type: MultiFamily
- Property subtype: Semi Detached (Half Duplex)
- Attached to another structure: Yes
Materials
- Vinyl Siding, Wood Frame
- Foundation: Concrete Perimeter
- Roof: Asphalt Shingle
Condition
- New construction: No
- Year built: 2019
Community & HOA
Community
- Features: Park, Playground, Sidewalks
- Subdivision: Chinook Gate
HOA
- Has HOA: No
- Amenities included: Other
- HOA fee: C$105 annually
Location
- Region: Airdrie
Financial & listing details
- Price per square foot: C$370/sqft
- Date on market: 7/10/2026
- Inclusions: None
Price history
Price history is unavailable.
Public tax history
Tax history is unavailable.
Climate risks
Neighborhood: T4B
Nearby schools
GreatSchools rating
No schools nearby
We couldn't find any schools near this home.
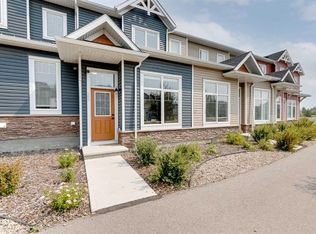
- C$415,0003 bd4 ba1.3k sqft162 W Chinook Gate Blvd SW, Airdrie, AB T4B5J1For Sale
- C$--3 bd3 ba1.9k sqft3046 Chinook Winds Dr SW, Airdrie, AB T2V2P7Off Market
- C$--3 bd3 ba1.8k sqft3050 Chinook Winds Dr SW, Airdrie, AB T2V2P7Off Market
- C$--3 bd3 ba1.9k sqft3122 Chinook Winds Dr SW, Airdrie, AB T2V2P7Off Market
- C$--3 bd3 ba1.8k sqft3070 Chinook Winds Dr SW, Airdrie, AB T2V2P7Off Market
- C$--3 bd3 ba1.6k sqft3010 Chinook Winds Dr SW, Airdrie, AB T2V2P7Off Market
- C$--3 bd3 ba1.7k sqft3002 Chinook Winds Dr SW, Airdrie, AB T2V2P7Off Market
- C$--3 bd3 ba1.7k sqft3098 Chinook Winds Dr SW, Airdrie, AB T2V2P7Off Market
Similar homes
- C$539,0004 bd4 ba1.4k sqft74 W Ravenswynd Rise SE, Airdrie, AB T4A 0J9For Sale
 MLS ID #A2339332, Crystal Roach, Associate, Cir Realty. courtesy of Pillar9 System
 - C$499,0003 bd3 ba1.9k sqft1014 N Bayview Rise SW, Airdrie, AB T4B 5K4For Sale
 MLS ID #A2336164, Rajwinder Sidhu, Associate, Alphax Realty. courtesy of Pillar9 System
 - C$480,0003 bd3 ba1.5k sqft565 N Midtown St SW, Airdrie, AB T4B 4E2For Sale
 MLS ID #A2317044, Brad Walker, Associate, Real Broker. courtesy of Pillar9 System
 - C$459,9993 bd3 ba1.2k sqft250 S Canals Close SW, Airdrie, AB T4B 0S4For Sale
 MLS ID #A2334353, Malisha Noronha Maciel, Associate, Maxwell Canyon Creek. courtesy of Pillar9 System
 - C$620,0004 bd3 ba2k sqft439 E Bayview Way SW, Airdrie, AB T4B 4G1For SaleMLS ID #A2335630, Justin Havre, Associate, Exp Realty. courtesy of Pillar9 System
- C$475,0003 bd3 ba1.2k sqft332 S Lawthorn Way SE, Airdrie, AB T4A 3M7For SaleMLS ID #A2324148, Deanna Mcfarlane, Associate, Real Broker. courtesy of Pillar9 System
- C$499,9903 bd2 ba1k sqft328 W Bayview St SW, Airdrie, AB T4B 5G3For SaleMLS ID #A2310312, Drew Hudyma, Associate, Century 21 Bravo Realty. courtesy of Pillar9 System
- C$525,0003 bd3 ba1.5k sqft2334 S Reunion St NW, Airdrie, AB T4B 0M6For SaleMLS ID #A2335448, Sam Askar, Associate, Century 21 Bravo Realty. courtesy of Pillar9 System
- C$465,0003 bd3 ba1.3k sqft549 W Hillcrest Rd SW, Airdrie, AB T4B 4H6For SaleMLS ID #A2323641, Lena Shaidullina, Associate, Comox Realty. courtesy of Pillar9 System
- C$587,9004 bd4 ba1.9k sqft521 N Chinook Winds Gdns SW, Airdrie, AB T4B 5J6For SaleMLS ID #A2309636, Love Mann, Associate, Executive Real Estate Services. courtesy of Pillar9 System
- C$547,0003 bd3 ba1.5k sqft1104 W Bayview Gdns SW, Airdrie, AB T4B 5K4For SaleMLS ID #A2321058, Rahim Hussaini, Associate, Diamond Realty & Associates Ltd. courtesy of Pillar9 System
- C$510,0003 bd3 ba1.5k sqft132 W Highview Gate SE, Airdrie, AB T4A 3L6For SaleMLS ID #A2306655, Sonita Amiri, Associate, Exp Realty. courtesy of Pillar9 System
- C$649,9003 bd3 ba1.9k sqft1321 E Bayview Point SW, Airdrie, AB T4B 5K1For SaleMLS ID #A2339305, Amrit Bedi, Associate, Coldwell Banker Yad Realty. courtesy of Pillar9 System
- C$539,0003 bd3 ba1.5k sqft540 Evanston Line NW, Calgary, AB T3P 0R4For SaleMLS ID #A2335626, Larry Arnfinson, Associate, Cir Realty. courtesy of Pillar9 System
- C$630,0004 bd4 ba1.9k sqft293 S Windrow Cres SW, Airdrie, AB T4B 4K2For SaleMLS ID #A2313251, Dyango Ng, Associate, 2% Realty. courtesy of Pillar9 System
- C$534,9003 bd3 ba1.4k sqft1014 S Carrington Blvd NW, Calgary, AB T3P 1L8For SaleMLS ID #A2326361, Joel Anderson, Associate, Real Broker. courtesy of Pillar9 System
- C$475,0003 bd3 ba1.2k sqft1016 S Lanark Blvd SE, Airdrie, AB T4A 3L6For SaleMLS ID #A2303325, Mark Stephen, Associate, Royal Lepage Benchmark. courtesy of Pillar9 System
- C$590,0004 bd3 ba1.7k sqft223 Carrington Cir W, Calgary, AB T3P 0Y4For SaleMLS ID #A2337557, Oluwakemi Seedy, Associate, Urban-Realty.Ca. courtesy of Pillar9 System
- C$569,9003 bd3 ba1.8k sqft31 N Reunion Grv NW, Airdrie, AB T4B 0Y9For SaleMLS ID #A2332773, Natalie Berthiaume, Associate, Cir Realty. courtesy of Pillar9 System
- C$575,0004 bd4 ba1.8k sqft201 N Cooperswood Grn SW #1803, Airdrie, AB T4B 5R2For SaleMLS ID #A2331724, Mike Hickey, Associate, First Place Realty. courtesy of Pillar9 System
