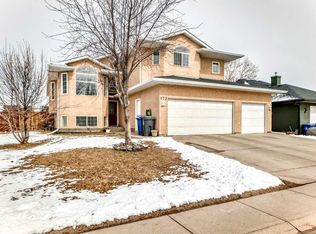
This is the perfect home whether you have a growing or large family, or looking for a great investment property. This substantially renovated home has a basement (illegal)suite with a separate entrance. It has a very unique wide open floor plan with the master bedroom on an elevated level for maximum privacy. Huge kitchen with eating nook for morning family breakfasts plus a separate dining areas for entertaining and special get togethers. 5 bedrooms total with 4 bathrooms. The fully functional (illegal)suite has all appliances including a separate laundry, two bedrooms with a separate entrance which is perfect for additional rental income. Extended family, or a live up and rent down set up. Located on a quiet street this is the perfect place to raise a family. Less than an hour from Calgary, but close to all your local amenities. Lots of parks and play grounds. Golf courses etc. A triple care garage is just a cherry on top for this stellar home. See it today!
For sale
C$645,000
172 SE Sunset Hts, Crossfield, AB T0M 0S0
5beds
1,878sqft
Single Family Residence
Built in 2006
6,969 Square Feet Lot
$-- Zestimate®
C$343/sqft
C$-- HOA
What's special
Wide open floor plan
- 145 days
- 14
- 0
Zillow last checked:
Listing updated:
Listed by:
Jason Jillain, Associate,
Century 21 Bravo Realty
Source: courtesy of Pillar9 System,MLS®#: A2299529 Originating MLS®#: Calgary
Originating MLS®#: CalgaryFacts & features
Interior
Bedrooms & bathrooms
- Bedrooms: 5
- Bathrooms: 4
- Full bathrooms: 3
- 1/2 bathrooms: 1
Bedroom
- Level: Main
- Dimensions: 12`6" x 11`5"
Bedroom
- Level: Main
- Dimensions: 12`1" x 11`1"
Other
- Level: Upper
- Dimensions: 17`6" x 15`8"
Bedroom
- Level: Basement
- Dimensions: 10`10" x 10`2"
Bedroom
- Level: Basement
- Dimensions: 10`0" x 10`2"
Other
- Level: Main
- Dimensions: 7`11" x 6`0"
Other
- Level: Main
- Dimensions: 5`4" x 5`0"
Other
- Level: Basement
- Dimensions: 8`6" x 4`11"
Other
- Level: Upper
- Dimensions: 8`4" x 4`11"
Dining room
- Level: Main
- Dimensions: 12`2" x 10`3"
Family room
- Level: Main
- Dimensions: 20`11" x 11`3"
Family room
- Level: Basement
- Dimensions: 21`9" x 10`4"
Flex space
- Level: Basement
- Dimensions: 23`0" x 11`0"
Kitchen
- Level: Main
- Dimensions: 15`1" x 9`2"
Kitchen
- Level: Basement
- Dimensions: 10`4" x 15`5"
Living room
- Level: Main
- Dimensions: 12`11" x 9`8"
Other
- Level: Main
- Dimensions: 8`9" x 8`8"
Heating
- Forced Air
Cooling
- None
Appliances
- Included: Dishwasher, Dryer, Garage Control(s), Microwave, Range Hood, Refrigerator, See Remarks, Stove(s), Washer
- Laundry: In Basement, Main Level
Features
- High Ceilings, Kitchen Island, No Smoking Home, Open Floorplan, See Remarks
- Flooring: Hardwood
- Basement: Full
- Number of fireplaces: 1
- Fireplace features: Gas
Interior area
- Total interior livable area: 1,878 sqft
Property
Parking
- Total spaces: 6
- Parking features: Garage - Attached
- Attached garage spaces: 3
Features
- Levels: Two,2 Storey
- Stories: 1
- Patio & porch: Deck
- Exterior features: Playground, Private Yard
- Fencing: Fenced
- Frontage length: 17.88M 58`8"
Lot
- Size: 6,969 Square Feet
- Features: Back Yard, Backs on to Park/Green Space, Landscaped, Lawn
Details
- Parcel number: 102609429
- Zoning: R1
Construction
Type & style
- Home type: SingleFamily
- Property subtype: Single Family Residence
Materials
- Concrete, Wood Frame
- Foundation: Concrete Perimeter
- Roof: Asphalt Shingle
Condition
- New construction: No
- Year built: 2006
Community & HOA
Community
- Features: Golf, Park, Playground, Sidewalks, Street Lights
- Subdivision: NONE
HOA
- Has HOA: No
Location
- Region: Crossfield
Financial & listing details
- Price per square foot: C$343/sqft
- Date on market: 4/7/2026
- Inclusions: Appliances in Suite: Stove, Washer, Dryer, Refrigerator, Dishwasher, Hood Fan
Price history
Price history is unavailable.
Public tax history
Tax history is unavailable.
Climate risks
Neighborhood: T0M
Nearby schools
GreatSchools rating
No schools nearby
We couldn't find any schools near this home.


Similar homes
- C$645,0005 bd4 ba1.8k sqft172 Sunset Hts, Crossfield, AB T0M 0S0For Sale
 Century 21 Canada
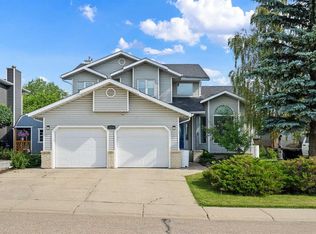
 - C$695,0005 bd4 ba2.5k sqft1114 S Whitfield Ave, Crossfield, AB T0M 0S0For Sale
 MLS ID #A2330352, Billy Peshke, Associate, Maxwell Capital Realty. courtesy of Pillar9 System
 - C$540,0003 bd2 ba1.2k sqft176 S Sunset Hts, Crossfield, AB T0M 0S0For Sale
 MLS ID #A2339186, Kevin D'costa, Associate, Cir Realty. courtesy of Pillar9 System
 - C$489,9005 bd4 ba1.2k sqft232 NW Vista Dr, Crossfield, AB T0M 0S0For Sale
 MLS ID #A2326808, Chris Estrella, Associate, Re/Max Real Estate (Mountain View). courtesy of Pillar9 System
