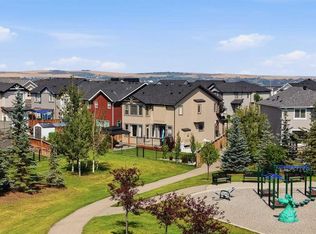
Welcome to this beautiful CORNER LOT home with a LEGAL SUITE in the desirable community of Nolan Hill! Set on a CORNER LOT, this home offers over 1,700 sq ft. of above-grade living space with 4 BEDROOMS and 3.5 BATHROOMS across its developed levels. The bright, open-concept main floor features HIGH CEILINGS, GRANITE COUNTERS, and a functional layout perfect for everyday living and entertaining. Upstairs, the primary retreat includes a 4-piece ENSUITE, alongside two additional bedrooms and a full bathroom. The lower level offers a LEGAL BASEMENT SUITE with its own separate side entrance, bedroom, bathroom, and in-suite laundry — ideal for rental income, extended family, or multi-generational living. Outside, enjoy a fenced private yard, deck, and a DOUBLE GARAGE for year-round convenience. Conveniently located near parks, pathways, shopping, restaurants, grocery stores, and public transit, with quick access to the surrounding amenities of Nolan Hill and Sage Hill. Don't miss this rare opportunity to own a spacious, income-generating home in one of northwest Calgary's established communities.
For sale
C$644,900
10 E Nolanfield Hts NW, Calgary, AB T3R 0M1
4beds
1,713sqft
Single Family Residence
Built in 2013
4,356 Square Feet Lot
$-- Zestimate®
C$376/sqft
C$-- HOA
What's special
Corner lotBright open-concept main floorHigh ceilingsGranite countersFenced private yard
- 7 hours |
- 6 |
- 1 |
Zillow last checked:
Listing updated:
Listed by:
Bob Damji, Associate,
Propzap Realty,
Tahira Kassam, Associate,
Propzap Realty
Source: courtesy of Pillar9 System,MLS®#: A2340080 Originating MLS®#: Calgary
Originating MLS®#: CalgaryFacts & features
Interior
Bedrooms & bathrooms
- Bedrooms: 4
- Bathrooms: 4
- Full bathrooms: 3
- 1/2 bathrooms: 1
Bedroom
- Level: Second
- Dimensions: 10`11" x 10`6"
Bedroom
- Level: Second
- Dimensions: 10`9" x 12`9"
Other
- Level: Second
- Dimensions: 13`0" x 12`6"
Bedroom
- Level: Basement
- Dimensions: 10`8" x 10`7"
Other
- Level: Main
- Dimensions: 5`0" x 6`0"
Other
- Level: Main
- Dimensions: 8`9" x 4`11"
Other
- Level: Basement
- Dimensions: 8`9" x 5`1"
Other
- Level: Main
- Dimensions: 8`7" x 9`4"
Dining room
- Level: Main
- Dimensions: 13`0" x 19`3"
Other
- Level: Basement
- Dimensions: 20`11" x 8`10"
Game room
- Level: Basement
- Dimensions: 9`10" x 16`2"
Kitchen
- Level: Basement
- Dimensions: 10`11" x 13`6"
Kitchen
- Level: Basement
- Dimensions: 7`11" x 7`0"
Laundry
- Level: Second
- Dimensions: 7`6" x 5`2"
Living room
- Level: Main
- Dimensions: 16`6" x 16`11"
Heating
- Fireplace(s), Natural Gas
Cooling
- None
Appliances
- Included: Dryer, Garage Control(s), Microwave Hood Fan, Refrigerator, Stove(s), Washer
- Laundry: Lower Level, Upper Level
Features
- Granite Counters, High Ceilings, Open Floorplan, Pantry
- Flooring: Carpet, Hardwood, Tile
- Windows: Window Coverings
- Basement: Full
- Number of fireplaces: 1
- Fireplace features: Gas, Living Room
Interior area
- Total interior livable area: 1,713 sqft
- Finished area above ground: 1,713
- Finished area below ground: 764
Property
Parking
- Total spaces: 2
- Parking features: Double Garage Detached, Garage Door Opener
- Garage spaces: 2
- Has uncovered spaces: Yes
Features
- Levels: Two,2 Storey
- Stories: 1
- Patio & porch: Deck
- Exterior features: Playground, Private Yard
- Fencing: Fenced
- Frontage length: 16.00M 52`6"
Lot
- Size: 4,356 Square Feet
- Features: Back Lane, Corner Lot, Lawn, Rectangular Lot
Details
- Parcel number: 112663700
- Zoning: R-G
Construction
Type & style
- Home type: SingleFamily
- Property subtype: Single Family Residence
Materials
- Stone, Vinyl Siding, Wood Frame
- Foundation: Concrete Perimeter
- Roof: Asphalt Shingle
Condition
- New construction: No
- Year built: 2013
Community & HOA
Community
- Features: Playground
- Subdivision: Nolan Hill
HOA
- Has HOA: No
Location
- Region: Calgary
Financial & listing details
- Price per square foot: C$376/sqft
- Date on market: 8/26/2026
- Inclusions: 2x Refrigerator, 2x Stoves, Hood fans, 2x Washer, 2x Dryer, Garage Door Controller, Garage Door Opener, Microwave Hood fan, All Window Coverings
Price history
Price history is unavailable.
Public tax history
Tax history is unavailable.
Climate risks
Neighborhood: Nolan Hill
Nearby schools
GreatSchools rating
No schools nearby
We couldn't find any schools near this home.
- C$--3 bd3 ba1.7k sqft15 Nolanfield Hts NW, Calgary, AB T3R0M1Off Market

- C$719,9004 bd4 ba1.8k sqft196 W Nolanfield Way NW, Calgary, AB T3R0M4For Sale

- C$739,0004 bd4 ba2.1k sqft51 E Sage Bank Ct NW, Calgary, AB T3R0K7For Sale

- C$824,9003 bd3 ba2.5k sqft79 NE Nolanfield Ct NW, Calgary, AB T3R0L8For Sale
- C$560,0004 bd4 ba1.3k sqft57 N Sage Bank Grv NW, Calgary, AB T3R0J9For Sale
- C$--3 bd3 ba1.6k sqft381 Nolanfield Way NW, Calgary, AB T3R0L9Off Market
- C$--4 bd3 ba-- sqft164 Nolanfield Way NW, Calgary, AB T3R0M6Off Market
- C$294,0002 bd2 ba824 sqft450 E Sage Valley Dr NW #1403, Calgary, AB T3R0V5For Sale
Similar homes
- C$662,0003 bd3 ba2k sqft144 E Nolancrest Cir NW, Calgary, AB T3R 0T7For Sale
 MLS ID #A2339065, Andrew Jones, Associate, Cir Realty. courtesy of Pillar9 System
 - C$719,9004 bd4 ba1.8k sqft196 W Nolanfield Way NW, Calgary, AB T3R 0M4For SaleMLS ID #A2336102, Frank Simonfi, Associate, Royal Lepage Benchmark. courtesy of Pillar9 System
- C$824,9003 bd3 ba2.5k sqft79 NE Nolanfield Ct NW, Calgary, AB T3R 0L8For SaleMLS ID #A2339721, Spencer Tonkinson, Associate, Remax Innovations. courtesy of Pillar9 System
- C$589,0004 bd4 ba1.3k sqft38 Nolanfield Rd NW, Calgary, AB T3R 0N1For Sale
 MLS ID #A2335699, James Zhan, Associate, Grand Realty. courtesy of Pillar9 System
 - C$739,0004 bd4 ba2.1k sqft51 E Sage Bank Ct NW, Calgary, AB T3R 0K7For SaleMLS ID #A2335987, Matthew Mai, Associate, Cir Realty. courtesy of Pillar9 System
- C$560,0004 bd4 ba1.3k sqft57 N Sage Bank Grv NW, Calgary, AB T3R 0J9For SaleMLS ID #A2333983, Matt Matshazi, Associate, Comox Realty. courtesy of Pillar9 System
- C$779,9004 bd4 ba2.1k sqft157 Sage Valley Rd NW, Calgary, AB T3R 0J2For SaleCentury 21 Canada
- C$629,9004 bd3 ba1.6k sqft99 SW Sage Valley Park NW, Calgary, AB T3R 0E5For SaleMLS ID #A2289754, Jessey Touchette, Associate, People 1st Realty. courtesy of Pillar9 System
- C$679,0003 bd3 ba1.7k sqft108 Sage Valley Dr NW, Calgary, AB T3R 0C8For SaleMLS ID #A2336050, Robert Copping, Associate, Cir Realty. courtesy of Pillar9 System
- C$779,9004 bd4 ba2.1k sqft157 E Sage Valley Rd NW, Calgary, AB T3R 0J2For SaleMLS ID #A2335200, Jag Sahota, Associate, Century 21 Bravo Realty. courtesy of Pillar9 System
- C$728,0004 bd4 ba2k sqft80 S Nolancrest Grn NW, Calgary, AB T3R 0V7For SaleMLS ID #A2330959, Kwok Wai Yip, Associate, Grand Realty. courtesy of Pillar9 System
- C$616,5504 bd4 ba1.4k sqft38 Sage Bluff Gate NW, Calgary, AB T3R 0Y9For SaleCentury 21 Canada
- C$715,0003 bd3 ba2k sqft605 E Nolan Hill Blvd NW, Calgary, AB T3R 0V6For SaleMLS ID #A2334288, Sahil Chhabra, Associate, Exp Realty. courtesy of Pillar9 System
- C$594,9003 bd3 ba1.4k sqft136 Sage Valley Dr NW, Calgary, AB T3R 0E4For SaleMLS ID #A2327825, Sam Kim, Associate, Cir Realty. courtesy of Pillar9 System
- C$685,0003 bd3 ba1.8k sqft68 W Sage Valley Dr NW, Calgary, AB T3R 0C9For SaleMLS ID #A2328629, Timi Jolaoso, Associate, E-Trinity Realty And Management Ltd. courtesy of Pillar9 System
- C$689,9003 bd4 ba1.7k sqft190 S Sage Bluff Rise NW, Calgary, AB T3R 1W3For SaleMLS ID #A2336886, Vic Walia, Associate, Diamond Realty & Associates Ltd. courtesy of Pillar9 System
- C$699,9004 bd4 ba2k sqft39 Sage Bluff Mews NW, Calgary, AB T3R 0X5For SaleMLS ID #A2312503, Steve Zacher, Associate, Re/Max Real Estate (Mountain View). courtesy of Pillar9 System
- C$729,9003 bd3 ba2.1k sqft82 Nolanhurst Rise NW, Calgary, AB T3R 0Z5For SaleMLS ID #A2334263, Yao Wang, Associate, Homecare Realty Ltd.. courtesy of Pillar9 System
- C$465,0003 bd3 ba1.4k sqft373 SW Nolancrest Hts NW, Calgary, AB T3R 0Z9For SaleMLS ID #A2339391, Allen Liao, Broker, Cp Realty Calgary Pros. courtesy of Pillar9 System
- C$729,0004 bd3 ba2.2k sqft22 W Sage Bluff Hts NW, Calgary, AB T3R 1T3For SaleMLS ID #A2334592, Jim Li, Associate, Maxwell Capital Realty. courtesy of Pillar9 System
