Welcome to this beautifully cared-for family home in the highly desirable community of Nolan Hill. Built by Homes by Avi, this fully developed two-storey offers over 2,550 sq. ft. of thoughtfully designed living space, featuring 4 bedrooms and 3.5 bathrooms. The main floor showcases rich hardwood flooring, a spacious den that's perfect for a home office, and a bright open-concept living area highlighted by soaring vaulted ceilings, expansive floor-to-ceiling windows, and a cozy gas fireplace. The modern kitchen is equipped with stainless steel appliances, quartz countertops, full-height cabinetry, upgraded lighting, and plenty of storage, making it ideal for both everyday living and entertaining. Upstairs, you'll find a generous bonus room with vaulted ceilings, three well-sized bedrooms, a convenient laundry room, and a full bathroom. The spacious primary suite offers a walk-in closet and a private 4-piece ensuite complete with a relaxing soaker tub and separate shower. The fully finished basement adds valuable living space with a fourth bedroom, an additional full bathroom, and flexible space for a recreation room, home gym, or guest area. Several major appliances have been updated in recent years, adding to the home's value and convenience. The refrigerator (2025), dishwasher (2025), water softener (2022), air conditioner (2022) and washer (2024) & dryer (2022). The roofing and sliding were replaced in 2025. Outside, enjoy a large fully fenced backyard with plenty of room for kids, pets, and summer gatherings. Conveniently located within walking distance to shopping, parks, playgrounds, and public transit, this exceptional home offers comfort, style, and outstanding value in one of Calgary's most sought-after northwest communities.
For sale
C$728,000
80 S Nolancrest Grn NW, Calgary, AB T3R 0V7
4beds
2,023sqft
Single Family Residence
Built in 2016
3,920 Square Feet Lot
$-- Zestimate®
C$360/sqft
C$9/mo HOA
What's special
Rich hardwood flooringSoaring vaulted ceilingsExpansive floor-to-ceiling windowsCozy gas fireplaceModern kitchenStainless steel appliancesQuartz countertops
- 2 days |
- 33 |
- 2 |
Zillow last checked:
Listing updated:
Listed by:
Kwok Wai Yip, Associate,
Grand Realty
Source: courtesy of Pillar9 System,MLS®#: A2330959 Originating MLS®#: Calgary
Originating MLS®#: CalgaryFacts & features
Interior
Bedrooms & bathrooms
- Bedrooms: 4
- Bathrooms: 4
- Full bathrooms: 3
- 1/2 bathrooms: 1
Bedroom
- Level: Second
- Dimensions: 9`0" x 9`11"
Bedroom
- Level: Second
- Dimensions: 12`0" x 12`1"
Other
- Level: Second
- Dimensions: 12`3" x 15`5"
Bedroom
- Level: Basement
- Dimensions: 8`9" x 14`8"
Other
- Level: Main
- Dimensions: 6`5" x 2`9"
Other
- Level: Second
- Dimensions: 5`0" x 8`2"
Other
- Level: Basement
- Dimensions: 8`9" x 4`9"
Other
- Level: Second
- Dimensions: 8`7" x 9`4"
Bonus room
- Level: Second
- Dimensions: 14`1" x 12`2"
Den
- Level: Main
- Dimensions: 11`6" x 9`1"
Dining room
- Level: Main
- Dimensions: 11`1" x 8`8"
Family room
- Level: Main
- Dimensions: 11`8" x 15`2"
Other
- Level: Basement
- Dimensions: 21`9" x 14`1"
Game room
- Level: Basement
- Dimensions: 15`4" x 22`7"
Kitchen
- Level: Main
- Dimensions: 11`1" x 13`1"
Laundry
- Level: Second
- Dimensions: 5`0" x 6`5"
Mud room
- Level: Main
- Dimensions: 6`0" x 8`5"
Walk in closet
- Level: Second
- Dimensions: 8`8" x 7`7"
Heating
- Central, Fireplace(s), Forced Air, Natural Gas
Cooling
- Central Air
Appliances
- Included: Bar Fridge, Dishwasher, Dryer, Electric Cooktop, Electric Oven, Garage Control(s), Microwave, Range Hood, Refrigerator, Washer
- Laundry: Upper Level
Features
- Closet Organizers, High Ceilings, Kitchen Island, No Smoking Home, Open Floorplan, Pantry, Quartz Counters, Soaking Tub, Vaulted Ceiling(s), Walk-In Closet(s)
- Flooring: Carpet, Hardwood
- Windows: Window Coverings
- Basement: Full
- Number of fireplaces: 1
- Fireplace features: Gas
Interior area
- Total interior livable area: 2,023 sqft
- Finished area above ground: 2,023
- Finished area below ground: 819
Property
Parking
- Total spaces: 2
- Parking features: Double Garage Attached
- Attached garage spaces: 2
Features
- Levels: Two,2 Storey
- Stories: 1
- Patio & porch: None
- Exterior features: Private Yard
- Fencing: Fenced
- Frontage length: 6.01M 19`9"
Lot
- Size: 3,920 Square Feet
- Features: Landscaped
Details
- Parcel number: 111994099
- Zoning: R-G
Construction
Type & style
- Home type: SingleFamily
- Property subtype: Single Family Residence
Materials
- Mixed, Vinyl Siding, Wood Frame
- Foundation: Concrete Perimeter
- Roof: Asphalt Shingle
Condition
- New construction: No
- Year built: 2016
Community & HOA
Community
- Features: Park, Playground, Sidewalks, Street Lights
- Subdivision: Nolan Hill
HOA
- Has HOA: No
- Amenities included: Other
- HOA fee: C$105 annually
Location
- Region: Calgary
Financial & listing details
- Price per square foot: C$360/sqft
- Date on market: 7/24/2026
- Inclusions: TV on the main floor living room and bar fridge in the kitchen
Kwok Wai Yip, Associate
Kwok Wai Yip, Associate
(403) 460-3888
By pressing Contact Agent, you agree that the real estate professional identified above may call/text you about your search, which may involve use of automated means and pre-recorded/artificial voices. You don't need to consent as a condition of buying any property, goods, or services. Message/data rates may apply. You also agree to our Terms of Use. Zillow does not endorse any real estate professionals. We may share information about your recent and future site activity with your agent to help them understand what you're looking for in a home.
Price history
Price history is unavailable.
Public tax history
Tax history is unavailable.
Climate risks
Neighborhood: Nolan Hill
Nearby schools
GreatSchools rating
No schools nearby
We couldn't find any schools near this home.
- C$--2 bd3 ba1.2k sqft428 Nolan Hill Dr NW UNIT 202, Calgary, AB T3R0V4Off Market
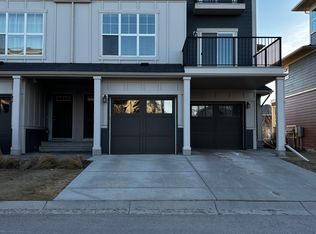
- C$850,0004 bd4 ba2.2k sqft238 S Nolancrest Hts NW, Calgary, AB T3R0V8For Sale

- C$949,0005 bd4 ba2.5k sqft232 S Nolancrest Hts NW, Calgary, AB T3R0V8For Sale

- C$869,9003 bd3 ba2.3k sqft68 Nolanlake Point NW, Calgary, AB T3R0W2For Sale

- C$562,0004 bd3 ba1.4k sqft721 E Nolan Hill Blvd NW, Calgary, AB T3R0V9For Sale
- C$899,9005 bd4 ba2.5k sqft284 E Nolancrest Hts NW, Calgary, AB T3R0V8For Sale
- C$--3 bd4 ba-- sqft43 Nolanlake Point NW, Calgary, AB T3R0W2Off Market
- C$--3 bd3 ba-- sqft19 Nolanfield Cres NW, Calgary, AB T3R0L7Off Market
Similar homes
- C$785,0003 bd3 ba2.1k sqft66 Nolanhurst Way NW, Calgary, AB T3R 0Z1For Sale
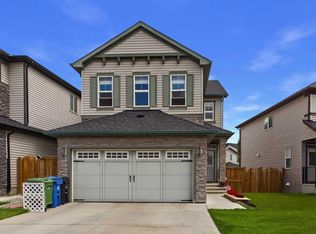 Century 21 Canada
 - C$785,0003 bd3 ba2.1k sqft66 SW Nolanhurst Way NW, Calgary, AB T3R 0Z1For Sale
 MLS ID #A2331556, Doreen Ng, Associate, Century 21 Bravo Realty. courtesy of Pillar9 System
 - C$850,0004 bd4 ba2.2k sqft238 S Nolancrest Hts NW, Calgary, AB T3R 0V8For SaleMLS ID #A2331305, Herman Ma, Associate, Kic Realty. courtesy of Pillar9 System
- C$899,9005 bd4 ba2.5k sqft284 E Nolancrest Hts NW, Calgary, AB T3R 0V8For Sale
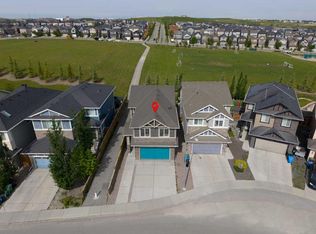 MLS ID #A2328850, Kari Ashlee, Associate, Exp Realty. courtesy of Pillar9 System
 - C$874,9004 bd4 ba2.2k sqft283 W Nolanhurst Cres NW, Calgary, AB T3R 0Z6For SaleMLS ID #A2329910, Brian Cheung, Associate, Keller Williams Bold Realty. courtesy of Pillar9 System
- C$734,9003 bd4 ba2k sqft37 SE Nolanhurst Cres NW, Calgary, AB T3R 0Z3For SaleMLS ID #A2320048, Art Lee, Associate, Real Broker. courtesy of Pillar9 System
- C$745,0004 bd4 ba1.8k sqft196 E Nolanfield Way NW, Calgary, AB T3R 0M4For SaleMLS ID #A2309519, Frank Simonfi, Associate, Royal Lepage Benchmark. courtesy of Pillar9 System
- C$769,9004 bd4 ba2.1k sqft252 SW Nolancliff Cres NW, Calgary, AB T3R 0T4For SaleMLS ID #A2318831, Ravinder Saini, Associate, D2s Real Estate Ltd. courtesy of Pillar9 System
- C$794,9004 bd4 ba2.1k sqft157 Sage Valley Rd NW, Calgary, AB T3R 0J2For SaleCentury 21 Canada
- C$699,0004 bd3 ba2.2k sqft53 Sage Berry Line NW, Calgary, AB T3R 0L2For SaleMLS ID #A2321843, Mark Calvelo, Associate, Exp Realty. courtesy of Pillar9 System
- C$779,9004 bd4 ba2.2k sqft236 E Nolanhurst Cres NW, Calgary, AB T3R 0Z4For SaleMLS ID #A2322903, Simmi Sharma, Associate, Real Broker. courtesy of Pillar9 System
- C$869,9003 bd3 ba2.3k sqft68 Nolanlake Point NW, Calgary, AB T3R 0W2For SaleMLS ID #A2329097, Jeff Lu, Associate, Trec The Real Estate Company. courtesy of Pillar9 System
- C$685,0003 bd3 ba1.8k sqft68 W Sage Valley Dr NW, Calgary, AB T3R 0C9For SaleMLS ID #A2328629, Timi Jolaoso, Associate, E-Trinity Realty And Management Ltd. courtesy of Pillar9 System
- C$794,9004 bd4 ba2.1k sqft157 E Sage Valley Rd NW, Calgary, AB T3R 0J2For SaleMLS ID #A2326197, Jag Sahota, Associate, Century 21 Bravo Realty. courtesy of Pillar9 System
- C$730,0003 bd2 ba1.7k sqft450 N Kincora Glen Rd NW #1403, Calgary, AB T3R 1S2For SaleMLS ID #A2323948, Justin Havre, Associate, Exp Realty. courtesy of Pillar9 System
- C$819,9003 bd3 ba2.2k sqft323 NE Nolan Hill Blvd NW, Calgary, AB T3R 0P8For SaleMLS ID #A2322264, Derrick Penn, Associate, Re/Max House Of Real Estate. courtesy of Pillar9 System
- C$799,9995 bd4 ba2.1k sqft131 E Sherview Grv NW, Calgary, AB T3R 0Y4For SaleMLS ID #A2319383, Wale Johnson, Associate, Lpt Realty. courtesy of Pillar9 System
- C$599,9004 bd4 ba1.4k sqft60 W Sage Valley Dr NW, Calgary, AB T3R 0C9For SaleMLS ID #A2329336, Tyler Tost, Associate, Exp Realty. courtesy of Pillar9 System
- C$614,9004 bd4 ba1.5k sqft37 Nolanfield Mnr NW, Calgary, AB T3R 0M3For SaleMLS ID #A2311164, Dorje Lama, Associate, Real Estate Professionals Inc.. courtesy of Pillar9 System
- C$669,9005 bd4 ba1.5k sqft66 Aquila Way NW, Calgary, AB T3R 1Z7For SaleMLS ID #A2327199, Norbert Che, Associate Broker, D Gees Realty Inc.. courtesy of Pillar9 System
